HIGHEST & BEST BY Friday 7/28 at 8 PM Welcome to 9 King James Drive! This beautiful fully remodeled ranch situated on 1.27 acres had a bunch of updates, everything from the exterior to the , interior and even the fresh landscaping. You'll notice right away when you pull into the driveway that the roof is brand new, and once you step inside, you'll feel the central AC keeping the home cool which is a must during the hot CT summers. Three bedrooms total, the primary bedroom is attached to the gorgeous primary bathroom which includes double sinks, deep soaking tub, walk in closet and a glass stand up shower, the second full bathroom is also fully remodeled. Wall that was separating living room and kitchen previously was taken down to create open concept living, all new stainless-steel appliances have been installed in the kitchen! The 2-car garage that is attached to the home has a new keypad system in place for easy access, which if you enter the home through the garage, you'll see you have your own designated laundry room and another bonus room for an office or walk in pantry, this property has plenty of storage space and potential to be a FOREVER HOME. You don't want to miss out on viewing this, schedule your showing today!!
Sold for $440,000
$440,000
9 King James Drive, East Lyme, CT 06333
3beds
1,414sqft
Single Family Residence
Built in 1987
1.27 Acres Lot
$541,200 Zestimate®
$311/sqft
$2,956 Estimated rent
Home value
$541,200
$514,000 - $568,000
$2,956/mo
Zestimate® history
Owner options
List your home for rent
$2,956/mo
Rent Zestimate®
Find your next renter with Zillow Rental Manager. Plus, with online applications, you can quickly screen prospective tenants – for free.
$2,956/mo
Rent Zestimate®
Refinance and save
$3,016/mo
Est. payment
Refinancing to a lower rate could help reduce your monthly payments and save thousands over the life of the loan.
$3,016/mo
Est. payment
Explore your selling options
Work with a Zillow partner agent
Leverage their expertise and Zillow's premium Showcase listings to get your home seen by more buyers.
Get startedList with your own agent
Get your home in front of millions of buyers by listing it on Zillow.
Learn how to do itSell it yourself
Take full control of how buyers see your home on Zillow by listing For Sale by Owner (FSBO).
List your homeWhat's special
Walk in closetDouble sinksGlass stand up showerDeep soaking tubOpen concept livingWalk in pantryNew keypad system
Zillow last checked:
Listing updated:
Listed by:
Next Level Team of RE/MAX One,
Courtney Ciscato 860-304-7071,
RE/MAX One 860-444-7362,
Co-Listing Agent: Amru Abo-Alaial 860-941-6810,
RE/MAX One
Bought with:
James Corby, REB.0794596
eXp Realty
Source: Smart MLS,MLS#: 170586228
Facts & features
Interior
Bedrooms & bathrooms
- Bedrooms: 3
- Bathrooms: 2
- Full bathrooms: 2
Rooms
- Room types: Laundry
Primary bedroom
- Features: Remodeled
- Level: Main
- Area: 242 Square Feet
- Dimensions: 11 x 22
Bedroom
- Features: Remodeled
- Level: Main
- Area: 130 Square Feet
- Dimensions: 10 x 13
Bedroom
- Features: Remodeled
- Level: Main
- Area: 130 Square Feet
- Dimensions: 10 x 13
Primary bathroom
- Features: Remodeled, Double-Sink, Walk-In Closet(s)
- Level: Main
- Area: 120.12 Square Feet
- Dimensions: 7.7 x 15.6
Bathroom
- Features: Remodeled
- Level: Main
- Area: 35 Square Feet
- Dimensions: 7 x 5
Kitchen
- Features: Remodeled
- Level: Main
- Area: 198 Square Feet
- Dimensions: 11 x 18
Living room
- Features: Remodeled, Fireplace
- Level: Main
- Area: 294 Square Feet
- Dimensions: 14 x 21
Office
- Features: Remodeled
- Level: Main
- Area: 143 Square Feet
- Dimensions: 13 x 11
Other
- Features: Remodeled, Laundry Hookup
- Level: Main
- Area: 88 Square Feet
- Dimensions: 8 x 11
Heating
- Forced Air, Oil
Cooling
- Central Air
Appliances
- Included: Oven/Range, Range Hood, Refrigerator, Dishwasher, Electric Water Heater
- Laundry: Main Level, Mud Room
Features
- Basement: Full
- Attic: Pull Down Stairs
- Number of fireplaces: 1
Interior area
- Total structure area: 1,414
- Total interior livable area: 1,414 sqft
- Finished area above ground: 1,414
Property
Parking
- Total spaces: 2
- Parking features: Attached, Paved, Driveway
- Attached garage spaces: 2
- Has uncovered spaces: Yes
Features
- Patio & porch: Deck
- Exterior features: Garden
- Fencing: Partial
Lot
- Size: 1.27 Acres
- Features: Sloped
Details
- Additional structures: Greenhouse
- Parcel number: 1472238
- Zoning: R80
Construction
Type & style
- Home type: SingleFamily
- Architectural style: Ranch
- Property subtype: Single Family Residence
Materials
- Wood Siding, Stucco
- Foundation: Concrete Perimeter
- Roof: Asphalt
Condition
- New construction: No
- Year built: 1987
Utilities & green energy
- Sewer: Septic Tank
- Water: Well
Community & HOA
Community
- Features: Shopping/Mall
HOA
- Has HOA: No
Location
- Region: East Lyme
Financial & listing details
- Price per square foot: $311/sqft
- Tax assessed value: $272,300
- Annual tax amount: $6,775
- Date on market: 9/21/2023
Price history
| Date | Event | Price |
|---|---|---|
| 9/15/2023 | Sold | $440,000+3.5%$311/sqft |
Source:  Smart MLS #170586228 Report a problem Smart MLS #170586228 Report a problem | ||
| 8/9/2023 | Listed for sale | $425,000$301/sqft |
Source: Smart MLS #170586228 Report a problem | ||
| 8/1/2023 | Pending sale | $425,000$301/sqft |
Source: Smart MLS #170586228 Report a problem | ||
| 7/26/2023 | Listed for sale | $425,000+84%$301/sqft |
Source: Smart MLS #170586228 Report a problem | ||
| 2/27/2023 | Sold | $231,000$163/sqft |
Source: Smart MLS #170540533 Report a problem | ||
Public tax history
| Year | Property taxes | Tax assessment |
|---|---|---|
| 2025 | $8,509 +6.3% | $303,800 |
| 2024 | $8,005 +18.2% | $303,800 +11.6% |
| 2023 | $6,775 +4.4% | $272,300 |
| 2022 | $6,492 +2.4% | $272,300 +22.4% |
| 2021 | $6,342 +0.5% | $222,460 |
| 2020 | $6,309 +0.6% | $222,460 |
| 2019 | $6,271 +3.1% | $222,460 |
| 2018 | $6,084 +4.5% | $222,460 |
| 2017 | $5,820 +6.9% | $222,460 +3.6% |
| 2016 | $5,445 +2.6% | $214,690 |
| 2015 | $5,305 +2.8% | $214,690 |
| 2014 | $5,159 +2.9% | $214,690 |
| 2013 | $5,013 +2.5% | $214,690 |
| 2012 | $4,891 +3.9% | $214,690 -11.2% |
| 2011 | $4,706 -0.4% | $241,710 |
| 2010 | $4,725 +1.9% | $241,710 |
| 2009 | $4,638 | $241,710 |
| 2008 | $4,638 +3.4% | $241,710 |
| 2007 | $4,484 -2.5% | $241,710 +49.2% |
| 2006 | $4,599 +5.8% | $161,980 |
| 2005 | $4,348 +3.4% | $161,980 |
| 2004 | $4,203 +6.6% | $161,980 |
| 2003 | $3,944 +8.7% | $161,980 +35.3% |
| 2001 | $3,627 +12.2% | $119,700 |
| 1995 | $3,232 | $119,700 |
Find assessor info on the county website
Neighborhood: 06333
Nearby homes
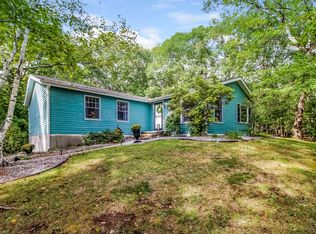
- $524,0003 bd2 ba2k sqft15 King James Dr, East Lyme, CT 06333Off Market
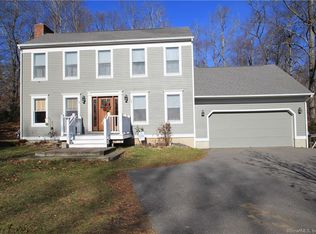
- $549,9003 bd3 ba2k sqft5 King James Dr, East Lyme, CT 06333Off Market
- $700,6003 bd2 ba2.4k sqft68 Walnut Hill Rd, East Lyme, CT 06333Off Market
- $483,5003 bd2 ba1.6k sqft4 King James Dr, East Lyme, CT 06333Off Market
- $468,5003 bd1 ba2.4k sqft3 King James Dr, East Lyme, CT 06333Off Market
- $556,4003 bd2 ba2.1k sqft12 King James Dr, East Lyme, CT 06333Off Market
- $480,0004 bd3 ba2.4k sqft8 King James Dr, East Lyme, CT 06333Sold
- $671,5003 bd2 ba2.5k sqft16 King James Dr, East Lyme, CT 06333Off Market
Nearby schools
GreatSchools rating
- 8/10East Lyme Middle SchoolGrades: 5-8Distance: 4.3 mi
- 9/10East Lyme High SchoolGrades: 9-12Distance: 3.2 mi
- 7/10Flanders SchoolGrades: K-4Distance: 3.1 mi
Schools provided by the listing agent
- Elementary: Lillie B. Haynes
- High: East Lyme
Source: Smart MLS. This data may not be complete. We recommend contacting the local school district to confirm school assignments for this home.


Get pre-qualified for a loan
At Zillow Home Loans, we can pre-qualify you in as little as 5 minutes with no impact to your credit score.An equal housing lender. NMLS #10287.
Sell for more on Zillow
Get a Zillow Showcase℠ listing at no additional cost and you could sell for .
$541,200
2% more
+$10,824
With Zillow Showcase(estimated)
$552,024
- Connecticut
- New London County
- East Lyme
- 06333
- 9 King James Drive
Nearby cities
Nearby neighborhoods
Nearby zip codes
Other East Lyme Topics
