Welcome to "The Kings" in Londonderry. This Beautifully Maintained 3-Bedroom, 2.5-bath Colonial is Nestled in the Highly Sought-after Kings Neighborhood Community. Set on a 1-acre lot with a Private Backyard, the Home Offers a Perfect Blend of Comfort, Style, and Privacy. Inside, you’ll find Granite Countertops, SS Applicances, High Quality Kemper Cabinets, Hardwood Stairs and Floors Throughout, Central A/C, A Cozy Fireplace Family Room, Dining RM and a Spacious Open-Concept Layout Ideal for Both Everyday Living and Entertaining, While the Serene Country Setting adds to the Home’s Charm. You'll Love the 2-Car Attached Garage, Which Provides Convenience Especially in the Winter. Great Home for Entertaining and Raising a Family. There are Walking Trails to LAFA Fields, Playground and Skate Park, Nearby Schools, Apple Orchards, Shopping, Restaurants, Airport, Convenient to Major Hwy/Rte.93 and more... Just 50+- mins to Boston. Don’t Miss this Opportunity to own a Stunning Colonial in one of Londonderry’s most desirable areas! Showings begin at open houses Oct. 4th & 5th, Sat. 11am-12:30PM and Sun 1:30pm-3PM.
Closed
Listed by: Keller Williams Realty Metro-Londonderry • Brian Magoon
Bought with: Keller Williams Realty-Metropolitan
$685,000
9 King John Drive, Londonderry, NH 03053
3beds
1,896sqft
Single Family Residence
Built in 1976
1 Acres Lot
$699,800 Zestimate®
$361/sqft
$4,027 Estimated rent
Home value
$699,800
$651,000 - $756,000
$4,027/mo
Zestimate® history
Owner options
List your home for rent
$4,027/mo
Rent Zestimate®
Find your next renter with Zillow Rental Manager. Plus, with online applications, you can quickly screen prospective tenants – for free.
$4,027/mo
Rent Zestimate®
Refinance and save
$3,684/mo
Est. payment
Refinancing to a lower rate could help reduce your monthly payments and save thousands over the life of the loan.
$3,684/mo
Est. payment
Explore your selling options
Work with a Zillow partner agent
Leverage their expertise and Zillow's premium Showcase listings to get your home seen by more buyers.
Get startedList with your own agent
Get your home in front of millions of buyers by listing it on Zillow.
Learn how to do itSell it yourself
Take full control of how buyers see your home on Zillow by listing For Sale by Owner (FSBO).
List your homeWhat's special
Cozy fireplace family roomHigh quality kemper cabinetsPrivate backyardGranite countertopsHardwood stairs and floorsSpacious open-concept layout
Zillow last checked:
Listing updated:
Listed by:
Brian Magoon,
Keller Williams Realty Metro-Londonderry 603-232-8282
Bought with:
RachNH Realty Group
Keller Williams Realty-Metropolitan
Source: PrimeMLS,MLS#: 5064159
Facts & features
Interior
Bedrooms & bathrooms
- Bedrooms: 3
- Bathrooms: 3
- Full bathrooms: 1
- 3/4 bathrooms: 1
- 1/2 bathrooms: 1
Heating
- Oil, Baseboard, Hot Water, Other
Cooling
- Central Air
Features
- Basement: Bulkhead,Concrete,Concrete Floor,Full,Unfinished,Walkout,Basement Stairs,Interior Entry
Interior area
- Total structure area: 2,976
- Total interior livable area: 1,896 sqft
- Finished area above ground: 1,896
- Finished area below ground: 0
Property
Parking
- Total spaces: 2
- Parking features: Paved, Direct Entry, Driveway, Garage, Attached, Detached
- Garage spaces: 2
- Has uncovered spaces: Yes
Features
- Levels: Two
- Stories: 2
- Frontage length: Road frontage: 150
Lot
- Size: 1 Acres
- Features: Country Setting, Landscaped, Level, Sloped, Subdivided, Walking Trails, Wooded, Near Shopping, Neighborhood, Near School(s)
Details
- Parcel number: LONDM009L06623
- Zoning description: AR-1
Construction
Type & style
- Home type: SingleFamily
- Architectural style: Colonial
- Property subtype: Single Family Residence
Materials
- Aluminum, Wood Frame
- Foundation: Poured Concrete
- Roof: Asphalt Shingle
Condition
- New construction: No
- Year built: 1976
Utilities & green energy
- Electric: 200+ Amp Service, Circuit Breakers, Generator Ready
- Sewer: 1000 Gallon, Septic Tank
- Utilities for property: Cable, Phone Available
Community & HOA
Location
- Region: Londonderry
Financial & listing details
- Price per square foot: $361/sqft
- Tax assessed value: $503,100
- Annual tax amount: $9,490
- Date on market: 10/3/2025
- Road surface type: Paved
Price history
| Date | Event | Price |
|---|---|---|
| 10/30/2025 | Sold | $685,000+1.5%$361/sqft |
Source:  PrimeMLS #5064159 Report a problem PrimeMLS #5064159 Report a problem | ||
| 10/3/2025 | Listed for sale | $674,900+128.8%$356/sqft |
Source: PrimeMLS #5064159 Report a problem | ||
| 7/10/2015 | Sold | $295,000-9.8%$156/sqft |
Source: Public Record Report a problem | ||
| 7/8/2015 | Pending sale | $326,900$172/sqft |
Source: RE/MAX 1st Choice #4418760 Report a problem | ||
| 7/8/2015 | Listed for sale | $326,900$172/sqft |
Source: RE/MAX 1st Choice #4418760 Report a problem | ||
| 7/6/2015 | Pending sale | $326,900$172/sqft |
Source: RE/MAX 1st Choice #4418760 Report a problem | ||
| 7/4/2015 | Listed for sale | $326,900$172/sqft |
Source: RE/MAX 1st Choice #4418760 Report a problem | ||
| 6/9/2015 | Pending sale | $326,900$172/sqft |
Source: RE/MAX 1st Choice #4418760 Report a problem | ||
| 6/4/2015 | Listed for sale | $326,900$172/sqft |
Source: RE/MAX 1st Choice #4418760 Report a problem | ||
| 5/31/2015 | Pending sale | $326,900$172/sqft |
Source: RE/MAX 1st Choice #4418760 Report a problem | ||
| 5/5/2015 | Listed for sale | $326,900$172/sqft |
Source: RE/MAX 1st Choice #4418760 Report a problem | ||
Public tax history
| Year | Property taxes | Tax assessment |
|---|---|---|
| 2024 | $8,120 +3.1% | $503,100 |
| 2023 | $7,874 +8.3% | $503,100 +27.9% |
| 2022 | $7,272 +2.4% | $393,500 +11.4% |
| 2020 | $7,103 +3.7% | $353,200 |
| 2019 | $6,849 +8.9% | $353,200 +22.4% |
| 2018 | $6,291 +0.9% | $288,600 |
| 2017 | $6,237 +0.5% | $288,600 |
| 2016 | $6,205 +2.3% | $288,600 |
| 2015 | $6,066 -0.3% | $288,600 |
| 2014 | $6,087 | $288,600 |
Find assessor info on the county website
Neighborhood: 03053
Nearby homes
- $716,9004 bd4 ba2.4k sqft7 King John Dr, Londonderry, NH 03053Off Market
- $760,7003 bd2 ba2.7k sqft11 King John Dr, Londonderry, NH 03053Off Market
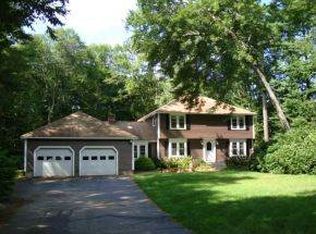
- $719,9003 bd3 ba2.4k sqft12 King Edward Dr, Londonderry, NH 03053Off Market

- $728,4004 bd3 ba1.9k sqft8 King John Dr, Londonderry, NH 03053Off Market
- $630,0004 bd3 ba2.2k sqft4 King Henry Dr, Londonderry, NH 03053Sold
- $752,9003 bd3 ba2.7k sqft5 King John Dr, Londonderry, NH 03053Off Market
- $900,3005 bd3 ba3.4k sqft15 King John Dr, Londonderry, NH 03053Off Market
- $682,1003 bd2 ba2.3k sqft6 King John Dr, Londonderry, NH 03053Off Market
Nearby schools
GreatSchools rating
- 6/10Matthew Thornton Elementary SchoolGrades: 1-5Distance: 1 mi
- 5/10Londonderry Middle SchoolGrades: 6-8Distance: 0.7 mi
- 8/10Londonderry Senior High SchoolGrades: 9-12Distance: 0.9 mi
Schools provided by the listing agent
- Elementary: Matthew Thornton Elem
- Middle: Londonderry Middle School
- High: Londonderry Senior HS
- District: Londonderry School District
Source: PrimeMLS. This data may not be complete. We recommend contacting the local school district to confirm school assignments for this home.
Get a cash offer in 3 minutes
Find out how much your home could sell for in as little as 3 minutes with a no-obligation cash offer.
Estimated market value
$699,800
Get a cash offer in 3 minutes
Find out how much your home could sell for in as little as 3 minutes with a no-obligation cash offer.
Estimated market value
$699,800
- New Hampshire
- Rockingham County
- Londonderry
- 03053
- 9 King John Drive
Nearby cities
Nearby zip codes
Other Londonderry Topics
