Skip main navigation
For sale
  • Price cut: $50K (5/13)
    $349,000

    9 King Point Cir S, Owego, NY 13827

    5beds
    3,665sqft
    Loading
    Single Family Residence
    Built in 1987
    0.58 Acres Lot
    $-- Zestimate®
    $95/sqft
    $-- HOA

    What's special

    Large walk up attic
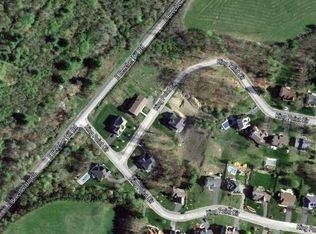
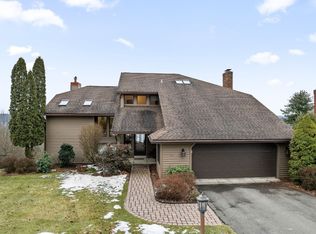
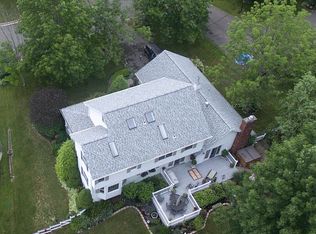
    Welcome to 9 Kings Point Circle! This view will stun you, reaching over 20 miles including the river, Owego Bridge, and beautiful hilltops. With 4 levels of living, there isn't a lack of space in this home! Coming with 5 bedrooms, 3.5 baths, and a large family room in the basement, this is the perfect place to make memories in! Walkout lower level, with plenty of space to entertain, Open Floor plan upstairs in the kitchen/family room, and a Large walk up attic, ready to be finished off for more space if needed! Each bedroom has very large closet space with nice built in's, and the bonus room over the garage would be the perfect office space. This home is also fully equipped with a elevator, for easy access from 1st floor to 2nd floor and an handicapped accessible 1st floor bathroom. This home is being sold as is!
    151 days
    |
    588
    |
    20
    |

    Zillow last checked:

    Listing updated:

    Listed by:

    SALL REAL ESTATE 607-772-0005,

    Erin Micha,

    David M Micha,

    SALL REAL ESTATE

    Source: GBMLS,MLS#: 334686MLS LogoOriginating MLS: Greater Binghamton Association of REALTORS

    Loading...

      Facts & features

      Interior

      Bedrooms & bathrooms
      • Bedrooms: 5
      • Bathrooms: 4
      • Full bathrooms: 3
      • 1/2 bathrooms: 1
      Primary bedroom
      • Level: Second
      • Dimensions: 17x11
      Bedroom
      • Level: Second
      • Dimensions: 15x10
      Bedroom
      • Level: Second
      • Dimensions: 10x10
      Bedroom
      • Level: Second
      • Dimensions: 12x11
      Bedroom
      • Level: Second
      • Dimensions: 11x11
      Bedroom
      • Level: Basement
      • Dimensions: 25x11
      Primary bathroom
      • Level: Second
      • Dimensions: 8x5
      Bathroom
      • Level: First
      • Dimensions: 6x4
      Bathroom
      • Level: Second
      • Dimensions: 8x5
      Dining room
      • Level: First
      • Dimensions: 12x9
      Dining room
      • Level: First
      • Dimensions: 12x12
      Family room
      • Level: First
      • Dimensions: 22x12
      Foyer
      • Level: First
      • Dimensions: 9x7
      Great room
      • Level: Basement
      • Dimensions: 27x17
      Kitchen
      • Level: First
      • Dimensions: 11x11
      Laundry
      • Level: Basement
      • Dimensions: 23x7
      Living room
      • Level: First
      • Dimensions: 19x12
      Heating
      • Electric
      Cooling
      • Ceiling Fan(s)
      Appliances
      • Included: Electric Water Heater, Microwave, Refrigerator, Water Softener, Washer
      Features
      • Attic, Permanent Attic Stairs, Workshop
      • Flooring: Hardwood, Tile
      • Basement: Walk-Out Access
      • Number of fireplaces: 3
      • Fireplace features: Basement, Family Room, Gas
      Interior area
      • Total interior livable area: 3,665 sqft
      • Finished area above ground: 2,505
      • Finished area below ground: 1,160

      Property

      Parking
      • Total spaces: 2
      • Parking features: Attached, Garage, Two Car Garage
      • Attached garage spaces: 2
      Features
      • Patio & porch: Deck, Open
      • Exterior features: Deck, Landscaping, Shed
      • Has view: Yes
      Lot
      • Size: 0.58 Acres
      • Dimensions: .58
      • Features: Views
      Details
      • Additional structures: Shed(s)
      • Parcel number: 49308911814113
      • Other equipment: Dehumidifier

      Construction

      Type & style
      • Home type: SingleFamily
      • Architectural style: Colonial
      • Property subtype: Single Family Residence
      Materials
      • Brick, Stucco
      • Foundation: Basement
      Condition
      • Year built: 1987

      Utilities & green energy

      • Sewer: Public Sewer
      • Water: Public

      Community & HOA

      Location
      • Region: Owego

      Financial & listing details

      • Price per square foot: $95/sqft
      • Tax assessed value: $165,800
      • Annual tax amount: $11,200
      • Date on market: 2/12/2026
      • Listing agreement: Exclusive Right To Sell
      • Inclusions: BASKETBALL HOOP, SHELVING-Builtin/affixed, SUMP PUMP
      • Ownership: OWNER

        Estimated market value

        Not available

        Estimated sales range

        Not available

        Not available

        Price history

        DateEventPrice
        5/13/2026Price change$349,000-12.5%$95/sqft
        Source: GBMLS #334686 Report a problem
        2/12/2026Listed for sale$399,000+14%$109/sqft
        Source: GBMLS #334686 Report a problem
        6/30/2020Listing removed$349,900$95/sqft
        Source: CENTURY 21 SBARRA #300900 Report a problem
        2/27/2020Listed for sale$349,900+483.2%$95/sqft
        Source: CENTURY 21 Sbarra #300900 Report a problem
        10/9/2017Listing removed$60,000-75.3%$16/sqft
        Source: WARREN REAL ESTATE OF GREATER BINGHAMTON #209836 Report a problem
        6/13/2017Sold$242,500+304.2%$66/sqft
        Source: GBMLS #209145 Report a problem
        5/8/2017Price change$60,000-76.8%$16/sqft
        Source: WARREN REAL ESTATE OF GREATER BINGHAMTON #209836 Report a problem
        4/6/2017Listed for sale$259,000+331.7%$71/sqft
        Source: Realty Solutions Group #209145 Report a problem
        1/16/2017Listing removed$60,000$16/sqft
        Source: WARREN REAL ESTATE OF GREATER BINGHAMTON #202529 Report a problem
        7/15/2016Listed for sale$60,000-76.8%$16/sqft
        Source: WARREN REAL ESTATE OF GREATER BINGHAMTON #202529 Report a problem
        12/4/2015Listing removed$259,000$71/sqft
        Source: RealtyUSA #201358 Report a problem
        11/2/2015Price change$259,000-6.5%$71/sqft
        Source: RealtyUSA #201358 Report a problem
        9/15/2015Listed for sale$276,900+453.8%$76/sqft
        Source: Realty USA #201358 Report a problem
        2/11/2014Listing removed$50,000$14/sqft
        Source: Exit Realty Front and Center #191985 Report a problem
        12/13/2013Listed for sale$50,000-68.8%$14/sqft
        Source: Exit Realty Front and Center #191985 Report a problem
        2/16/2001Sold$160,000+18.5%$44/sqft
        Source: Public Record Report a problem
        10/3/1995Sold$135,000$37/sqft
        Source: Public Record Report a problem

        Public tax history

        YearProperty taxesTax assessment
        2025-- $165,800
        2024-- $165,800
        2023-- $165,800
        2022-- $165,800
        2021-- $165,800
        2020-- $165,800
        2019-- $165,800
        2018-- $165,800
        2017$6,894 $165,800
        2016-- $165,800
        2015-- $165,800
        2014-- $165,800
        2013-- $165,800
        2012-- $165,800
        2011-- $165,800
        2010-- $165,800
        2009-- $165,800
        2008-- $165,800
        2007-- $165,800
        2006-- $165,800
        2005-- $165,800
        2004-- $165,800 +1226.4%
        2002-- $12,500
        2001-- $12,500
        2000-- $12,500
        Find assessor info on the county website

        Monthly payment

        Estimated monthly payment$1,822
        All calculations are estimates and provided by Zillow, Inc. for informational purposes only. Actual amounts may vary.
        HOA fees may include property taxes on listings classified as Co-Ops. Contact the listing agent and/or owner for fee details.
        Mortgage interest rates are dependent on a number of factors, including credit score, down payment, and repayment length. Interest rate data provided by Zillow Group Marketplace, Inc. as of 1/1/1970 from various mortgage lenders with which we have lead or other similar arrangements; the Estimated Payment is an average of those rates.
        See how much you could borrow to make a competitive offer.

        Climate risks

        Neighborhood: 13827

        Getting around

        0 / 100
        Car-Dependent
        1 / 100
        Somewhat Bikeable

        Nearby schools

        GreatSchools rating
        Schools provided by the listing agent
        • Elementary: Owego
        • District: Owego Apalachin

        Source: GBMLS. This data may not be complete. We recommend contacting the local school district to confirm school assignments for this home.

        A local agent can set up tours, give advice and negotiate with sellers.

        Browse local experts

        Similar homes