Skip main navigation
Sold for $18,800
  • $18,800

    9 Kingfisher Way, Whiting, NJ 08759

    2beds
    --sqft
    Adult Community, Mobile Home
    Built in ----
    -- sqft lot
    $80,900 Zestimate®
    $--/sqft
    $1,957 Estimated rent

    Home value

    $80,900

    $63,000 - $104,000

    $1,957/mo

    Zestimate® history
    Loading
    Loading...

    Owner options

    List your home for rent

    $1,957/mo

    Rent Zestimate®

    Find your next renter with Zillow Rental Manager. Plus, with online applications, you can quickly screen prospective tenants – for free.

    Learn more

    $1,957/mo

    Rent Zestimate®

    Refinance and save

    $924/mo

    Est. payment

    Refinancing to a lower rate could help reduce your monthly payments and save thousands over the life of the loan.

    See today's rates

    $924/mo

    Est. payment

    Explore your selling options

    Work with a Zillow partner agent

    Leverage their expertise and Zillow's premium Showcase listings to get your home seen by more buyers.

    Get started

    List with your own agent

    Get your home in front of millions of buyers by listing it on Zillow.

    Learn how to do it

    Sell it yourself

    Take full control of how buyers see your home on Zillow by listing For Sale by Owner (FSBO).

    List your home

    What's special

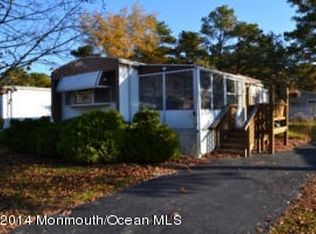
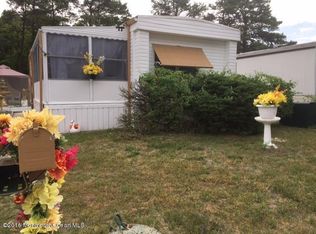
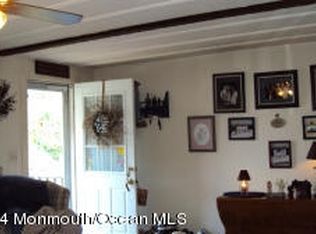
    Welcome to this 2 Bedroom, 1 Bath home in the Pine Ridge @ Crestwood Community - an Adult 55+ Community - no children allowed and all occupants must be over 40 years of age. Two (2) non-aggressive pets allowed. Home needs TLC, some updating and repairs. New floor covering is needed as much of the carpeting has been pulled up in most areas. This home features an open layout, partially updated bath, water heater less than 3 years old, furnace upgraded 3 years' ago with a new thermostat, a screened in front porch and storage shed. Monthly lot rent of $821.80 includes property tax, association fee, snow removal, garbage pick-up, lawn maintenance, Clubhouse, Fitness Room, community bus and more. This is a non-gated community. THIS IS AN ''AS IS'' SALE.

    Zillow last checked:

    Listing updated:

    Listed by:

    Marlene Mango 732-998-5532,

    Diane Turton, Realtors-Brick

    Bought with:

    Irene P Darmetko, 9701643

    Diane Turton, Realtors-Brick

    Source: MoreMLS,MLS#: 22415128MLS Logo

    Facts & features

    Interior

    Bedrooms & bathrooms
    • Bedrooms: 2
    • Bathrooms: 1
    • Full bathrooms: 1
    Bedroom
    • Area: 56
    • Dimensions: 8 x 7
    Bathroom
    • Description: Updated
    • Area: 76
    • Dimensions: 8 x 9.5
    Other
    • Description: Double Closet with Lighting
    • Area: 110
    • Dimensions: 11 x 10
    Foyer
    • Description: Carpeting Removed
    • Area: 48
    • Dimensions: 16 x 3
    Kitchen
    • Description: Eat-in, Built-in Corner Cabinet
    • Area: 143
    • Dimensions: 13 x 11
    Living room
    • Description: Carpeting Removed
    • Area: 196
    • Dimensions: 14 x 14
    Other
    • Description: Covered Screened Porch
    • Area: 75.6
    • Dimensions: 13.5 x 5.6
    Heating
    • Oil Above Ground, Forced Air
    Cooling
    • Electric
    Features
    • Flooring: Linoleum, See Remarks, Other
    • Windows: Thermal Window
    • Basement: Crawl Space,Dirt Floor

    Property

    Parking
    • Parking features: Asphalt, Driveway, Off Street, On Street, None
    • Has uncovered spaces: Yes
    Features
    • Stories: 1
    Lot
    • Features: Wooded
    • Topography: Level
    Details
    • Parcel number: 000000
    • Zoning description: Planned Residential, Residential

    Construction

    Type & style
    • Home type: MobileManufactured
    • Architectural style: Mobile,Ranch
    • Property subtype: Adult Community, Mobile Home
    Materials
    • Aluminum Siding
    Condition
    • New construction: No

    Utilities & green energy

    • Sewer: Public Sewer

    Community & HOA

    Community
    • Subdivision: Pine Ridge
    HOA
    • Has HOA: Yes
    • Services included: Trash, Common Area, Lawn Maintenance, Snow Removal
    • HOA fee: $822 monthly
    Location
    • Region: Manchester Township

    Financial & listing details

    • Date on market: 8/17/2024
    • Inclusions: Washer, Ceiling Fan(s), Dryer, Electric Cooking, Light Fixtures, Stove, Refrigerator, Screens
    • Exclusions: Owner's Personal Belongings

    Price history

    DateEventPrice
    1/1/2026Listing removed$64,900
    Source: MoreMLS #22513026 Report a problem
    11/22/2025Price change$64,900-7.2%
    Source: MoreMLS #22513026 Report a problem
    9/5/2025Price change$69,900-6.7%
    Source: MoreMLS #22513026 Report a problem
    8/2/2025Price change$74,900-4.6%
    Source: MoreMLS #22513026 Report a problem
    5/5/2025Listed for sale$78,500+317.6%
    Source: MoreMLS #22513026 Report a problem
    10/17/2024Sold$18,800-5.5%
    Source: MoreMLS #22415128 Report a problem
    10/16/2024Pending sale$19,900
    Source: MoreMLS #22415128 Report a problem
    9/5/2024Price change$19,900-9.5%
    Source: MoreMLS #22415128 Report a problem
    8/17/2024Listed for sale$22,000
    Source: MoreMLS #22415128 Report a problem
    6/17/2024Pending sale$22,000
    Source: MoreMLS #22415128 Report a problem
    5/30/2024Listed for sale$22,000
    Source: MoreMLS #22415128 Report a problem

    Public tax history

    Tax history is unavailable.

    Neighborhood: Pine Ridge at Crestwood

    Nearby schools

    GreatSchools rating
    Schools provided by the listing agent
    • Middle: Manchester TWP
    • High: Manchester Twnshp

    Source: MoreMLS. This data may not be complete. We recommend contacting the local school district to confirm school assignments for this home.

    Get a cash offer in 3 minutes
    Find out how much your home could sell for in as little as 3 minutes with a no-obligation cash offer.
    Estimated market value
    $80,900
    Get a cash offer in 3 minutes
    Find out how much your home could sell for in as little as 3 minutes with a no-obligation cash offer.
    Estimated market value
    $80,900