Skip main navigation
Off market
  • Tax assessed value
    $249,900

    9 Kings Ct, Highland Lakes, NJ 07422

    3beds
    1,728sqft
    SingleFamily
    Built in 2008
    0.63 Acres Lot
    $-- Zestimate®
    $145/sqft
    $3,325 Estimated rent

    Home value

    Not available

    Estimated sales range

    Not available

    $3,325/mo

    Zestimate® history
    Loading
    Loading...

    Owner options

    List your home for rent

    $3,325/mo

    Rent Zestimate®

    Find your next renter with Zillow Rental Manager. Plus, with online applications, you can quickly screen prospective tenants – for free.

    Learn more

    $3,325/mo

    Rent Zestimate®

    Refinance and save

    $1,547/mo

    Est. payment

    Refinancing to a lower rate could help reduce your monthly payments and save thousands over the life of the loan.

    See today's rates

    $1,547/mo

    Est. payment

    Explore your selling options

    Work with a Zillow partner agent

    Leverage their expertise and Zillow's premium Showcase listings to get your home seen by more buyers.

    Get started

    List with your own agent

    Get your home in front of millions of buyers by listing it on Zillow.

    Learn how to do it

    Sell it yourself

    Take full control of how buyers see your home on Zillow by listing For Sale by Owner (FSBO).

    List your home

    What's special

    Walk in closetLarge master bedroomLow wooden deckSuite bathroomFrench doorsSeparate showerGarden boxes

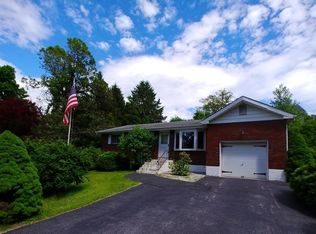
    Beautiful 3 bed, 2 bath home with lots of privacy and access to nearby lakes! This house features a large renovated eat in kitchen, a large master bedroom and on suite bathroom with jacuzzi tub, double sinks and separate shower, plus walk in closet. There are 2 balconies with mountain views in winter, a separate laundry room, ceiling fans, and an additional room with french doors off of the living room. The outside features a storage shed, low wooden deck, garden boxes and outside door to the basement. This home is located only a mile from beautiful Wawayanda State Park and close to Mountain Creek Water and Skiing Park. This home is a must see!

    This property is off market, which means it's not currently listed for sale or rent on Zillow. This may be different from what's available on other websites or public sources.

    Facts & features

    Interior

    Bedrooms & bathrooms
    • Bedrooms: 3
    • Bathrooms: 2
    • Full bathrooms: 2
    Heating
    • Baseboard, Electric
    Cooling
    • Wall
    Appliances
    • Included: Dishwasher, Dryer, Refrigerator, Washer
    Features
    • Flooring: Tile
    • Basement: Unfinished
    Interior area
    • Total interior livable area: 1,728 sqft

    Property

    Parking
    • Total spaces: 4
    • Parking features: Off-street
    Features
    • Exterior features: Vinyl
    • Has view: Yes
    • View description: Mountain
    Lot
    • Size: 0.63 Acres
    Details
    • Parcel number: 22000420400008

    Construction

    Type & style
    • Home type: SingleFamily
    Materials
    • Roof: Asphalt
    Condition
    • Year built: 2008

    Utilities & green energy

    • Sewer: Septic
    • Utilities for property: Electric

    Community & neighborhood

    Location
    • Region: Highland Lakes

    HOA & financial

    HOA
    • Has HOA: Yes
    • HOA fee: $64 monthly

    Other

    Other facts
    • Basement: Yes
    • Parking/Driveway Description: 2 Car Width, Blacktop
    • Easement: Unknown
    • Exterior Description: Vinyl Siding
    • Master Bath Features: Jetted Tub, Stall Shower
    • Bedroom 1 Level: First
    • Bedroom 2 Level: First
    • Bedroom 3 Level: First
    • Heating: 1 Unit, Baseboard - Hotwater
    • Listing Type: Exclusive Right to Sell
    • Ownership Type: Fee Simple
    • Roof Description: Asphalt Shingle
    • Kitchen Area: Eat-In Kitchen, Center Island
    • Family Room Level: First
    • Kitchen Level: First
    • Living Room Level: First
    • Style: Ranch
    • Primary Style: Ranch
    • Utilities: Electric
    • Level 1 Rooms: Kitchen, Living Room, Bath(s) Other, Laundry Room, Bath Main, 3 Bedrooms
    • Assoc/Maint. Fee Freq.: Annually
    • Community Living: Yes
    • Amenities: Lake Privileges, Club House
    • Master Bedroom Desc: Walk-In Closet
    • Flooring: Tile, Wood
    • Sewer: Septic
    • Pets Allowed: Yes
    • Water: Well
    • Construction Date/Year Built Des: Approximate
    • Appliances: Washer, Dryer, Refrigerator, Dishwasher
    • Cooling: 2 Units, Ductless Split AC
    • Assoc/Maint. Fee Includes: Maintenance-Common Area, Trash Collection
    • Fuel Type: OilAbOut
    • Other Room 1 Level: First
    • Basement Description: Walkout
    • Other Room 2 Level: Basement
    • Basement Level Rooms: Walkout, Workshop
    • Other Room 1: Utility Room
    • Other Room 2: Storage Room
    • Water Heater: From Furnace
    • Possible Other Uses: Home-Office
    • Town #: Vernon Twp.
    • Ownership type: Fee Simple

    Price history

    DateEventPrice
    9/21/2022Sold$326,000-0.9%$189/sqft
    Source: GSMLS #3792793 Report a problem
    9/13/2022Contingent$329,000$190/sqft
    Source: GSMLS #3792793 Report a problem
    7/25/2022Pending sale$329,000$190/sqft
    Source: GSMLS #3792793 Report a problem
    7/17/2022Price change$329,000-2.9%$190/sqft
    Source: GSMLS #3792793 Report a problem
    7/2/2022Price change$339,000-0.3%$196/sqft
    Source: GSMLS #3792793 Report a problem
    6/29/2022Price change$339,900+17.2%$197/sqft
    Source: Owner Report a problem
    6/14/2022Listed for sale$289,999+11.5%$168/sqft
    Source: Owner Report a problem
    7/6/2021Listing removed--
    Source: Owner Report a problem
    7/5/2021Listed for sale$260,000+4.4%$150/sqft
    Source: Owner Report a problem
    4/25/2020Listing removed$249,000$144/sqft
    Source: REALTY EXECUTIVES EXCEPTIONAL #3568041 Report a problem
    7/26/2019Price change$249,000-3.9%$144/sqft
    Source: REALTY EXECUTIVES EXCEPTIONAL #3568041 Report a problem
    6/24/2019Listed for sale$259,000+52.6%$150/sqft
    Source: REALTY EXECUTIVES EXCEPTIONAL #3568041 Report a problem
    6/16/2017Sold$169,697+6.1%$98/sqft
    Source: GSMLS #3359523 Report a problem
    4/13/2017Pending sale$159,900$93/sqft
    Source: PINNACLE REALTY ASSOCIATES LLC #3359523 Report a problem
    3/22/2017Price change$159,900-5.9%$93/sqft
    Source: PINNACLE REALTY ASSOCIATES LLC #3359523 Report a problem
    2/22/2017Price change$169,900-2.9%$98/sqft
    Source: PINNACLE REALTY ASSOCIATES LLC #3359523 Report a problem
    1/23/2017Listed for sale$174,900$101/sqft
    Source: PINNACLE REALTY ASSOCIATES LLC #3359523 Report a problem

    Public tax history

    YearProperty taxesTax assessment
    2018$6,550 +0.2%$249,900
    2017$6,540 +0.3%$249,900
    2016$6,517 -0.9%$249,900
    2015$6,577 +0.1%$249,900
    2014$6,570 -0.7%$249,900
    2013$6,617 $249,900

    Find assessor info on the county website

    Neighborhood: Barry Lakes

    Nearby schools

    GreatSchools rating
    Schools provided by the listing agent
    • Elementary: CEDAR MTN
    • Middle: Lounsberry
    • High: VERNON

    Source: The MLS. This data may not be complete. We recommend contacting the local school district to confirm school assignments for this home.

    Get pre-qualified for a loan
    At Zillow Home Loans, we can pre-qualify you in as little as 5 minutes with no impact to your credit score.

    An equal housing lender. NMLS #10287.