Skip main navigation
Off market
  • Price Unknown

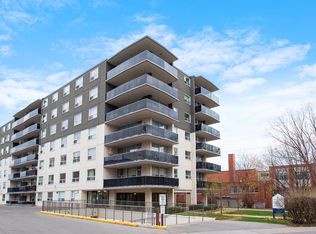
    9 Kingsbridge Ct #1270426, Toronto, ON M2R 1L6

    2beds
    1,031sqft
    Apartment
    Built in ----
    -- sqft lot
    $-- Zestimate®
    C$--/sqft
    C$2,327 Estimated rent

    Home value

    Not available

    Estimated sales range

    Not available

    Not available

    Loading
    Loading...

    Owner options

    List your home for rent

    C$2,327/mo

    Rent Zestimate®

    Find your next renter with Zillow Rental Manager. Plus, with online applications, you can quickly screen prospective tenants – for free.

    Learn more

    C$2,327/mo

    Rent Zestimate®

    Refinance and save

    Refinancing to a lower rate could help reduce your monthly payments and save thousands over the life of the loan.

    See today's rates

    Explore your selling options

    Work with a Zillow partner agent

    Leverage their expertise and Zillow's premium Showcase listings to get your home seen by more buyers.

    Get started

    List with your own agent

    Get your home in front of millions of buyers by listing it on Zillow.

    Learn how to do it

    Sell it yourself

    Take full control of how buyers see your home on Zillow by listing For Sale by Owner (FSBO).

    List your home

    What's special

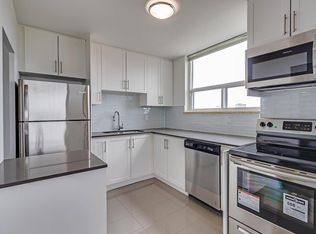
    Chrome accentsStainless-steel fridgeOver-the-range microwaveCeramic tileQuartz vanitiesNew lighting and hardwareWalk-in closets

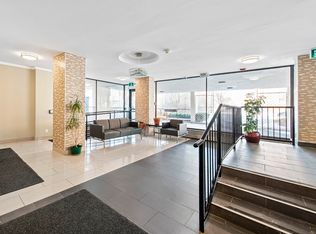
    1 Month-Free on a 13 Month Lease!* *Certain conditions apply. 9 Kingsbridge Court Modern Living in North YorkWelcome to 9 Kingsbridge Court spacious, fully renovated suites with: - Modern open-concept kitchens with quartz countertops, chrome accents, stainless-steel fridge, stove, dishwasher & over-the-range microwave - Bathrooms upgraded with new fixtures, tub, ceramic tile, and quartz vanities - Fresh paint in a modern palette; refinished living area flooring; new lighting & hardware. Select units feature walk-in closets and extra storageBuilding Highlights - Heat & Water included (Hydro included in some units) - Friendly on-site management - Secure, renovated laundry facility - Indoor & outdoor parking ($), plus visitor parking - Pet-friendly - Keyless access & surveillance cameras - Enhanced cleaning in high-traffic areas - Suites fully cleaned before move-inLocation & Nearby Amenities - Steps to TTC routes and 10 mins to Finch subway station - Bathurst Village Fine Food, Canadian Tire, Home Depot, Superstore, Shoppers Drug Mart & LCBO - Beside G. Ross Lord Park, Earl Bales Park & Hearthstone Valley Greenbelt - Walk Score 77; Transit access 9/10Perfect for those seeking comfort, convenience, and modern living in a vibrant community. Book your appointment now with our team to come see your next home. This is truly is a dream abode. Disclaimer - The unit photos and virtual tours displayed here are for representation purposes only. Available units and prices may vary based on unit location in building, unit size, features, finishes, floor plan and occupancy date. Prices shown are starting prices for each unit type and are subject to change without notice. Errors & Omissions excepted.

    This property is off market, which means it's not currently listed for sale or rent on Zillow. This may be different from what's available on other websites or public sources.
    Zillow last checked:

    Listing updated:

    Source: Zillow Rentals

    Facts & features

    Interior

    Bedrooms & bathrooms
    • Bedrooms: 2
    • Bathrooms: 1
    • Full bathrooms: 1
    Appliances
    • Laundry: Shared
    Features
    • Elevator
    • Flooring: Hardwood, Tile
    Interior area
    • Total interior livable area: 1,031 sqft

    Property

    Parking
    • Details: Contact manager
    Features
    • Exterior features: View Type: City
    • Has view: Yes
    • View description: City View

    Construction

    Type & style
    • Home type: Apartment
    • Property subtype: Apartment

    Community & neighborhood

    Security
    • Security features: Security System
    Location
    • Region: Toronto

    Price history

    DateEventPrice
    11/12/2024Listing removedC$2,699C$3/sqft
    Source: Zillow Rentals Report a problem
    11/8/2024Listed for rentC$2,699C$3/sqft
    Source: Zillow Rentals Report a problem

    Public tax history

    Tax history is unavailable.

    Neighborhood: Westminister

    Nearby schools

    GreatSchools rating

    No schools nearby

    We couldn't find any schools near this home.