Welcome to this spacious and well-maintained 4-bed 1 ½ bath home with over 2400 total square feet nestled in the desirable Terrel Hills neighborhood. Inside, the first floor offers a large bedroom, half bath, and an inviting family room boasting a cozy wood-burning fireplace with a brick surround and wood mantle. Sliding glass doors lead to a deck with a pergola and a large fenced yard ideal for relaxing or entertaining.
The kitchen is thoughtfully updated with recessed lighting, newer stainless steel appliances, and ceramic tile flooring, along with sliding French doors for easy outdoor access to the gazebo.
Situated on a private, fenced 0.48-acre lot, this home offers 2,482 total square feet of living space, central air, a finished basement for a gym or game room and a whole house Generac Generator.
Featuring Terrel Hills Neighborhood Park and just minutes from shopping, dining, and vibrant downtown Saratoga. Enjoy the convenience of nearby walking trails, easy access to the outlets, and proximity to the Adirondacks and Moreau State Park--perfect for outdoor enthusiasts.
Closed
$345,000
9 Kingsley Avenue, Gansevoort, NY 12831
4beds
1,822sqft
Single Family Residence, Residential
Built in 1986
0.48 Acres Lot
$372,500 Zestimate®
$189/sqft
$2,967 Estimated rent
Home value
$372,500
$354,000 - $391,000
$2,967/mo
Zestimate® history
Owner options
List your home for rent
$2,967/mo
Rent Zestimate®
Find your next renter with Zillow Rental Manager. Plus, with online applications, you can quickly screen prospective tenants – for free.
$2,967/mo
Rent Zestimate®
Refinance and save
$2,233/mo
Est. payment
Refinancing to a lower rate could help reduce your monthly payments and save thousands over the life of the loan.
$2,233/mo
Est. payment
Explore your selling options
Work with a Zillow partner agent
Leverage their expertise and Zillow's premium Showcase listings to get your home seen by more buyers.
Get startedList with your own agent
Get your home in front of millions of buyers by listing it on Zillow.
Learn how to do itSell it yourself
Take full control of how buyers see your home on Zillow by listing For Sale by Owner (FSBO).
List your homeWhat's special
Central airRecessed lightingNewer stainless steel appliancesCeramic tile flooringInviting family room
Zillow last checked:
Listing updated:
Listed by:
Aubrey D Guri 518-583-1212,
Howard Hanna Capital Inc,
Terry Tetlak 518-225-2636,
Howard Hanna Capital Inc
Bought with:
Aubrey D Guri, 10301218169
Howard Hanna Capital Inc
Source: Global MLS,MLS#: 202616009
Facts & features
Interior
Bedrooms & bathrooms
- Bedrooms: 4
- Bathrooms: 2
- Full bathrooms: 1
- 1/2 bathrooms: 1
Bedroom
- Level: First
Bedroom
- Level: Third
Bedroom
- Level: Third
Bedroom
- Level: Third
Half bathroom
- Level: First
Full bathroom
- Level: Third
Dining room
- Level: Second
Family room
- Description: Wood-Burning Insert
- Level: First
Family room
- Description: Gym or Game Room
- Level: Basement
Foyer
- Level: First
Kitchen
- Level: Second
Laundry
- Level: Basement
Living room
- Level: Second
Heating
- Baseboard, Fireplace Insert, Hot Water, Natural Gas
Cooling
- Central Air
Appliances
- Included: Dishwasher, Freezer, Gas Oven, Microwave, Refrigerator, Washer/Dryer
- Laundry: In Basement, Laundry Room
Features
- High Speed Internet, Ceiling Fan(s), Eat-in Kitchen, Kitchen Island
- Flooring: Tile, Carpet, Hardwood, Laminate
- Basement: Finished,Full,Heated,Interior Entry
- Number of fireplaces: 1
- Fireplace features: Insert
Interior area
- Total structure area: 1,822
- Total interior livable area: 1,822 sqft
- Finished area above ground: 1,822
- Finished area below ground: 660
Property
Parking
- Total spaces: 4
- Parking features: Off Street, Paved, Attached, Driveway
- Attached garage spaces: 1
- Has uncovered spaces: Yes
Features
- Levels: Multi/Split
- Patio & porch: Pressure Treated Deck, Deck, Front Porch, Porch
- Exterior features: Garden
- Fencing: Wood,Back Yard,Chain Link,Partial
- Has view: Yes
- View description: Garden
Lot
- Size: 0.48 Acres
- Features: Private, Cleared, Garden, Landscaped
Details
- Additional structures: Pergola
- Parcel number: 414600 129.15129
- Special conditions: Standard
- Other equipment: Other
Construction
Type & style
- Home type: SingleFamily
- Property subtype: Single Family Residence, Residential
Materials
- Vinyl Siding
- Foundation: Block
- Roof: Shingle,Asphalt
Condition
- New construction: No
- Year built: 1986
Utilities & green energy
- Sewer: Septic Tank
- Water: Public
- Utilities for property: Cable Connected
Community & HOA
HOA
- Has HOA: No
Location
- Region: Gansevoort
Financial & listing details
- Price per square foot: $189/sqft
- Tax assessed value: $366,250
- Annual tax amount: $5,960
- Date on market: 4/29/2026
Price history
| Date | Event | Price |
|---|---|---|
| 7/21/2026 | Sold | $345,000-6.8%$189/sqft |
Source:  Global MLS #202616009 Report a problem Global MLS #202616009 Report a problem | ||
| 5/20/2026 | Pending sale | $369,999$203/sqft |
Source: Global MLS #202616009 Report a problem | ||
| 4/29/2026 | Listed for sale | $369,999+25.4%$203/sqft |
Source: Global MLS #202616009 Report a problem | ||
| 1/18/2023 | Sold | $295,000-3.3%$162/sqft |
Source: Global MLS #202230667 Report a problem | ||
| 12/6/2022 | Pending sale | $305,000$167/sqft |
Source: Global MLS #202230667 Report a problem | ||
| 12/1/2022 | Listed for sale | $305,000+181.1%$167/sqft |
Source: Global MLS #202230667 Report a problem | ||
| 7/9/2001 | Sold | $108,500$60/sqft |
Source: Public Record Report a problem | ||
Public tax history
| Year | Property taxes | Tax assessment |
|---|---|---|
| 2025 | -- | $205,100 |
| 2024 | -- | $205,100 |
| 2023 | -- | $205,100 |
| 2022 | -- | $205,100 |
| 2021 | -- | $205,100 |
| 2020 | -- | $205,100 |
| 2019 | -- | $205,100 |
| 2018 | -- | $205,100 |
| 2017 | $4,478 +301.4% | $205,100 |
| 2016 | $1,116 -0.2% | $205,100 |
| 2015 | $1,118 +4.6% | $205,100 |
| 2014 | $1,069 | $205,100 |
| 2013 | -- | $205,100 |
| 2012 | -- | $205,100 |
| 2011 | -- | $205,100 |
| 2010 | -- | $205,100 |
| 2009 | -- | $205,100 +8.6% |
| 2008 | -- | $188,900 |
| 2007 | -- | $188,900 |
| 2006 | -- | $188,900 +106.4% |
| 2005 | -- | $91,500 |
| 2004 | -- | $91,500 |
| 2003 | -- | $91,500 |
| 2002 | -- | $91,500 |
| 2001 | -- | $91,500 |
| 2000 | -- | $91,500 |
Find assessor info on the county website
Neighborhood: 12831
Nearby homes
- $383,7004 bd1 ba1.8k sqft7 Kingsley Ave, Gansevoort, NY 12831Off Market
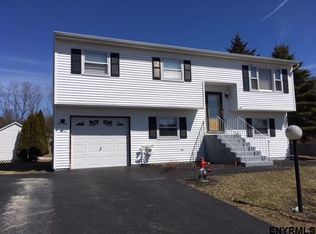
- $360,6003 bd1 ba1.4k sqft11 Kingsley Ave, Gansevoort, NY 12831Off Market
- $386,9003 bd2 ba2k sqft5 Kingsley Ave, Gansevoort, NY 12831Off Market
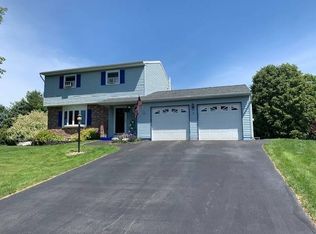
- $360,8003 bd1 ba1.3k sqft32 Cook Cir, Gansevoort, NY 12831Off Market
- $379,6004 bd1 ba1.6k sqft13 Kingsley Ave, Gansevoort, NY 12831Off Market
- $390,9003 bd1 ba1.4k sqft6 Kingsley Ave, Gansevoort, NY 12831Off Market
- $349,4003 bd1 ba1.3k sqft36 Cook Cir, Gansevoort, NY 12831Off Market
- $319,9003 bd2 ba1k sqft34 Cook Cir, Gansevoort, NY 12831Sold
Nearby schools
GreatSchools rating
- 5/10Schuylerville Elementary SchoolGrades: PK-5Distance: 4.6 mi
- 5/10Schuylerville Middle SchoolGrades: 6-8Distance: 4.6 mi
- 7/10Schuylerville Junior Senior High SchoolGrades: 9-12Distance: 4.6 mi
Schools provided by the listing agent
- Elementary: Schuylerville
- High: Schuylerville
Source: Global MLS. This data may not be complete. We recommend contacting the local school district to confirm school assignments for this home.
Sell for more on Zillow
Get a Zillow Showcase℠ listing at no additional cost and you could sell for .
$372,500
2% more
+$7,450
With Zillow Showcase(estimated)
$379,950
- New York
- Saratoga County
- Gansevoort
- 12831
- 9 Kingsley Avenue
Nearby cities
Nearby zip codes
Other Gansevoort Topics
