Skip main navigation
Closed
  • $1,065,000

    9 Kingston Dr, Oak Brook, IL 60523

    4beds
    5,126sqft
    Single Family Residence
    Built in 1973
    0.66 Acres Lot
    $1,458,100 Zestimate®
    $208/sqft
    $6,450 Estimated rent

    Home value

    $1,458,100

    $1.30M - $1.65M

    $6,450/mo

    Zestimate® history
    Loading
    Loading...

    Owner options

    List your home for rent

    $6,450/mo

    Rent Zestimate®

    Find your next renter with Zillow Rental Manager. Plus, with online applications, you can quickly screen prospective tenants – for free.

    Learn more

    $6,450/mo

    Rent Zestimate®

    Refinance and save

    $6,715/mo

    Est. payment

    Refinancing to a lower rate could help reduce your monthly payments and save thousands over the life of the loan.

    See today's rates

    $6,715/mo

    Est. payment

    Explore your selling options

    Work with a Zillow partner agent

    Leverage their expertise and Zillow's premium Showcase listings to get your home seen by more buyers.

    Get started

    List with your own agent

    Get your home in front of millions of buyers by listing it on Zillow.

    Learn how to do it

    Sell it yourself

    Take full control of how buyers see your home on Zillow by listing For Sale by Owner (FSBO).

    List your home

    What's special

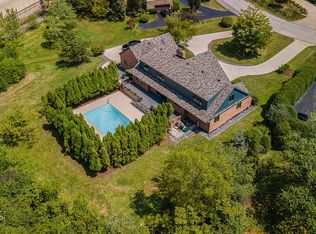
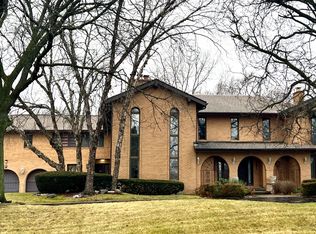
    Welcome to this exquisite two-story, brick home situated on over half an acre in the desirable Brook Forest neighborhood. As you enter, you'll be greeted by elegant formal living and dining rooms featuring oversized windows, beautiful hardwood flooring, and crown moldings. The kitchen is newly remodeled showcasing brand-new white cabinets, quartz countertops and new flooring. The kitchen also offers newer stainless-steel appliances (including a refrigerator new in 2024), new wine cooler, a pantry closet, and a charming breakfast area that opens to a patio and a spacious backyard. The family room is the perfect gathering spot, with a cozy gas fireplace and built-in bookshelves. Newly renovated powder room, primary bathroom and hallway bathroom. All four bedrooms are generously sized with ample closet space. The primary suite is expansive and features a newly renovated ensuite bathroom for your comfort. Additional bedroom suite includes a sitting room/den or office and a private bathroom. Second floor laundry. The fully finished basement expands the living space with a recreation room, the workout room could be a 5th bedroom, full bath, and tile flooring. Every interior room and stairway has been freshly painted, enhancing the home's appeal. Attached 2 1/2 car heated garage. The exterior boasts a new front walkway and porch pavers, complemented by a new bluestone patio and rear walkway in 2025, featuring a substantial brick knee wall. The mansard roof was replaced in 2024, with the upper roof updated in 2018, ensuring longevity. A new water heater was installed in 2025. The large backyard is beautifully landscaped with mature trees, adding privacy and tranquility. Enjoy the convenience of an attached two-car garage with a new driveway completed in 2024. This home is located in a wonderful neighborhood with a walking trail and falls within the Brook Forest Elementary and Hinsdale Central High School Districts. You'll also benefit from easy access to highways, as well as Oak Brook's finest shopping and dining experiences. Don't miss the chance to call this exceptional house your home!

    Zillow last checked:

    Listing updated:

    Listed by:

    Linda Feinstein, ABR,AHWD,CRS,CSC,GRI,PSA,SFR,SRES 630-319-0352,

    Compass

    Bought with:

    Kassandra Yousef

    RE/MAX 10

    Source: MRED as distributed by MLS GRID,MLS#: 12430828MLS Logo

    Facts & features

    Interior

    Bedrooms & bathrooms
    • Bedrooms: 4
    • Bathrooms: 5
    • Full bathrooms: 4
    • 1/2 bathrooms: 1
    Rooms
    • Room types: Foyer, Breakfast Room, Office, Recreation Room, Exercise Room, Bonus Room
    Primary bedroom
    • Features: Flooring (Hardwood), Bathroom (Full)
    • Level: Second
    • Area: 270 Square Feet
    • Dimensions: 18X15
    Bedroom 2
    • Features: Flooring (Hardwood)
    • Level: Second
    • Area: 216 Square Feet
    • Dimensions: 18X12
    Bedroom 3
    • Features: Flooring (Carpet)
    • Level: Second
    • Area: 420 Square Feet
    • Dimensions: 21X20
    Bedroom 4
    • Features: Flooring (Hardwood)
    • Level: Second
    • Area: 195 Square Feet
    • Dimensions: 15X13
    Bonus room
    • Level: Basement
    • Area: 121 Square Feet
    • Dimensions: 11X11
    Breakfast room
    • Features: Flooring (Wood Laminate)
    • Level: Main
    • Area: 143 Square Feet
    • Dimensions: 13X11
    Dining room
    • Features: Flooring (Hardwood)
    • Level: Main
    • Area: 195 Square Feet
    • Dimensions: 15X13
    Exercise room
    • Level: Basement
    • Area: 96 Square Feet
    • Dimensions: 12X8
    Family room
    • Features: Flooring (Parquet)
    • Level: Main
    • Area: 330 Square Feet
    • Dimensions: 22X15
    Foyer
    • Features: Flooring (Parquet)
    • Level: Main
    • Area: 210 Square Feet
    • Dimensions: 21X10
    Kitchen
    • Features: Kitchen (Eating Area-Breakfast Bar, Eating Area-Table Space, Pantry-Closet, Updated Kitchen), Flooring (Wood Laminate)
    • Level: Main
    • Area: 182 Square Feet
    • Dimensions: 14X13
    Living room
    • Features: Flooring (Hardwood)
    • Level: Main
    • Area: 330 Square Feet
    • Dimensions: 22X15
    Office
    • Features: Flooring (Hardwood)
    • Level: Second
    • Area: 168 Square Feet
    • Dimensions: 14X12
    Recreation room
    • Level: Basement
    • Area: 1360 Square Feet
    • Dimensions: 40X34
    Heating
    • Natural Gas, Forced Air
    Cooling
    • Central Air
    Appliances
    • Included: Range, Microwave, Dishwasher, Refrigerator, Bar Fridge, Washer, Dryer, Stainless Steel Appliance(s)
    • Laundry: Upper Level, Laundry Closet
    Features
    • Flooring: Hardwood, Laminate
    • Basement: Finished,Full
    • Number of fireplaces: 1
    • Fireplace features: Family Room
    Interior area
    • Total structure area: 0
    • Total interior livable area: 5,126 sqft

    Property

    Parking
    • Total spaces: 2
    • Parking features: Garage Door Opener, On Site, Garage Owned, Attached, Garage
    • Attached garage spaces: 2
    • Has uncovered spaces: Yes
    Accessibility
    • Accessibility features: No Disability Access
    Features
    • Stories: 2
    • Patio & porch: Patio
    Lot
    • Size: 0.66 Acres
    • Dimensions: 101 X 191 X 185 X 225
    • Features: Mature Trees
    Details
    • Parcel number: 0627103007
    • Special conditions: Exceptions-Call List Office
    • Other equipment: Sump Pump, Sprinkler-Lawn

    Construction

    Type & style
    • Home type: SingleFamily
    • Property subtype: Single Family Residence
    Materials
    • Brick
    Condition
    • New construction: No
    • Year built: 1973

    Utilities & green energy

    • Sewer: Public Sewer
    • Water: Lake Michigan

    Community & HOA

    Community
    • Security: Security System, Carbon Monoxide Detector(s)
    • Subdivision: Brook Forest
    HOA
    • Has HOA: Yes
    • Services included: Other
    • HOA fee: $500 annually
    Location
    • Region: Oak Brook

    Financial & listing details

    • Price per square foot: $208/sqft
    • Tax assessed value: $274,351
    • Annual tax amount: $9,928
    • Date on market: 9/20/2025
    • Listing terms: Conventional
    • Ownership: Fee Simple w/ HO Assn.

    Price history

    DateEventPrice
    9/19/2025Sold$1,065,000-3.2%$208/sqft
    Source: MRED as distributed by MLS GRID #12430828 Report a problem
    6/27/2025Price change$1,099,900-4.3%$215/sqft
    Source: MRED as distributed by MLS GRID #12386780 Report a problem
    6/6/2025Listed for sale$1,149,900$224/sqft
    Source: MRED as distributed by MLS GRID #12386780 Report a problem
    6/6/2025Listing removed$1,149,900$224/sqft
    Source: MRED as distributed by MLS GRID #12337678 Report a problem
    5/23/2025Listed for sale$1,149,900+53.3%$224/sqft
    Source: MRED as distributed by MLS GRID #12337678 Report a problem
    5/31/2022Sold$750,000-2.5%$146/sqft
    Source: MRED as distributed by MLS GRID #11337547 Report a problem
    4/5/2022Contingent$769,000$150/sqft
    Source: MRED as distributed by MLS GRID #11337547 Report a problem
    3/20/2022Price change$769,000-3.8%$150/sqft
    Source: MRED as distributed by MLS GRID #11337547 Report a problem
    3/3/2022Listed for sale$799,000+3.9%$156/sqft
    Source: MRED as distributed by MLS GRID #11337547 Report a problem
    2/6/2020Listing removed$3,200$1/sqft
    Source: Tasadduq Vaince #10608115 Report a problem
    2/4/2020Listing removed$769,000$150/sqft
    Source: Tasadduq Vaince #10608041 Report a problem
    1/11/2020Price change$3,200-8.6%$1/sqft
    Source: Tasadduq Vaince #10608115 Report a problem
    1/11/2020Price change$769,000-2.5%$150/sqft
    Source: Tasadduq Vaince #10608041 Report a problem
    1/1/2020Listed for rent$3,500$1/sqft
    Source: Owner Report a problem
    12/1/2019Price change$789,000-1.3%$154/sqft
    Source: Tasadduq Vaince #10531594 Report a problem
    11/14/2019Listing removed$3,500$1/sqft
    Source: Owner Report a problem
    11/8/2019Listed for rent$3,500-10.3%$1/sqft
    Source: Owner Report a problem
    9/30/2019Listing removed$3,900$1/sqft
    Source: Zillow Rental Manager Report a problem
    9/27/2019Listed for sale$799,000-3.2%$156/sqft
    Source: Tasadduq Vaince #10531594 Report a problem
    8/26/2019Price change$3,900-6%$1/sqft
    Source: Zillow Rental Manager Report a problem
    8/7/2019Listed for rent$4,150$1/sqft
    Source: Zillow Rental Manager Report a problem
    8/2/2019Listing removed$825,000$161/sqft
    Source: Fathom Realty IL LLC #10426599 Report a problem
    6/22/2019Listed for sale$825,000+2%$161/sqft
    Source: Fathom Realty IL LLC #10426599 Report a problem
    9/28/2018Listing removed$809,000$158/sqft
    Source: Tasadduq Vaince #10014877 Report a problem
    8/11/2018Price change$809,000-2.4%$158/sqft
    Source: Tasadduq Vaince #10014877 Report a problem
    8/4/2018Listed for sale$829,000+10.5%$162/sqft
    Source: Tasadduq Vaince #10014877 Report a problem
    12/1/2015Sold$750,000+74.4%$146/sqft
    Source: Public Record Report a problem
    11/5/1996Sold$430,000$84/sqft
    Source: Public Record Report a problem

    Public tax history

    YearProperty taxesTax assessment
    2024$9,929 +4.7%$274,351 +8.1%
    2023$9,485 +6.5%$253,700 +4%
    2022$8,905 -27.3%$243,870 -28.3%
    2021$12,251 +2.5%$339,910 +2.2%
    2020$11,955 +5.1%$332,460 +5.2%
    2019$11,370 +0.7%$316,090 -3.5%
    2018$11,291 +6.8%$327,450 +4.9%
    2017$10,575 +2.6%$312,040 +6.2%
    2016$10,305 +3.3%$293,960 +7.3%
    2015$9,974 +19.3%$273,860 +22.3%
    2014$8,360 +0.8%$223,920 -1.4%
    2013$8,295 -0.3%$227,080 -6.2%
    2012$8,323 +2.8%$242,020 -7.9%
    2011$8,096 +3.3%$262,780 -5.8%
    2010$7,834 +2.7%$278,840 -6.8%
    2009$7,625 +2.5%$299,190
    2008$7,436 +7%$299,190 +8.8%
    2007$6,951 +20.9%$274,990 +24.7%
    2006$5,751 +4%$220,520 +6.9%
    2005$5,532 +4.2%$206,290 +6.3%
    2004$5,306 +2.8%$194,060 +10.1%
    2003$5,159 -5%$176,250 -1.6%
    2002$5,430 +5.7%$179,170 +8.7%
    2001$5,139 +2.8%$164,770 +5.2%
    2000$4,998 $156,620
    Find assessor info on the county website

    Neighborhood: 60523

    Nearby schools

    GreatSchools rating
    Schools provided by the listing agent
    • Elementary: Brook Forest Elementary School
    • Middle: Butler Junior High School
    • High: Hinsdale Central High School
    • District: 53

    Source: MRED as distributed by MLS GRID. This data may not be complete. We recommend contacting the local school district to confirm school assignments for this home.

    Get a cash offer in 3 minutes
    Find out how much your home could sell for in as little as 3 minutes with a no-obligation cash offer.
    Estimated market value
    $1,458,100
    Get a cash offer in 3 minutes
    Find out how much your home could sell for in as little as 3 minutes with a no-obligation cash offer.
    Estimated market value
    $1,458,100