*** Rare 2.75% Assumable VA Loan Available to Veterans and Non-Veteran Buyers! Welcome to Apple Grove, where generous living spaces, thoughtful updates, and exceptional North Stafford convenience come together at 9 Kinser Way. Offering more than 4,500 finished square feet across three beautifully designed levels, this move-in-ready home invites you to settle in, spread out, and enjoy every season of life. The open-concept main level is made for connection, centered around a light-filled gourmet kitchen with stainless steel appliances, an expansive center island, walk-in pantry, and seamless flow into the dining area and spacious family room with a cozy fireplace—perfect for everything from quiet evenings at home to lively gatherings with friends. Step outside onto the rear deck for al fresco dining overlooking the private backyard. Upstairs, retreat to the expansive primary suite featuring a beautifully remodeled ensuite bath (2025) and oversized walk-in closet with automated lighting, while three additional generously sized bedrooms each offer their own walk-in closet and a versatile loft creates the perfect setting for a home office, media lounge, or playroom. The fully finished walk-out lower level adds even more flexibility with a spacious recreation room, legal fifth bedroom with walk-in closet, full bath, and direct access to the fenced backyard, where a maintenance-free vinyl fence (2025), patio, and storage shed (2023) create an inviting outdoor retreat. An oversized three-car garage provides exceptional parking and storage, while notable improvements including a new HVAC (2022), architectural shingle roof (2020), water heater (2020), renovated bathrooms (2022–2025), updated laundry room (2023), Ecobee smart thermostat, and phone-controlled irrigation system offer added comfort and peace of mind. Ideally positioned in the heart of North Stafford, you are just minutes from Quantico, the Route 610 commuter lot, I-95, Route 1, VRE, Embrey Mill Town Center, Stafford Marketplace, Publix, Target, Lowe’s, Starbucks, restaurants, coffee shops, a local microbrewery, parks, schools, and everyday essentials, with convenient connections to Northern Virginia, Washington, DC, and Fredericksburg. Nearby Government Island, Aquia Landing Park, scenic trails, the National Museum of the Marine Corps, and Historic Downtown Fredericksburg offer even more opportunities to explore, while the announced Harris Teeter coming to North Stafford adds another convenient shopping option. With impressive space, extensive updates, flexible living areas, and an exceptionally rare assumable 2.75% VA loan opportunity, this is a home designed to make both everyday living and the years ahead feel effortless.
Under contract
Price cut: $15.1K (9/1)
$649,900
9 Kinser Way, Stafford, VA 22556
5beds
4,656sqft
Single Family Residence
Built in 2001
8,725 Square Feet Lot
$649,200 Zestimate®
$140/sqft
$54/mo HOA
What's special
Cozy fireplaceThree beautifully designed levelsMaintenance-free vinyl fenceArchitectural shingle roofOpen-concept main levelStorage shedPrivate backyard
- 139 days
- 619
- 21
Zillow last checked:
Listing updated:
Listed by:
Kamran Saleem 703-625-5571,
Redfin Corporation 703-665-6665
Source: Bright MLS,MLS#: VAST2049156
Facts & features
Interior
Bedrooms & bathrooms
- Bedrooms: 5
- Bathrooms: 4
- Full bathrooms: 3
- 1/2 bathrooms: 1
- Main level bathrooms: 1
Basement
- Area: 1372
Heating
- Forced Air, Propane
Cooling
- Central Air, Electric
Appliances
- Included: Microwave, Dishwasher, Dryer, Washer, Refrigerator, Cooktop, Water Heater
Features
- Combination Dining/Living, Recessed Lighting, Primary Bath(s), Ceiling Fan(s)
- Flooring: Carpet, Luxury Vinyl, Wood
- Basement: Full,Exterior Entry,Walk-Out Access,Rear Entrance,Improved,Finished
- Has fireplace: No
Interior area
- Total structure area: 4,656
- Total interior livable area: 4,656 sqft
- Finished area above ground: 3,284
- Finished area below ground: 1,372
Property
Parking
- Total spaces: 6
- Parking features: Garage Faces Front, Garage Door Opener, Inside Entrance, Attached, Driveway
- Attached garage spaces: 3
- Uncovered spaces: 3
Accessibility
- Accessibility features: None
Features
- Levels: Three
- Stories: 3
- Patio & porch: Deck, Porch
- Exterior features: Lighting
- Pool features: None
Lot
- Size: 8,725 Square Feet
Details
- Additional structures: Above Grade, Below Grade
- Parcel number: 19M 1 22
- Zoning: R2
- Special conditions: Standard
Construction
Type & style
- Home type: SingleFamily
- Architectural style: Traditional
- Property subtype: Single Family Residence
Materials
- Vinyl Siding
- Foundation: Permanent
Condition
- New construction: No
- Year built: 2001
Utilities & green energy
- Sewer: Public Sewer
- Water: Public
Community & HOA
Community
- Subdivision: Apple Grove
HOA
- Has HOA: Yes
- HOA fee: $54 monthly
- HOA name: APPLE GROVE HOME OWNERS ASSOCIATION
Location
- Region: Stafford
Financial & listing details
- Price per square foot: $140/sqft
- Tax assessed value: $543,300
- Annual tax amount: $5,089
- Date on market: 5/14/2026
- Listing agreement: Exclusive Right To Sell
- Ownership: Fee Simple
Estimated market value
$649,200
$617,000 - $682,000
$3,461/mo
Price history
| Date | Event | Price |
|---|---|---|
| 9/8/2026 | Contingent | $649,900$140/sqft |
Source:  Bright MLS #VAST2049156 Report a problem Bright MLS #VAST2049156 Report a problem | ||
| 9/1/2026 | Price change | $649,900-2.3%$140/sqft |
Source: Bright MLS #VAST2049156 Report a problem | ||
| 8/18/2026 | Listed for sale | $665,000$143/sqft |
Source: Bright MLS #VAST2049156 Report a problem | ||
| 8/14/2026 | Contingent | $665,000$143/sqft |
Source: Bright MLS #VAST2049156 Report a problem | ||
| 8/13/2026 | Pending sale | $665,000$143/sqft |
Source: Bright MLS #VAST2049156 Report a problem | ||
| 7/24/2026 | Price change | $665,000-2.2%$143/sqft |
Source: Bright MLS #VAST2049156 Report a problem | ||
| 6/2/2026 | Price change | $679,900-2.9%$146/sqft |
Source: Bright MLS #VAST2049156 Report a problem | ||
| 5/14/2026 | Listed for sale | $699,900+19.6%$150/sqft |
Source: Bright MLS #VAST2049156 Report a problem | ||
| 4/4/2022 | Sold | $585,000+3.5%$126/sqft |
Source: Bright MLS #VAST2008934 Report a problem | ||
| 3/7/2022 | Pending sale | $565,000$121/sqft |
Source: Bright MLS #VAST2008934 Report a problem | ||
| 3/2/2022 | Listed for sale | $565,000+24.2%$121/sqft |
Source: Bright MLS #VAST2008934 Report a problem | ||
| 3/17/2016 | Listing removed | $2,150 |
Source: Secured Property Management, LLC Report a problem | ||
| 2/19/2016 | Price change | $2,150-6.5% |
Source: Secured Management and Sales #ST9518030 Report a problem | ||
| 11/11/2015 | Listed for rent | $2,300-4.2% |
Source: Secured Management and Sales #ST9518030 Report a problem | ||
| 6/5/2014 | Listing removed | $2,400$1/sqft |
Source: Secured Property Management, LLC. #ST8353299 Report a problem | ||
| 5/21/2014 | Listed for rent | $2,400+0.2%$1/sqft |
Source: Secured Property Management, LLC. #ST8353299 Report a problem | ||
| 6/13/2013 | Listing removed | $2,395$1/sqft |
Source: Secured Property Management, LLC Report a problem | ||
| 6/6/2013 | Listed for rent | $2,395$1/sqft |
Source: Secured Property Management, LLC Report a problem | ||
| 11/17/2004 | Sold | $455,000+66.2%$98/sqft |
Source: Public Record Report a problem | ||
| 6/28/2001 | Sold | $273,830+565.1%$59/sqft |
Source: Public Record Report a problem | ||
| 3/13/2001 | Sold | $41,169$9/sqft |
Source: Public Record Report a problem | ||
Public tax history
| Year | Property taxes | Tax assessment |
|---|---|---|
| 2025 | $5,018 +3.4% | $543,300 |
| 2024 | $4,855 +10.5% | $543,300 +10.9% |
| 2023 | $4,395 +5.6% | $489,700 |
| 2022 | $4,162 +11.6% | $489,700 +27.4% |
| 2021 | $3,729 | $384,400 |
| 2020 | $3,729 +2.7% | $384,400 +7% |
| 2019 | $3,630 +2% | $359,400 |
| 2018 | $3,558 | $359,400 +2.6% |
| 2017 | $3,558 +2.6% | $350,300 |
| 2016 | $3,468 | $350,300 +3.8% |
| 2015 | -- | $337,500 |
| 2014 | -- | $337,500 +6.1% |
| 2013 | -- | $318,200 |
| 2012 | -- | $318,200 +9.8% |
| 2011 | -- | $289,900 |
| 2010 | -- | $289,900 -43.4% |
| 2009 | -- | $512,100 |
| 2008 | -- | $512,100 +4% |
| 2006 | -- | $492,500 +0.6% |
| 2005 | -- | $489,800 +40.8% |
| 2004 | -- | $347,800 +34.9% |
| 2003 | -- | $257,800 |
| 2002 | -- | $257,800 |
Find assessor info on the county website
Monthly payment
Est. payment
Payment breakdown
Explore the cost of this home by adjusting the details. Changes won't be saved.Climate risks
Neighborhood: 22556
Nearby schools
Schools provided by the listing agent
- Elementary: Rockhill
- Middle: Shirely C. Heim
- High: North Stafford
- District: Stafford County Public Schools
Source: Bright MLS. This data may not be complete. We recommend contacting the local school district to confirm school assignments for this home.
Similar homes
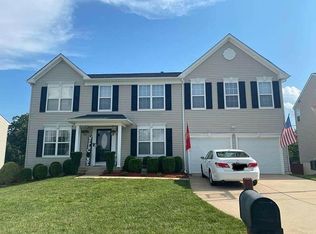
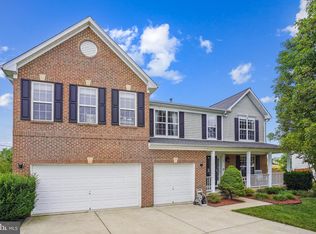
- $729,9005 bd4 ba3.4k sqft239 Toluca Rd, Stafford, VA 22556For Sale

 MLS ID #VAST2051876, Jessica Lewis, Iron Valley Real Estate Hampton Roads. Bright MLS
 - $659,0005 bd4 ba3.7k sqft14 Stoneridge Ct, Stafford, VA 22554For Sale
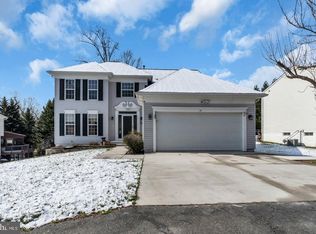 MLS ID #VAST2053592, MOHAMMED AMKOR, Adamz Realty Group, LLC.. Bright MLS
 - $605,0005 bd3 ba2.6k sqft11 Tenbrooke Ct, Stafford, VA 22556For Sale
 MLS ID #VAST2052426, Jameel Scott, Coldwell Banker Realty. Bright MLS
 - $850,0005 bd4 ba3.9k sqft54 Stonewall Dr, Stafford, VA 22556For Sale
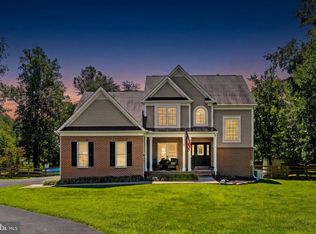 MLS ID #VAST2052402, Jessica Sanati, Homestead Realty. Bright MLS
 - $655,0005 bd4 ba4.3k sqft14 River Oak Dr, Stafford, VA 22554For SaleMLS ID #VAST2050720, Lisa Sinclair, Century 21 Redwood Realty. Bright MLS
- $689,0004 bd3 ba3k sqft18 Bruce St, Stafford, VA 22554For SaleMLS ID #VAST2053528, Linda Partyke, Century 21 Redwood Realty. Bright MLS
- $675,0004 bd4 ba4k sqft7 Red Cedar Cir, Stafford, VA 22554For SaleMLS ID #VAST2052954, Billie Inoue, CENTURY 21 New Millennium. Bright MLS
- $649,9995 bd4 ba2.8k sqft38 Lynchester Dr, Fredericksburg, VA 22406For SaleMLS ID #VAST2054258, Dilara Wentz, KW Metro Center. Bright MLS
- $768,9003 bd3 ba5.1k sqftNone Available, Stafford, VA 22556For SaleMLS ID #VAST2052604, Ms. Kerns, Samson Properties. Bright MLS
- $645,0004 bd3 ba3.1k sqft4 Puri Ln, Stafford, VA 22554For SaleMLS ID #VAST2053566, Megan Boisvert, Samson Properties. Bright MLS
- $865,0004 bd5 ba3.2k sqft35 Park Rd, Stafford, VA 22556For SaleMLS ID #VAST2052334, Teanna Harrigan, Real Broker, LLC. Bright MLS
- $895,0006 bd6 ba4.5k sqft231 Crown Manor Dr, Stafford, VA 22556For SaleMLS ID #VAST2050108, Melissa Longton, Berkshire Hathaway HomeServices PenFed Realty. Bright MLS
- $615,0004 bd3 ba3.3k sqft1012 Isabella Dr, Stafford, VA 22554For SaleMLS ID #VAST2052484, Tim Kotlowski, Long & Foster Real Estate, Inc.. Bright MLS
- $645,0005 bd3 ba2.9k sqft11 Holly Brooke Ct, Stafford, VA 22554For SaleMLS ID #VAST2050200, Eric Carrington, eXp Realty LLC. Bright MLS
- $714,9005 bd5 ba4k sqft18 Orchid Ln, Stafford, VA 22554For SaleMLS ID #VAST2052428, Jessica Navarro, Berkshire Hathaway HomeServices PenFed Realty. Bright MLS
- $595,0004 bd4 ba3.2k sqft3241 Titanic Dr, Stafford, VA 22554For SaleMLS ID #VAST2053702, Brad Kirkendall, Nova Elite Realty. Bright MLS
- $800,0005 bd5 ba4.2k sqft5 Hollycrest Pl, Stafford, VA 22554For SaleMLS ID #VAST2053110, Armae Fant, Redfin Corporation. Bright MLS
- $839,0005 bd4 ba5.7k sqft17 Brannigan Dr, Stafford, VA 22554For SaleMLS ID #VAST2050442, DONNA YOUNG, Samson Properties. Bright MLS
- $695,0004 bd4 ba3.6k sqft101 Regents Ln, Stafford, VA 22554For SaleMLS ID #VAST2054008, Mollie Cramer, Samson Properties. Bright MLS
- $599,9003 bd4 ba2.3k sqft1014 Potomac Dr, Stafford, VA 22554For SaleMLS ID #VAST2050064, Mike Unruh, Berkshire Hathaway HomeServices PenFed Realty. Bright MLS
