Skip main navigation
Off market
Street View
  • $686,000

    9 Klein Dr, Trenton, NJ 08620

    4beds
    2,705sqft
    SingleFamily
    Built in 1995
    0.35 Acres Lot
    $686,000 Zestimate®
    $254/sqft
    $3,987 Estimated rent

    Home value

    $686,000

    $652,000 - $720,000

    $3,987/mo

    Zestimate® history
    Loading
    Loading...

    Owner options

    List your home for rent

    $3,987/mo

    Rent Zestimate®

    Find your next renter with Zillow Rental Manager. Plus, with online applications, you can quickly screen prospective tenants – for free.

    Learn more

    $3,987/mo

    Rent Zestimate®

    Refinance and save

    $4,861/mo

    Est. payment

    Refinancing to a lower rate could help reduce your monthly payments and save thousands over the life of the loan.

    See today's rates

    $4,861/mo

    Est. payment

    Explore your selling options

    Work with a Zillow partner agent

    Leverage their expertise and Zillow's premium Showcase listings to get your home seen by more buyers.

    Get started

    List with your own agent

    Get your home in front of millions of buyers by listing it on Zillow.

    Learn how to do it

    Sell it yourself

    Take full control of how buyers see your home on Zillow by listing For Sale by Owner (FSBO).

    List your home

    What's special

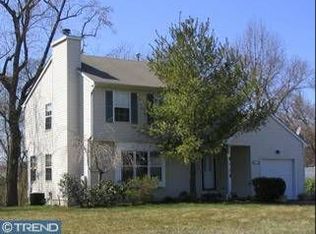
    Welcome home, This beautiful Crosswicks model located in the sought after Wellington Woods Community has so much to offer! Move rite in to this spacious colonial that begins with a marble foyer and leads to hardwood flooring throughout the first floor. French doors lead to the office which could also be used as a formal Living Room. The elegant dinning room features both crown & wall frame molding. You will love the updated and spacious kitchen with hickory cabinets, tiled backsplash, recessed lighting, tile floor, and unique glass block 'window' and stainless steel appliances. There is plenty of counter space, a movable island, and breakfast area. You will be impressed by the size of the family room, tastefully decorated with chair rail and crown molding. Upstairs the master suite (also accessible via back staircase) boasts a spacious bedroom with an en suite containing both a garden tub and separate stall shower, plus two walk-in closets. three additional bedrooms and full bath complete the second floor. The full basement with its high ceiling is cavernous and great for additional storage. With great curb appeal and very large backyard you will not be disappointed

    This property is off market, which means it's not currently listed for sale or rent on Zillow. This may be different from what's available on other websites or public sources.

    Facts & features

    Interior

    Bedrooms & bathrooms
    • Bedrooms: 4
    • Bathrooms: 3
    • Full bathrooms: 2
    • 1/2 bathrooms: 1
    Heating
    • Forced air, Gas
    Cooling
    • Central
    Appliances
    • Included: Dishwasher, Dryer, Microwave, Range / Oven, Refrigerator, Washer
    Features
    • Flooring: Tile, Other, Carpet, Hardwood
    • Basement: Unfinished
    • Has fireplace: No
    Interior area
    • Total interior livable area: 2,705 sqft

    Property

    Parking
    • Total spaces: 2
    • Parking features: Garage - Attached
    Features
    • Exterior features: Vinyl, Brick
    • Has view: Yes
    • View description: Park
    Lot
    • Size: 0.35 Acres
    Details
    • Parcel number: 0400031000000042

    Construction

    Type & style
    • Home type: SingleFamily
    Materials
    • Roof: Shake / Shingle
    Condition
    • Year built: 1995

    Community & HOA

    Location
    • Region: Trenton

    Financial & listing details

    • Price per square foot: $254/sqft
    • Tax assessed value: $325,400
    • Annual tax amount: $12,255

    Price history

    DateEventPrice
    5/23/2017Sold$387,500-5.5%$143/sqft
    Source: Public Record Report a problem
    12/9/2014Listing removed$409,900$152/sqft
    Source: RE/MAX Advantage One #6481020 Report a problem
    11/4/2014Listed for sale$409,900+2.5%$152/sqft
    Source: RE/MAX Advantage One #6481020 Report a problem
    10/14/2009Sold$400,000-3.6%$148/sqft
    Source: Public Record Report a problem
    5/14/2009Listing removed$415,000$153/sqft
    Source: Owner Report a problem
    4/13/2009Price change$415,000-2.4%$153/sqft
    Source: Owner Report a problem
    3/19/2009Listed for sale$425,000$157/sqft
    Source: Owner Report a problem

    Public tax history

    YearProperty taxesTax assessment
    2025$12,255 +10.1%$325,400
    2024$11,129 $325,400
    2023-- $325,400
    2022$11,113 -2.3%$325,400
    2021$11,377 +2%$325,400
    2020$11,149 +1.6%$325,400
    2019$10,976 -0.4%$325,400
    2018$11,021 +2.3%$325,400
    2017$10,771 +3.3%$325,400
    2016$10,426 +4.8%$325,400
    2015$9,947 +1.3%$325,400
    2014$9,821 +3.9%$325,400
    2012$9,450 +4.3%$325,400 -21.1%
    2011$9,062 +4.7%$412,300
    2010$8,658 +6.8%$412,300
    2009$8,106 +1.5%$412,300 +123.6%
    2008$7,990 +7.3%$184,400
    2007$7,448 +8.8%$184,400
    2006$6,845 -0.8%$184,400
    2005$6,898 +5.7%$184,400
    2004$6,526 $184,400
    2003-- $184,400
    2002-- $184,400
    2001-- $184,400
    Find assessor info on the county website

    Neighborhood: 08620

    Nearby schools

    GreatSchools rating
    Get a cash offer in 3 minutes
    Find out how much your home could sell for in as little as 3 minutes with a no-obligation cash offer.
    Estimated market value
    $686,000
    Get a cash offer in 3 minutes
    Find out how much your home could sell for in as little as 3 minutes with a no-obligation cash offer.
    Estimated market value
    $686,000