OFFER DEADLINE Sunday 9/2 at 5pm **Assumable VA Loan @ 2.25% Interest Rate** We also welcome Conventional, VA, FHA Financing Immaculate and meticulously maintained 4-bedroom, 4-bath home in coveted Shelton's Run community of Stafford. The home is situated on a premium cul-de-sac lot on a quiet street near neighborhood amenities. Mature trees and landscaping add to the curb appeal of this picturesque home. With over 4000 sqft spread across three levels, this property has been thoughtfully improved with granite countertops, crown molding, and quality finishes throughout. The main floor has plenty of natural lighting and is spacious with naturally finished hardwoods. The large family room is warm and inviting and features almost 12 ft vaulted ceilings with an upgraded gas fireplace making this the perfect place to unwind after a busy day. The open gourmet kitchen features granite countertops, stainless steel appliances and a gorgeous island. The laundry room is conveniently located on the main level and has an abundance of storage space. The upper level hosts a spacious primary bedroom with primary attached bath as well as three spacious secondary bedrooms with oversized closets and a shared hall bath. Rest well in the attractive primary bedroom which has a walk-in closet and a newly renovated private ensuite bath with his & hers cultured stone sinks, and a stand-alone soaking tub nestled under large windows as well as a separate oversized seamless glass rainfall shower. The finished lower level hosts a large rec room which could easily be a theater room or a game room/ man cave with a pool table, fridge, and bar area. The lower level is complete with a 5th bedroom (NTC) and connecting full bathroom! This area is perfect as an in-law suite for multi-generational living. The basement has a walk-out to an expanded, fully fenced in backyard. Step outside and onto your spacious deck to be greeted by a sprawling backyard that's a true oasis. The large backyard provides ample space for play, gardening, and outdoor entertaining. The highlight of this retreat is the inviting hot tub, offering year-round relaxation under the stars. For ease of care the home is also equipped with an inground sprinkler system. The 2-car garage offers plenty of room for storage and vehicles finishing this home nicely. Recent updates to this home include fresh paint throughout, reverse osmosis water purification system, remodeled primary bathroom, new flooring in basement & laundry room, new toilets, new storm door, newly painted shutters, new deck railings, and a new shed matching the house. Additional updates include a newer stove and dishwasher, a newer driveway, and a newer roof replaced in 2018 with a 50-year dimensional shingle. This home was meticulously maintained and is move in ready! Home is zoned for Mountain View High School and is conveniently located near shopping, commuter lots, restaurants, I-95 and Route 1, Quantico back gate entrance and so much more! Welcome Home!
Sold for $633,000
$633,000
9 Kline Ct, Stafford, VA 22556
4beds
4,012sqft
Single Family Residence
Built in 1999
0.3 Acres Lot
$668,600 Zestimate®
$158/sqft
$3,614 Estimated rent
Home value
$668,600
$635,000 - $702,000
$3,614/mo
Zestimate® history
Owner options
List your home for rent
$3,614/mo
Rent Zestimate®
Find your next renter with Zillow Rental Manager. Plus, with online applications, you can quickly screen prospective tenants – for free.
$3,614/mo
Rent Zestimate®
Refinance and save
$4,138/mo
Est. payment
Refinancing to a lower rate could help reduce your monthly payments and save thousands over the life of the loan.
$4,138/mo
Est. payment
Explore your selling options
Work with a Zillow partner agent
Leverage their expertise and Zillow's premium Showcase listings to get your home seen by more buyers.
Get startedList with your own agent
Get your home in front of millions of buyers by listing it on Zillow.
Learn how to do itSell it yourself
Take full control of how buyers see your home on Zillow by listing For Sale by Owner (FSBO).
List your homeWhat's special
Upgraded gas fireplacePrimary attached bathLarge rec roomLarge family roomTheater roomMeticulously maintainedSpacious deck
Zillow last checked:
Listing updated:
Listed by:
Nancy Mulroy 540-847-2014,
Coldwell Banker Elite
Bought with:
Valerie Dellandre, 0225078162
CENTURY 21 New Millennium
Source: Bright MLS,MLS#: VAST2023652
Facts & features
Interior
Bedrooms & bathrooms
- Bedrooms: 4
- Bathrooms: 4
- Full bathrooms: 3
- 1/2 bathrooms: 1
- Main level bathrooms: 1
Rooms
- Room types: Living Room, Dining Room, Primary Bedroom, Bedroom 2, Bedroom 3, Bedroom 4, Kitchen, Game Room, Family Room, Great Room, Laundry, Office, Bathroom 2, Primary Bathroom, Full Bath, Half Bath, Additional Bedroom
Basement
- Description: Percent Finished: 90.0
- Area: 1460
Heating
- Forced Air, Heat Pump, Natural Gas
Cooling
- Central Air, Ceiling Fan(s), Attic Fan, Electric
Appliances
- Included: Water Treat System, Gas Water Heater
- Laundry: Main Level, Laundry Room
Features
- Breakfast Area, Built-in Features, Ceiling Fan(s), Chair Railings, Combination Dining/Living, Combination Kitchen/Living, Crown Molding, Dining Area, Family Room Off Kitchen, Eat-in Kitchen, Kitchen - Gourmet, Primary Bath(s), Recessed Lighting, Soaking Tub, Upgraded Countertops, Kitchen - Table Space, Wainscotting, Walk-In Closet(s), 9'+ Ceilings, 2 Story Ceilings, Vaulted Ceiling(s)
- Flooring: Carpet, Hardwood, Ceramic Tile, Wood
- Doors: Six Panel, Storm Door(s), French Doors
- Windows: Bay/Bow, Double Pane Windows, Screens, Transom, Vinyl Clad, Window Treatments
- Basement: Finished,Connecting Stairway,Walk-Out Access
- Number of fireplaces: 1
- Fireplace features: Glass Doors, Gas/Propane, Insert, Mantel(s)
Interior area
- Total structure area: 4,022
- Total interior livable area: 4,012 sqft
- Finished area above ground: 2,562
- Finished area below ground: 1,450
Property
Parking
- Total spaces: 4
- Parking features: Garage Faces Front, Garage Door Opener, Inside Entrance, Asphalt, Driveway, Attached, On Street
- Attached garage spaces: 2
- Uncovered spaces: 2
Accessibility
- Accessibility features: None
Features
- Levels: Three
- Stories: 3
- Patio & porch: Deck
- Exterior features: Extensive Hardscape, Underground Lawn Sprinkler
- Pool features: None
- Spa features: Bath, Hot Tub
- Fencing: Full,Back Yard,Wood
Lot
- Size: 0.3 Acres
- Features: No Thru Street, Level, Rear Yard
Details
- Additional structures: Above Grade, Below Grade
- Parcel number: 28H 2 28
- Zoning: R1
- Special conditions: Standard
Construction
Type & style
- Home type: SingleFamily
- Architectural style: Traditional,Colonial
- Property subtype: Single Family Residence
Materials
- Vinyl Siding
- Foundation: Block, Slab
- Roof: Architectural Shingle
Condition
- Very Good
- New construction: No
- Year built: 1999
Utilities & green energy
- Sewer: Public Sewer
- Water: Public
Community & HOA
Community
- Security: Carbon Monoxide Detector(s), Exterior Cameras, Smoke Detector(s), Electric Alarm
- Subdivision: Sheltons Run
HOA
- Has HOA: Yes
- Services included: Common Area Maintenance, Trash
- HOA fee: $275 semi-annually
- HOA name: SHELTONS RUN COMMUNITY ASSOCIATION
Location
- Region: Stafford
Financial & listing details
- Price per square foot: $158/sqft
- Tax assessed value: $500,900
- Annual tax amount: $4,258
- Date on market: 8/29/2023
- Listing agreement: Exclusive Right To Sell
- Listing terms: Cash,Conventional,FHA,VA Loan
- Inclusions: Pool Table In Basement. Fridge In Basement, Hot Tub And Custom Black Bench In Foyer
- Ownership: Fee Simple
Price history
| Date | Event | Price |
|---|---|---|
| 9/25/2023 | Sold | $633,000+5.5%$158/sqft |
Source:  Bright MLS #VAST2023652 Report a problem Bright MLS #VAST2023652 Report a problem | ||
| 9/4/2023 | Pending sale | $599,900$150/sqft |
Source: Bright MLS #VAST2023652 Report a problem | ||
| 8/29/2023 | Listed for sale | $599,900+55.8%$150/sqft |
Source: Bright MLS #VAST2023652 Report a problem | ||
| 3/2/2012 | Sold | $385,000-2.3%$96/sqft |
Source: Public Record Report a problem | ||
| 5/5/2004 | Sold | $394,000$98/sqft |
Source: Public Record Report a problem | ||
Public tax history
| Year | Property taxes | Tax assessment |
|---|---|---|
| 2025 | $5,328 +3.4% | $576,900 |
| 2024 | $5,155 +14.7% | $576,900 +15.2% |
| 2023 | $4,496 +5.6% | $500,900 |
| 2022 | $4,258 +9.4% | $500,900 +24.8% |
| 2021 | $3,894 | $401,400 |
| 2020 | $3,894 +0.3% | $401,400 +4.4% |
| 2019 | $3,883 +2% | $384,500 |
| 2018 | $3,807 | $384,500 |
| 2017 | $3,807 | $384,500 |
| 2016 | $3,807 | $384,500 +1.4% |
| 2015 | -- | $379,100 |
| 2014 | -- | $379,100 +29.6% |
| 2013 | -- | $292,600 |
| 2012 | -- | $292,600 -3.5% |
| 2011 | -- | $303,100 |
| 2010 | -- | $303,100 -19.4% |
| 2009 | -- | $375,900 |
| 2008 | -- | $375,900 -10.6% |
| 2006 | -- | $420,300 |
| 2005 | -- | $420,300 +33.2% |
| 2004 | -- | $315,500 +44.3% |
| 2003 | -- | $218,700 |
| 2002 | -- | $218,700 +10.3% |
| 2001 | -- | $198,200 +1.4% |
| 2000 | -- | $195,500 |
Find assessor info on the county website
Neighborhood: 22556
Nearby homes
- $605,5004 bd2 ba2.7k sqft7 Kline Ct, Stafford, VA 22556Off Market
- $623,0003 bd3 ba2.3k sqft10 Poe Pl, Stafford, VA 22556Off Market
- $624,9004 bd4 ba3k sqft11 Kline Ct, Stafford, VA 22556Off Market
- $560,0003 bd4 ba2.7k sqft6 Kline Ct, Stafford, VA 22556Sold
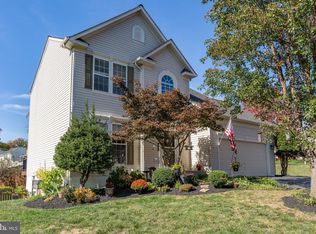
- $531,0004 bd2 ba1.9k sqft12 Poe Pl, Stafford, VA 22556Off Market
- $667,4004 bd4 ba3.6k sqft5 Kline Ct, Stafford, VA 22556Off Market
- $572,5004 bd4 ba2.5k sqft8 Poe Pl, Stafford, VA 22556Off Market
- $553,7003 bd4 ba3.2k sqft10 Kline Ct, Stafford, VA 22556Off Market
Nearby schools
GreatSchools rating
- 7/10Garrisonville Elementary SchoolGrades: K-5Distance: 1 mi
- 6/10Andrew G. Wright Middle SchoolGrades: 6-8Distance: 1 mi
- 8/10Mountain View High SchoolGrades: 9-12Distance: 0.6 mi
Schools provided by the listing agent
- High: Mountain View
- District: Stafford County Public Schools
Source: Bright MLS. This data may not be complete. We recommend contacting the local school district to confirm school assignments for this home.
Get a cash offer in 3 minutes
Find out how much your home could sell for in as little as 3 minutes with a no-obligation cash offer.
Estimated market value
$668,600
Get a cash offer in 3 minutes
Find out how much your home could sell for in as little as 3 minutes with a no-obligation cash offer.
Estimated market value
$668,600
- Virginia
- Stafford County
- Stafford
- 22556
- 9 Kline Ct
