Skip main navigation
Off market
  • $700,400

    9 Knight Ave, Plymouth, MA 02360

    3beds
    2,029sqft
    Single Family Residence
    Built in 1984
    0.31 Acres Lot
    $700,400 Zestimate®
    $345/sqft
    $3,572 Estimated rent

    Home value

    $700,400

    $665,000 - $735,000

    $3,572/mo

    Zestimate® history
    Loading
    Loading...

    Owner options

    List your home for rent

    $3,572/mo

    Rent Zestimate®

    Find your next renter with Zillow Rental Manager. Plus, with online applications, you can quickly screen prospective tenants – for free.

    Learn more

    $3,572/mo

    Rent Zestimate®

    Refinance and save

    $4,407/mo

    Est. payment

    Refinancing to a lower rate could help reduce your monthly payments and save thousands over the life of the loan.

    See today's rates

    $4,407/mo

    Est. payment

    Explore your selling options

    Work with a Zillow partner agent

    Leverage their expertise and Zillow's premium Showcase listings to get your home seen by more buyers.

    Get started

    List with your own agent

    Get your home in front of millions of buyers by listing it on Zillow.

    Learn how to do it

    Sell it yourself

    Take full control of how buyers see your home on Zillow by listing For Sale by Owner (FSBO).

    List your home

    What's special

    West plymouth gambrel capeGas fireplaceFrench doorCathedral ceiling heated roomCherry cabinetsPrivate yardCar attached garage

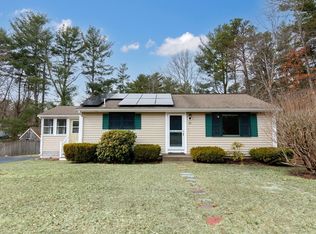
    Welcome home to this West Plymouth Gambrel Cape w/2 car attached garage that sits on a corner lot and has a newly fenced back yard. Inside, the cathedral ceiling heated room between the kitchen & garage can be used as a family room, play room or office. The kitchen boasts cherry cabinets, stainless steel appliances, newer stove and microwave, tile backsplash & breakfast bar. Relax by the gas fireplace in the living room. The versatile layout allows for work from home space with a french door to the rear deck and private yard. The first floor also includes a dining room, full bath with antique tub & 2 mini-splits for cooling. Upstairs, the front to rear primary bedroom has 2 large closets and a mini-split that cools the whole floor. Two additional bedrooms, full bath & pull down stairs for easy attic access complete the second floor. The partly finished lower lever can serve as a play room, office or guest space. Other updates include new roof, heating and on demand hot water. Wow!

    This property is off market, which means it's not currently listed for sale or rent on Zillow. This may be different from what's available on other websites or public sources.
    Zillow last checked:

    Listing updated:

    Listed by:

    Leon Lopes 508-345-8127,

    Compass 781-285-8028

    Bought with:

    Leon Lopes

    Compass

    Source: MLS PIN,MLS#: 73104137

    Facts & features

    Interior

    Bedrooms & bathrooms
    • Bedrooms: 3
    • Bathrooms: 2
    • Full bathrooms: 2
    Primary bedroom
    • Features: Ceiling Fan(s), Closet, Flooring - Wall to Wall Carpet
    • Level: Second
    • Area: 228
    • Dimensions: 19 x 12
    Bedroom 2
    • Features: Ceiling Fan(s), Closet, Flooring - Wall to Wall Carpet
    • Level: Second
    • Area: 108
    • Dimensions: 12 x 9
    Bedroom 3
    • Features: Ceiling Fan(s), Closet, Flooring - Wall to Wall Carpet
    • Level: Second
    • Area: 99
    • Dimensions: 11 x 9
    Bathroom 1
    • Level: First
    Bathroom 2
    • Level: Second
    Dining room
    • Features: Flooring - Hardwood, Chair Rail
    • Level: First
    • Area: 144
    • Dimensions: 12 x 12
    Family room
    • Features: Cathedral Ceiling(s), Beamed Ceilings, Flooring - Laminate, Exterior Access, Open Floorplan
    • Level: First
    • Area: 180
    • Dimensions: 15 x 12
    Kitchen
    • Features: Flooring - Vinyl, Breakfast Bar / Nook, Stainless Steel Appliances
    • Level: First
    • Area: 144
    • Dimensions: 12 x 12
    Living room
    • Features: Ceiling Fan(s), Flooring - Hardwood, Exterior Access
    • Level: First
    • Area: 240
    • Dimensions: 20 x 12
    Office
    • Features: Flooring - Hardwood
    • Level: First
    • Area: 121
    • Dimensions: 11 x 11
    Heating
    • Propane
    Cooling
    • Ductless
    Appliances
    • Included: Range, Dishwasher, Microwave, Refrigerator, Freezer, Washer, Dryer
    • Laundry: In Basement, Electric Dryer Hookup, Washer Hookup
    Features
    • Recessed Lighting, Office, Play Room, Central Vacuum
    • Flooring: Tile, Carpet, Hardwood, Flooring - Hardwood, Flooring - Wall to Wall Carpet
    • Doors: Storm Door(s)
    • Basement: Full,Partially Finished,Interior Entry,Bulkhead
    • Number of fireplaces: 1
    • Fireplace features: Living Room
    Interior area
    • Total structure area: 2,029
    • Total interior livable area: 2,029 sqft

    Property

    Parking
    • Total spaces: 6
    • Parking features: Attached, Garage Door Opener, Storage, Paved Drive, Paved
    • Attached garage spaces: 2
    • Uncovered spaces: 4
    Features
    • Patio & porch: Deck, Patio
    • Exterior features: Deck, Patio, Rain Gutters, Storage, Fenced Yard
    • Fencing: Fenced/Enclosed,Fenced
    Lot
    • Size: 0.31 Acres
    • Features: Corner Lot, Level
    Details
    • Parcel number: 1131056
    • Zoning: RR

    Construction

    Type & style
    • Home type: SingleFamily
    • Property subtype: Single Family Residence
    Materials
    • Frame
    • Foundation: Concrete Perimeter
    • Roof: Shingle
    Condition
    • Year built: 1984

    Utilities & green energy

    • Electric: Circuit Breakers, 100 Amp Service
    • Sewer: Private Sewer
    • Water: Private
    • Utilities for property: for Gas Range, for Electric Dryer, Washer Hookup
    Green energy
    • Energy efficient items: Thermostat
    • Energy generation: Solar

    Community & HOA

    Community
    • Features: Shopping, Golf, Highway Access, Public School
    HOA
    • Has HOA: No
    Location
    • Region: Plymouth

    Financial & listing details

    • Price per square foot: $345/sqft
    • Tax assessed value: $514,600
    • Annual tax amount: $7,055
    • Date on market: 1/7/2026
    • Road surface type: Paved

    Price history

    DateEventPrice
    6/27/2023Sold$615,000+5.1%$303/sqft
    Source: MLS PIN #73104137 Report a problem
    5/2/2023Contingent$585,000$288/sqft
    Source: MLS PIN #73104137 Report a problem
    4/27/2023Listed for sale$585,000+44.4%$288/sqft
    Source: MLS PIN #73104137 Report a problem
    6/30/2020Sold$405,000+3.9%$200/sqft
    Source: Public Record Report a problem
    5/5/2020Pending sale$389,900$192/sqft
    Source: Coldwell Banker Realty - Plymouth #72650035 Report a problem
    5/1/2020Listed for sale$389,900$192/sqft
    Source: Coldwell Banker Residential Brokerage - Plymouth #72650035 Report a problem
    10/29/2019Listing removed$389,900$192/sqft
    Source: Anderson Treacy Real Estate #72577809 Report a problem
    10/16/2019Listed for sale$389,900+17.3%$192/sqft
    Source: Anderson Treacy Real Estate #72577809 Report a problem
    11/23/2009Sold$332,500-2.2%$164/sqft
    Source: Public Record Report a problem
    8/6/2009Listed for sale$340,000+155.6%$168/sqft
    Source: ERA Belsito & Associates #70957290 Report a problem
    7/9/1996Sold$133,000$66/sqft
    Source: Public Record Report a problem

    Public tax history

    YearProperty taxesTax assessment
    2025$7,525 +5.8%$593,000 +7.3%
    2024$7,111 +0.8%$552,500 +7.4%
    2023$7,055 +11.4%$514,600 +25.4%
    2022$6,334 +4.5%$410,500 +9.4%
    2021$6,063 +17%$375,200 +18.4%
    2020$5,181 +4.5%$316,900 +5.7%
    2019$4,959 +3.7%$299,800 +3.2%
    2018$4,780 +3.8%$290,400 +4.6%
    2017$4,604 +3.2%$277,700 +1.2%
    2016$4,463 +5.8%$274,300 +1.1%
    2015$4,218 +5.5%$271,400 +2.6%
    2014$4,000 +4.4%$264,400 -0.5%
    2013$3,833 +0.3%$265,600 -3.8%
    2012$3,823 +9.4%$276,200 +3.1%
    2011$3,493 +3.3%$267,900 -1.7%
    2010$3,383 +2.8%$272,400 -8.4%
    2009$3,291 +3.9%$297,300 -3%
    2008$3,166 +5.4%$306,500 -1%
    2007$3,005 -5.4%$309,500 -3.8%
    2006$3,178 +2.5%$321,700 +8.3%
    2005$3,099 -3.5%$297,100 +9.3%
    2004$3,210 +17.4%$271,800 +22.3%
    2003$2,734 -8.9%$222,300 +20.7%
    2001$3,002 +16%$184,200 +31.7%
    1999$2,587 $139,900
    Find assessor info on the county website

    Neighborhood: 02360

    Nearby schools

    GreatSchools rating
    Schools provided by the listing agent
    • Elementary: Federal Furnace
    • Middle: Pcis
    • High: North High

    Source: MLS PIN. This data may not be complete. We recommend contacting the local school district to confirm school assignments for this home.

    Get a cash offer in 3 minutes
    Find out how much your home could sell for in as little as 3 minutes with a no-obligation cash offer.
    Estimated market value
    $700,400
    Get a cash offer in 3 minutes
    Find out how much your home could sell for in as little as 3 minutes with a no-obligation cash offer.
    Estimated market value
    $700,400