This timeless farmhouse-style residence, with roots tracing back to the 1800s, blends historic charm with thoughtful modern updates. A welcoming screened front porch leads you into the foyer, setting the tone for the character and warmth found throughout the home. To the left, a formal living room with a graceful bow window invites natural light and creates a perfect space for gathering. Further down the hall, the formal dining room flows seamlessly into a well-equipped kitchen featuring stainless steel appliances. The heart of the home lies in the expansive family room, where double doors open to a deck, ideal for enjoying outdoor living or entertaining under the open sky. A powder room and a large mechanical room, offering ample storage and space for an extra refrigerator or freezer, enhance the functionality of the main floor. Upstairs, a second primary suite offers added privacy with its own en suite bath. Four additional bedrooms provide plenty of space for family or guests, along with a convenient second-floor laundry room. This beautifully expanded home offers a unique blend of old-world craftsmanship and modern comfort, creating a special place to live and grow.
Sold for $320,000
$320,000
9 Knox St, Frankford, DE 19945
6beds
3,027sqft
Single Family Residence
Built in 1874
0.53 Acres Lot
$320,900 Zestimate®
$106/sqft
$2,926 Estimated rent
Home value
$320,900
$295,000 - $350,000
$2,926/mo
Zestimate® history
Owner options
List your home for rent
$2,926/mo
Rent Zestimate®
Find your next renter with Zillow Rental Manager. Plus, with online applications, you can quickly screen prospective tenants – for free.
$2,926/mo
Rent Zestimate®
Refinance and save
$1,997/mo
Est. payment
Refinancing to a lower rate could help reduce your monthly payments and save thousands over the life of the loan.
$1,997/mo
Est. payment
Explore your selling options
Work with a Zillow partner agent
Leverage their expertise and Zillow's premium Showcase listings to get your home seen by more buyers.
Get startedList with your own agent
Get your home in front of millions of buyers by listing it on Zillow.
Learn how to do itSell it yourself
Take full control of how buyers see your home on Zillow by listing For Sale by Owner (FSBO).
List your homeWhat's special
Large mechanical roomSecond primary suiteStainless steel appliancesSecond-floor laundry roomFormal dining roomEn suite bathAdditional bedrooms
Zillow last checked:
Listing updated:
Listed by:
Ms. FRANNIE ESPARZA 302-339-9297,
Northrop Realty
Bought with:
Inese DONOFRIO, 665784
Coldwell Banker Realty
Source: Bright MLS,MLS#: DESU2087408
Facts & features
Interior
Bedrooms & bathrooms
- Bedrooms: 6
- Bathrooms: 4
- Full bathrooms: 3
- 1/2 bathrooms: 1
- Main level bathrooms: 2
- Main level bedrooms: 1
Rooms
- Room types: Living Room, Dining Room, Primary Bedroom, Bedroom 2, Bedroom 3, Bedroom 4, Bedroom 5, Kitchen, Family Room, Foyer, Laundry, Bedroom 6
Primary bedroom
- Features: Flooring - Carpet, Attached Bathroom
- Level: Main
- Area: 182 Square Feet
- Dimensions: 14 x 13
Bedroom 2
- Features: Flooring - Carpet, Attached Bathroom
- Level: Upper
- Area: 234 Square Feet
- Dimensions: 18 x 13
Bedroom 3
- Features: Flooring - Carpet
- Level: Upper
- Area: 234 Square Feet
- Dimensions: 18 x 13
Bedroom 4
- Features: Flooring - Carpet
- Level: Upper
- Area: 169 Square Feet
- Dimensions: 13 x 13
Bedroom 5
- Features: Flooring - Carpet
- Level: Upper
- Area: 169 Square Feet
- Dimensions: 13 x 13
Bedroom 6
- Features: Flooring - Carpet
- Level: Upper
- Area: 156 Square Feet
- Dimensions: 13 x 12
Dining room
- Features: Flooring - Carpet
- Level: Main
- Area: 182 Square Feet
- Dimensions: 14 x 13
Family room
- Features: Flooring - Laminate Plank
- Level: Main
- Area: 390 Square Feet
- Dimensions: 30 x 13
Foyer
- Features: Flooring - Laminate Plank
- Level: Main
- Area: 91 Square Feet
- Dimensions: 13 x 7
Kitchen
- Features: Flooring - Vinyl, Double Sink, Kitchen - Electric Cooking, Recessed Lighting
- Level: Main
- Area: 130 Square Feet
- Dimensions: 13 x 10
Laundry
- Level: Upper
- Area: 50 Square Feet
- Dimensions: 10 x 5
Living room
- Features: Flooring - Laminate Plank, Ceiling Fan(s)
- Level: Main
- Area: 224 Square Feet
- Dimensions: 16 x 14
Screened porch
- Level: Main
- Area: 240 Square Feet
- Dimensions: 30 x 8
Heating
- Heat Pump, Programmable Thermostat, Electric
Cooling
- Heat Pump, Programmable Thermostat, Zoned, Electric
Appliances
- Included: Microwave, Built-In Range, Dishwasher, Dryer, Exhaust Fan, Freezer, Ice Maker, Oven/Range - Electric, Refrigerator, Stainless Steel Appliance(s), Washer, Water Dispenser, Water Heater, Electric Water Heater
- Laundry: Upper Level, Laundry Room
Features
- Bathroom - Stall Shower, Bathroom - Tub Shower, Ceiling Fan(s), Dining Area, Entry Level Bedroom, Family Room Off Kitchen, Floor Plan - Traditional, Primary Bath(s), Recessed Lighting, Dry Wall
- Flooring: Laminate, Carpet
- Doors: French Doors, Six Panel, Storm Door(s)
- Windows: Double Hung, Double Pane Windows, Screens, Sliding, Vinyl Clad
- Has basement: No
- Has fireplace: No
Interior area
- Total structure area: 3,027
- Total interior livable area: 3,027 sqft
- Finished area above ground: 3,027
- Finished area below ground: 0
Property
Parking
- Parking features: Driveway, Off Street
- Has uncovered spaces: Yes
Accessibility
- Accessibility features: Other
Features
- Levels: Two
- Stories: 2
- Patio & porch: Deck, Porch, Roof, Screened, Screened Porch
- Exterior features: Lighting
- Pool features: None
- Fencing: Electric,Back Yard
- Has view: Yes
- View description: Garden
Lot
- Size: 0.53 Acres
- Dimensions: 55.00 x 350.00
- Features: Backs to Trees, Front Yard, Rear Yard, SideYard(s)
Details
- Additional structures: Above Grade, Below Grade
- Parcel number: 43306.1982.00
- Zoning: TN
- Special conditions: Standard
Construction
Type & style
- Home type: SingleFamily
- Architectural style: Traditional
- Property subtype: Single Family Residence
Materials
- Vinyl Siding
- Foundation: Block
- Roof: Pitched,Shingle
Condition
- New construction: No
- Year built: 1874
Utilities & green energy
- Electric: Circuit Breakers
- Sewer: Public Sewer
- Water: Public
Community & HOA
Community
- Security: Main Entrance Lock, Smoke Detector(s)
- Subdivision: None Available
HOA
- Has HOA: No
Location
- Region: Frankford
Financial & listing details
- Price per square foot: $106/sqft
- Tax assessed value: $231,900
- Annual tax amount: $1,193
- Date on market: 6/12/2025
- Listing agreement: Exclusive Right To Sell
- Exclusions: Stone Block Retainer Wall On The Side Of The House
- Ownership: Fee Simple
Price history
| Date | Event | Price |
|---|---|---|
| 11/3/2025 | Sold | $320,000-7.2%$106/sqft |
Source:  Bright MLS #DESU2087408 Report a problem Bright MLS #DESU2087408 Report a problem | ||
| 10/1/2025 | Contingent | $345,000$114/sqft |
Source: Bright MLS #DESU2087408 Report a problem | ||
| 8/8/2025 | Price change | $345,000-4.2%$114/sqft |
Source: Bright MLS #DESU2087408 Report a problem | ||
| 6/12/2025 | Listed for sale | $360,000$119/sqft |
Source: Bright MLS #DESU2087408 Report a problem | ||
Public tax history
| Year | Property taxes | Tax assessment |
|---|---|---|
| 2025 | $552 -31.4% | $115,950 +540.6% |
| 2024 | $805 +0.1% | $18,100 |
| 2023 | $805 +1.5% | $18,100 |
| 2022 | $793 +2.9% | $18,100 |
| 2021 | $770 +4.4% | $18,100 |
| 2020 | $738 | $18,100 |
| 2019 | $738 +0.4% | $18,100 |
| 2018 | $735 -0.9% | $18,100 |
| 2017 | $741 +11.5% | $18,100 |
| 2016 | $665 -2.7% | $18,100 |
| 2015 | $684 +1.4% | $18,100 |
| 2014 | $674 -1% | $18,100 |
| 2013 | $681 -2.9% | $18,100 |
| 2012 | $701 -0.9% | $18,100 |
| 2011 | $708 | $18,100 |
| 2010 | $708 +4.8% | $18,100 |
| 2009 | $675 | $18,100 |
| 2008 | -- | -- |
| 2007 | -- | -- |
| 2006 | -- | -- |
| 2005 | -- | -- |
| 2004 | -- | -- |
| 2003 | -- | -- |
| 2002 | -- | -- |
| 2001 | -- | -- |
Find assessor info on the county website
Neighborhood: 19945
Nearby homes
- $215,0003 bd2 ba904 sqft10 Knox St, Frankford, DE 19945Sold
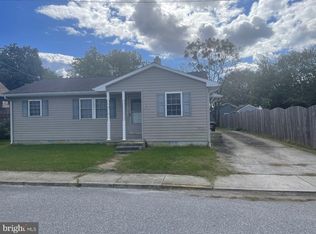
- $70,400-- bd-- ba1.1k sqft7 Knox St, Frankford, DE 19945Off Market
- $175,0002 bd-- ba1.2k sqft12 Knox St, Frankford, DE 19945Sold
- $374,0004 bd3 ba2.2k sqft11 Knox St, Frankford, DE 19945Off Market

- $334,2003 bd-- ba1.8k sqft15 Reed St, Frankford, DE 19945Off Market
- $299,0003 bd-- ba1.8k sqft13 Knox St, Frankford, DE 19945Off Market
- $185,3003 bd-- ba938 sqft14 Knox St, Frankford, DE 19945Off Market
- $392,4003 bd3 ba1.9k sqft11 Reed St, Frankford, DE 19945Off Market
Nearby schools
GreatSchools rating
- 6/10Clayton (John M.) Elementary SchoolGrades: K-5Distance: 1.3 mi
- 7/10Selbyville Middle SchoolGrades: 6-8Distance: 4 mi
- 6/10Indian River High SchoolGrades: 9-12Distance: 1.7 mi
Schools provided by the listing agent
- Elementary: John M. Clayton
- Middle: Selbyville
- High: Indian River
- District: Indian River
Source: Bright MLS. This data may not be complete. We recommend contacting the local school district to confirm school assignments for this home.
Sell for more on Zillow
Get a Zillow Showcase℠ listing at no additional cost and you could sell for .
$320,900
2% more
+$6,418
With Zillow Showcase(estimated)
$327,318
Sell for more on Zillow
Get a Zillow Showcase℠ listing at no additional cost and you could sell for .
$320,900
2% more
+$6,418
With Zillow Showcase(estimated)
$327,318
- Delaware
- Sussex County
- Frankford
- 19945
- 9 Knox St
