Skip main navigation
Closed
  • Price Unknown

    9 Koa Drive #20, Reeds Spring, MO 65737

    3beds
    1,590sqft
    Condominium
    Built in 2024
    -- sqft lot
    $446,200 Zestimate®
    $--/sqft
    $2,523 Estimated rent

    Home value

    $446,200

    $424,000 - $469,000

    $2,523/mo

    Zestimate® history
    Loading
    Loading...

    Owner options

    List your home for rent

    $2,523/mo

    Rent Zestimate®

    Find your next renter with Zillow Rental Manager. Plus, with online applications, you can quickly screen prospective tenants – for free.

    Learn more

    $2,523/mo

    Rent Zestimate®

    Refinance and save

    $261/mo

    Est. payment

    Refinancing to a lower rate could help reduce your monthly payments and save thousands over the life of the loan.

    See today's rates

    $261/mo

    Est. payment

    Explore your selling options

    Work with a Zillow partner agent

    Leverage their expertise and Zillow's premium Showcase listings to get your home seen by more buyers.

    Get started

    List with your own agent

    Get your home in front of millions of buyers by listing it on Zillow.

    Learn how to do it

    Sell it yourself

    Take full control of how buyers see your home on Zillow by listing For Sale by Owner (FSBO).

    List your home

    What's special

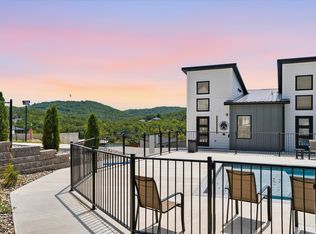
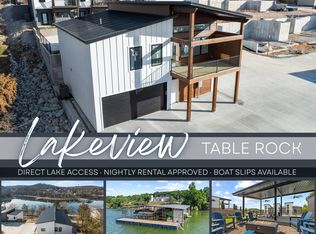
    The open floor plan boasts modern selections including granite countertops, luxury vinyl plank flooring, custom black metal railings, custom built cabinets, modern black lighting/plumbing fixtures, vaulted ceilings, open floor plan, a dramatic shiplap floor to ceiling fireplace and windows galore to be sure you don't miss out on the picturesque views of Table Rock Lake. The exterior gives off some edgy vibes with their sharp, clean lines and bold colors. The community features a swimming pool, pavilion, space for yard games, a children's play area, a rock climbing wall, outdoor fireplace, and 2 boat docks with slips available for purchase! The best part of all is that your grounds maintenance is completely taken care of. All you have to do is come and enjoy the lake and all the Branson, Missouri area has to offer..

    Zillow last checked:

    Listing updated:

    Listed by:

    Team 24/7 REALTORS 417-838-8370,

    Murney Associates - Primrose

    Bought with:

    Ashley Horn, 2022044921

    Cantrell Real Estate

    Source: SOMOMLS as distributed by MLS GRID,MLS#: 60334593MLS Logo

    Facts & features

    Interior

    Bedrooms & bathrooms
    • Bedrooms: 3
    • Bathrooms: 3
    • Full bathrooms: 2
    • 1/2 bathrooms: 1
    Rooms
    • Room types: Master Bedroom, Living Areas (2), Great Room, Family Room
    Heating
    • Forced Air, Central, Electric
    Cooling
    • Central Air
    Appliances
    • Included: Dishwasher, Free-Standing Electric Oven, Microwave, Electric Water Heater, Disposal
    • Laundry: In Basement, W/D Hookup
    Features
    • High Speed Internet, Granite Counters, Cathedral Ceiling(s), Walk-in Shower
    • Flooring: Carpet, Vinyl
    • Windows: Double Pane Windows
    • Basement: Finished,Full
    • Attic: Access Only:No Stairs
    • Has fireplace: Yes
    • Fireplace features: Living Room
    Interior area
    • Total structure area: 1,590
    • Total interior livable area: 1,590 sqft
    • Finished area above ground: 820
    • Finished area below ground: 770

    Property

    Parking
    • Parking features: Parking Space, Paved
    Features
    • Levels: One
    • Stories: 1
    • Patio & porch: Patio, Deck
    • Exterior features: Water Access
    • Pool features: In Ground, Community
    • Fencing: None
    • Has view: Yes
    • View description: Panoramic, Lake, Water
    • Has water view: Yes
    • Water view: Water,Lake
    Details
    • Parcel number: N/A

    Construction

    Type & style
    • Home type: Condo
    • Property subtype: Condominium
    Materials
    • HardiPlank Type
    • Foundation: Poured Concrete
    • Roof: Metal
    Condition
    • New construction: Yes
    • Year built: 2024

    Utilities & green energy

    • Sewer: Community Sewer
    • Water: Shared Well

    Community & HOA

    Community
    • Security: Smoke Detector(s), Fire Sprinkler System
    • Subdivision: Driftwood Shores
    HOA
    • Services included: Play Area, Water, Pool, Sewer, Other, Trash, Snow Removal, Maintenance Grounds, Common Area Maintenance
    • HOA fee: $261 monthly
    Location
    • Region: Reeds Spring

    Financial & listing details

    • Date on market: 9/22/2026
    • Listing terms: Cash,Conventional
    • Road surface type: Asphalt

    Price history

    DateEventPrice
    10/5/2026Sold--
    Source: SOMOMLS as distributed by MLS GRID #60334593 Report a problem
    9/22/2026Pending sale$450,000$283/sqft
    Source: SOMOMLS as distributed by MLS GRID #60334593 Report a problem

    Public tax history

    Tax history is unavailable.

    Neighborhood: 65737

    Nearby schools

    GreatSchools rating
    Schools provided by the listing agent
    • Elementary: Reeds Spring
    • Middle: Reeds Spring
    • High: Reeds Spring

    Source: SOMOMLS as distributed by MLS GRID. This data may not be complete. We recommend contacting the local school district to confirm school assignments for this home.

    Sell for more on Zillow
    Get a Zillow Showcase℠ listing at no additional cost and you could sell for .
    $446,200
    2% more
    +$8,924
    With Zillow Showcase(estimated)
    $455,124
    Sell for more on Zillow
    Get a Zillow Showcase℠ listing at no additional cost and you could sell for .
    $446,200
    2% more
    +$8,924
    With Zillow Showcase(estimated)
    $455,124