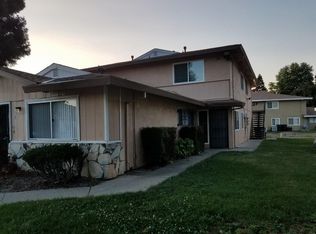
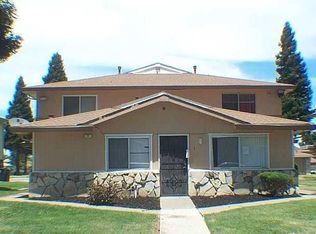
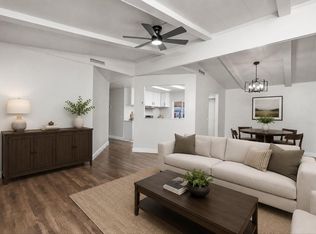
Ready to Move In! Beautiful, well‑maintained condo located on the 2nd floor of a quiet 4 units building. This charming home features a stucco exterior, a private balcony, and is situated within a gated community that offers a swimming pool, playground, and security cameras for added peace of mind. Inside, you'll find a spacious one bedroom layout that could easily be converted into two bedrooms. Upgrades include a newer HVAC system, new bathroom flooring, and an updated kitchen. Laundry hookups are already in place for your convenience. A shared 2 cars garage provides one dedicated parking space for this unit. The location is idealclose to shopping centers, laundromats, and public transportation. Come see it for yourselfdon't miss this great opportunity!
Active
$148,900
9 La Pera Ct APT 4, Sacramento, CA 95823
1beds
924sqft
Condominium
Built in 1970
-- sqft lot
$144,500 Zestimate®
$161/sqft
$395/mo HOA
What's special
Swimming poolGated communityPrivate balconyStucco exteriorNew bathroom flooringSpacious one bedroom layoutUpdated kitchen
- 128 days
- 355
- 18
Zillow last checked:
Listing updated:
Listed by:
Tiffanny Dang DRE #02141266 209-676-7887,
Portfolio Real Estate
Source: MetroList Services of CA,MLS#: 226022929Originating MLS: MetroList Services, Inc.
Facts & features
Interior
Bedrooms & bathrooms
- Bedrooms: 1
- Bathrooms: 1
- Full bathrooms: 1
Rooms
- Room types: Family Room, Kitchen, Living Room
Primary bedroom
- Features: Closet
Dining room
- Features: Breakfast Nook, Dining/Family Combo
Kitchen
- Features: Breakfast Area, Pantry Cabinet, Stone Counters
Heating
- Central
Cooling
- Ceiling Fan(s), Central Air, Window Unit(s)
Appliances
- Included: Free-Standing Refrigerator, Range Hood, Disposal, Microwave, Free-Standing Electric Range
- Laundry: Laundry Closet, In Kitchen, Inside, Inside Room
Features
- Flooring: Tile, Wood
- Has fireplace: No
- Common walls with other units/homes: No One Above
Interior area
- Total interior livable area: 924 sqft
Property
Parking
- Total spaces: 2
- Parking features: Attached, Garage Faces Front, Driveway, Shared Driveway
- Attached garage spaces: 1
- Uncovered spaces: 1
Features
- Levels: Multi/Split
- Entry location: Upper Level
- Exterior features: Balcony
- Has private pool: Yes
- Pool features: In Ground, Community
- Fencing: Entry Gate
Lot
- Size: 9,239 Square Feet
- Features: Court
- Topography: Level,Level
Details
- Parcel number: 04902820080004
- Zoning: R-3
- Special conditions: Standard
Construction
Type & style
- Home type: Condo
- Property subtype: Condominium
- Attached to another structure: Yes
Materials
- Stucco, Frame
- Foundation: Slab
- Roof: Composition
Condition
- Year built: 1970
Utilities & green energy
- Electric: 220 Volts, 220 Volts in Kitchen, 220 Volts in Laundry
- Sewer: Public Sewer
- Water: Public
- Utilities for property: Public, Sewer In & Connected, Internet Available
Community & HOA
Community
- Features: Gated
- Subdivision: Franklin Villa Estate
HOA
- Has HOA: Yes
- Amenities included: Pool
- Services included: Common Areas, Pool, Roof, Security, Trash, Insurance on Structure, Maintenance Structure, Maintenance Grounds
- HOA fee: $395 monthly
Location
- Region: Sacramento
Financial & listing details
- Price per square foot: $161/sqft
- Tax assessed value: $173,186
- Price range: $148.9K - $148.9K
- Date on market: 6/11/2026
- Road surface type: Paved, Paved Sidewalk
Estimated market value
$144,500
$137,000 - $152,000
$1,377/mo
Price history
| Date | Event | Price |
|---|---|---|
| 6/11/2026 | Listed for sale | $148,900$161/sqft |
Source: MetroList Services of CA #226022929 Report a problem | ||
| 5/27/2026 | Listing removed | $148,900$161/sqft |
Source: MetroList Services of CA #226022929 Report a problem | ||
| 4/9/2026 | Price change | $148,900-1.1%$161/sqft |
Source: MetroList Services of CA #226022929 Report a problem | ||
| 2/28/2026 | Listed for sale | $150,500-5.9%$163/sqft |
Source: MetroList Services of CA #226022929 Report a problem | ||
| 9/24/2021 | Sold | $160,000+6.7%$173/sqft |
Source:  MetroList Services of CA #221073790 Report a problem MetroList Services of CA #221073790 Report a problem | ||
| 8/14/2021 | Pending sale | $149,995$162/sqft |
Source: MetroList Services of CA #221073790 Report a problem | ||
| 8/3/2021 | Listed for sale | $149,995+233.3%$162/sqft |
Source: MetroList Services of CA #221073790 Report a problem | ||
| 8/14/2015 | Sold | $45,000+40.6%$49/sqft |
Source: Public Record Report a problem | ||
| 4/15/2015 | Sold | $32,000-8.6%$35/sqft |
Source: Public Record Report a problem | ||
| 1/3/2015 | Listing removed | $35,000$38/sqft |
Source: Coltrin Real Estate Report a problem | ||
| 11/3/2014 | Listed for sale | $35,000+250%$38/sqft |
Source: Coltrin Real Estate Report a problem | ||
| 6/15/1998 | Sold | $10,000-44.3%$11/sqft |
Source: Public Record Report a problem | ||
| 7/15/1997 | Sold | $17,950+5.6%$19/sqft |
Source: Public Record Report a problem | ||
| 8/22/1995 | Sold | $17,000+1600%$18/sqft |
Source: Public Record Report a problem | ||
| 2/23/1994 | Sold | $1,000$1/sqft |
Source: Public Record Report a problem | ||
Public tax history
| Year | Property taxes | Tax assessment |
|---|---|---|
| 2026 | -- | $173,186 +2% |
| 2025 | $2,060 +1.5% | $169,791 +2% |
| 2024 | $2,030 +3.2% | $166,463 +2% |
| 2023 | $1,967 -3.7% | $163,200 +2% |
| 2022 | $2,042 +179.8% | $160,000 +225.1% |
| 2021 | $730 +0.6% | $49,209 +1% |
| 2020 | $726 +2.1% | $48,706 +2% |
| 2019 | $711 +2.7% | $47,752 +2% |
| 2018 | $692 +2.9% | $46,817 +2% |
| 2017 | $672 +2.5% | $45,900 +2% |
| 2016 | $656 +127.7% | $45,000 +239.1% |
| 2015 | $288 | $13,269 +2% |
| 2014 | $288 | $13,010 +0.4% |
| 2013 | -- | $12,952 +2% |
| 2012 | -- | $12,699 +2% |
| 2011 | -- | $12,451 +0.7% |
| 2010 | -- | $12,359 +1.7% |
| 2008 | -- | $12,147 +2% |
| 2007 | -- | $11,910 +2% |
| 2006 | -- | $11,677 +2% |
| 2005 | -- | $11,449 +2% |
| 2004 | -- | $11,225 +1.9% |
| 2003 | -- | $11,020 +2% |
| 2002 | -- | $10,805 +2% |
| 2001 | -- | $10,594 +2% |
| 2000 | -- | $10,387 |
Find assessor info on the county website
Monthly payment
Est. payment
Payment breakdown
Explore the cost of this home by adjusting the details. Changes won't be saved.Climate risks
Neighborhood: Parkway
Similar homes
- $155,0003 bd2 ba1k sqft3950 Mack Rd Space 59, Sacramento, CA 95823For Sale
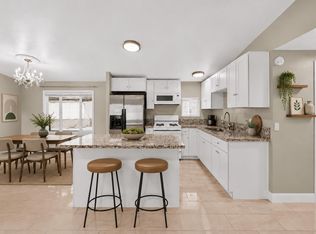 MLS ID #226126830, Oscar Cervantes Reyes. MetroList Services of CA
 - $132,9001 bd1 ba636 sqft6400 66th Ave APT 11, Sacramento, CA 95823For Sale
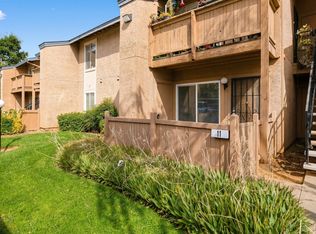 MLS ID #226110374, Ryan Lenocker. MetroList Services of CA
 - $169,9993 bd2 ba1.1k sqft3950 Mack Rd Space 105, Sacramento, CA 95823For Sale
 MLS ID #226103336, Chelsie Urteaga. MetroList Services of CA
 - $169,9003 bd2 ba1k sqft3950 Mack Rd Space 195, Sacramento, CA 95823For Sale
 MLS ID #11959642, Kent Hanson, Hanson, Kent Andrew. My State MLS
