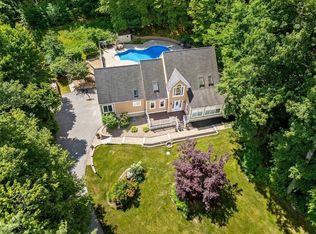
One of Acton's most admired homes, this Classic Colonial surprises you on the inside with its open, contemporary style! The estate like setting offers privacy on a quiet cul de sac in a coveted neighborhood. The park like setting boasts a mature landscape with trees and perennials that bring color throughout the seasons. A gracious foyer welcomes you in, flanked by a formal living room w/fireplace and elegant dining rm w/wainscoting. Through the kitchen to a dramatic sunken family room with soaring ceilings and fireplace.The French doors and skylights create a window to the outdoor terrace and lush landscape. Upstairs you will find a dramatic primary bedroom w/vaulted ceilings, primary bath, two walk-in closets, sitting area, loft, and a private balcony. Three more bedrooms, laundry room and full bath finish the second floor. This home has everything, including a first floor bedroom with full bath and home office. Enjoy scenic roads, nearby shopping and top AB school system!
For sale
Price cut: $50K (7/10)
$1,550,000
9 Ladyslipper Ln, Acton, MA 01720
5beds
4,351sqft
Single Family Residence
Built in 1985
1.59 Acres Lot
$1,513,900 Zestimate®
$356/sqft
$78/mo HOA
What's special
Home officePark like settingPrivate balconyOutdoor terraceFrench doorsSitting areaTwo walk-in closets
- 75 days |
- 730 |
- 39 |
Zillow last checked:
Listing updated:
Listed by:
Ann Erickson Shaw 978-273-1963,
Keller Williams Realty Boston Northwest 978-369-5775,
Edith Hill 978-505-8973
Source: MLS PIN,MLS#: 73535274
Facts & features
Interior
Bedrooms & bathrooms
- Bedrooms: 5
- Bathrooms: 4
- Full bathrooms: 3
- 1/2 bathrooms: 1
Primary bedroom
- Features: Cathedral Ceiling(s), Closet - Linen, Walk-In Closet(s), Closet, Flooring - Wall to Wall Carpet, Window(s) - Picture, Balcony / Deck, French Doors, Recessed Lighting, Archway
- Level: Second
- Area: 667
- Dimensions: 29 x 23
Bedroom 2
- Features: Closet, Flooring - Wall to Wall Carpet
- Level: Second
- Area: 182
- Dimensions: 14 x 13
Bedroom 3
- Features: Closet, Flooring - Wall to Wall Carpet
- Level: Second
- Area: 169
- Dimensions: 13 x 13
Bedroom 4
- Features: Closet, Flooring - Wall to Wall Carpet
- Level: Second
- Area: 195
- Dimensions: 15 x 13
Bedroom 5
- Features: Closet, Flooring - Wall to Wall Carpet
- Level: First
- Area: 143
- Dimensions: 13 x 11
Primary bathroom
- Features: Yes
Bathroom 1
- Features: Bathroom - Half, Remodeled
- Level: First
Bathroom 2
- Features: Bathroom - Full, Bathroom - Tiled With Shower Stall, Bathroom - Tiled With Tub, Flooring - Marble, Hot Tub / Spa
- Level: First
Bathroom 3
- Features: Bathroom - Double Vanity/Sink, Bathroom - With Tub & Shower
- Level: Second
- Area: 100
- Dimensions: 10 x 10
Dining room
- Features: Flooring - Marble, Wainscoting, Lighting - Overhead, Crown Molding
- Level: Main,First
- Area: 169
- Dimensions: 13 x 13
Family room
- Features: Skylight, Ceiling Fan(s), Vaulted Ceiling(s), Closet/Cabinets - Custom Built, Flooring - Hardwood, French Doors, Exterior Access, Recessed Lighting, Lighting - Overhead
- Level: First
- Area: 456
- Dimensions: 24 x 19
Kitchen
- Features: Flooring - Stone/Ceramic Tile, Pantry, Kitchen Island, Exterior Access, Recessed Lighting, Slider
- Level: Main,First
- Area: 247
- Dimensions: 19 x 13
Living room
- Features: Flooring - Hardwood, French Doors, Recessed Lighting, Lighting - Sconce, Crown Molding
- Level: Main,First
- Area: 221
- Dimensions: 17 x 13
Office
- Features: Flooring - Wall to Wall Carpet, French Doors
- Level: First
- Area: 108
- Dimensions: 12 x 9
Heating
- Forced Air, Oil
Cooling
- Central Air
Appliances
- Included: Water Heater, Oven, Dishwasher, Microwave, Range, Refrigerator, Washer, Dryer, Water Treatment
- Laundry: Closet/Cabinets - Custom Built, Second Floor, Washer Hookup
Features
- Bathroom - Full, Bathroom - Double Vanity/Sink, Bathroom - Tiled With Shower Stall, Bathroom - With Tub, Closet, Recessed Lighting, Crown Molding, Decorative Molding, Bathroom, Foyer, Office, Entry Hall
- Flooring: Wood, Carpet, Flooring - Stone/Ceramic Tile, Flooring - Marble, Flooring - Wall to Wall Carpet, Flooring - Wood
- Doors: French Doors, Insulated Doors
- Windows: Insulated Windows
- Basement: Full,Bulkhead,Unfinished
- Number of fireplaces: 2
- Fireplace features: Family Room, Living Room
Interior area
- Total structure area: 4,351
- Total interior livable area: 4,351 sqft
- Finished area above ground: 4,351
Property
Parking
- Total spaces: 13
- Parking features: Attached, Paved Drive, Off Street
- Attached garage spaces: 3
- Uncovered spaces: 10
Features
- Patio & porch: Patio
- Exterior features: Patio, Professional Landscaping, Sprinkler System
- Spa features: Hot Tub / Spa
- Has view: Yes
- View description: Scenic View(s)
- Waterfront features: Lake/Pond, 1 to 2 Mile To Beach, Beach Ownership(Association)
Lot
- Size: 1.59 Acres
- Features: Cleared, Level
Details
- Parcel number: M:00E5 B:0014 L:0001,308580
- Zoning: res
Construction
Type & style
- Home type: SingleFamily
- Architectural style: Colonial
- Property subtype: Single Family Residence
Materials
- Frame
- Foundation: Concrete Perimeter
- Roof: Shingle
Condition
- Year built: 1985
Utilities & green energy
- Electric: Circuit Breakers
- Sewer: Inspection Required for Sale, Private Sewer
- Water: Private
- Utilities for property: for Electric Range, for Electric Oven, Washer Hookup
Community & HOA
Community
- Features: Shopping, Walk/Jog Trails, Stable(s), Golf, Medical Facility, Bike Path, Conservation Area, Highway Access, House of Worship, Public School, T-Station
HOA
- Has HOA: Yes
- HOA fee: $930 annually
Location
- Region: Acton
Financial & listing details
- Price per square foot: $356/sqft
- Tax assessed value: $1,416,000
- Annual tax amount: $22,528
- Date on market: 6/12/2026
- Listing terms: Contract
- Exclusions: Televisions Are Excluded, Brackets Will Remain On The Walls. Personal Property Excluded.
Estimated market value
$1,513,900
$1.44M - $1.59M
$6,438/mo
Price history
| Date | Event | Price |
|---|---|---|
| 7/10/2026 | Price change | $1,550,000-3.1%$356/sqft |
Source: MLS PIN #73535274 Report a problem | ||
| 6/12/2026 | Listed for sale | $1,600,000+63.9%$368/sqft |
Source: MLS PIN #73535274 Report a problem | ||
| 12/14/2004 | Sold | $976,000+54.3%$224/sqft |
Source: Public Record Report a problem | ||
| 10/23/1998 | Sold | $632,500+80.7%$145/sqft |
Source: Public Record Report a problem | ||
| 3/1/1991 | Sold | $350,000+565.4%$80/sqft |
Source: Public Record Report a problem | ||
| 8/8/1990 | Sold | $52,600$12/sqft |
Source: Public Record Report a problem | ||
Public tax history
| Year | Property taxes | Tax assessment |
|---|---|---|
| 2025 | $22,528 +4.6% | $1,313,600 +1.7% |
| 2024 | $21,541 +2.2% | $1,292,200 +7.7% |
| 2023 | $21,072 +6% | $1,200,000 +17.4% |
| 2022 | $19,882 +2.3% | $1,022,200 +6.4% |
| 2021 | $19,441 +3.3% | $961,000 -1.8% |
| 2020 | $18,828 +2.7% | $978,600 +3.3% |
| 2019 | $18,341 +2.1% | $946,900 +2.2% |
| 2018 | $17,956 +2.8% | $926,500 +1.1% |
| 2017 | $17,465 -0.1% | $916,300 +0.8% |
| 2016 | $17,478 +2.4% | $908,900 +1.5% |
| 2015 | $17,063 +4.7% | $895,700 +6.9% |
| 2014 | $16,293 +1.8% | $837,700 |
| 2013 | $16,000 0% | $837,700 -2.9% |
| 2012 | $16,005 +1.3% | $862,800 -1.3% |
| 2011 | $15,800 +2.4% | $873,900 -3.1% |
| 2010 | $15,435 +8.8% | $901,600 +5.1% |
| 2009 | $14,181 +3.8% | $857,900 -3.3% |
| 2008 | $13,660 +4.1% | $887,600 -1.1% |
| 2007 | $13,119 -11.8% | $897,300 -12% |
| 2006 | $14,872 +4.9% | $1,020,000 -0.6% |
| 2005 | $14,176 +6.6% | $1,026,500 +8.3% |
| 2004 | $13,295 +7.1% | $947,600 +3.5% |
| 2003 | $12,408 +3.6% | $915,700 +15.6% |
| 2002 | $11,972 +16.1% | $792,300 +40.7% |
| 1998 | $10,312 | $563,200 |
Find assessor info on the county website
Monthly payment
Est. payment
Payment breakdown
Explore the cost of this home by adjusting the details. Changes won't be saved.Climate risks
Neighborhood: 01720
Nearby schools
GreatSchools rating
- 9/10Luther Conant SchoolGrades: K-6Distance: 1.9 mi
- 10/10Raymond J Grey Junior High SchoolGrades: 7-8Distance: 2.7 mi
- 9/10Acton-Boxborough Regional High SchoolGrades: 9-12Distance: 2.6 mi
Schools provided by the listing agent
- Elementary: K-6,Parker Damon School
- Middle: Rjgrey,7-8
- High: Abrhs,9-12
Source: MLS PIN. This data may not be complete. We recommend contacting the local school district to confirm school assignments for this home.
- $1,614,2005 bd4 ba4k sqft7 Ladyslipper Ln, Acton, MA 01720Off Market
- $1,632,7004 bd3 ba4k sqft10 Ladyslipper Ln, Acton, MA 01720Off Market

- $1,371,4004 bd3 ba4.3k sqft5 Ladyslipper Ln, Acton, MA 01720Off Market
- $1,351,6004 bd2 ba3.5k sqft8 Ladyslipper Ln, Acton, MA 01720Off Market
- $1,264,6004 bd3 ba3k sqft10 Longmeadow Way, Acton, MA 01720Off Market
- $1,170,1003 bd3 ba2.6k sqft12 Longmeadow Way, Acton, MA 01720Off Market
- $1,478,0004 bd4 ba4.3k sqft6 Ladyslipper Ln, Acton, MA 01720Sold
- $1,167,4003 bd2 ba2.4k sqft8 Longmeadow Way, Acton, MA 01720Off Market
A local agent can set up tours, give advice and negotiate with sellers.
Similar homes
- $1,388,0004 bd3 ba2.9k sqft245 High St, Acton, MA 01720For Sale
 MLS ID #73553329, Team Suzanne and Company, Compass. MLS PIN
 - $1,400,0004 bd3 ba3.4k sqft9 Abby Rd, Westford, MA 01886For Sale
 MLS ID #73537964, Saima Gillani, Coldwell Banker Realty - Westford. MLS PIN
 - $1,475,0004 bd5 ba4.2k sqft35 Houghton Ln, Boxboro, MA 01719For Sale
 MLS ID #73541253, David Ferrini, Coldwell Banker Realty - Sudbury. MLS PIN
 - $1,499,9005 bd4 ba4k sqft3 Graystone Way, Southborough, MA 01772For Sale
 MLS ID #73562898, Kim Foemmel, Foemmel Fine Homes. MLS PIN
 - $1,650,0005 bd5 ba5.9k sqft114 Fox Run Rd, Bolton, MA 01740For SaleMLS ID #73567553, Heather Burke, Kinlin Grover Compass. MLS PIN
- $1,100,0003 bd3 ba3.8k sqft9 Sarah Doublet Rd, Littleton, MA 01460For SaleMLS ID #73566842, Angela Harkins, Lamacchia Realty, Inc.. MLS PIN
- $1,680,0005 bd3 ba4.8k sqft48 Chanticleer Rd, Sudbury, MA 01776For SaleMLS ID #73488286, The Zur Attias Team, The Attias Group, LLC. MLS PIN
- $1,850,0004 bd4 ba5.5k sqft94 College Rd, Concord, MA 01742For SaleMLS ID #73521758, The Diamond Group, Keller Williams Realty-Merrimack. MLS PIN
- $1,625,0004 bd3 ba3.9k sqft230 Still River Rd, Harvard, MA 01451For SaleMLS ID #73542281, Suzanne Dutkewych, Hazel & Company. MLS PIN
- $1,699,0004 bd3 ba3.4k sqft42 Ironworks Rd, Sudbury, MA 01776For SaleMLS ID #73499203, Michelle J. Lane, Michelle Lane Real Estate. MLS PIN
- $1,390,0004 bd4 ba3k sqft72 Alpine Way, Tyngsboro, MA 01879For SaleMLS ID #73561805, Susanna Corriveau, Coldwell Banker Realty - Boston. MLS PIN
- $1,180,0004 bd3 ba2.7k sqft8 Barton Rd, Harvard, MA 01451For SaleMLS ID #73567525, Ann Cohen, Barrett Sotheby's International Realty. MLS PIN
- $1,325,0004 bd4 ba3.3k sqft15 Devincent Dr, Stow, MA 01775For SaleMLS ID #73546640, Carrie Hines, Compass. MLS PIN
- $1,599,0005 bd5 ba6.5k sqft17 Jacob Amsden Rd, Westborough, MA 01581For SaleMLS ID #73538709, Robert Smith, Mathieu Newton Sotheby's International Realty. MLS PIN
- $1,995,0005 bd5 ba5.3k sqft58 Buttrick Ln, Carlisle, MA 01741For SaleMLS ID #73491870, Senkler, Pasley & Whitney, Coldwell Banker Realty - Concord. MLS PIN
- $1,262,0005 bd3 ba3.2k sqft106 Concord Rd, Bedford, MA 01730For SaleMLS ID #73556281, Team Suzanne and Company, Compass. MLS PIN
- $1,689,0005 bd4 ba3.7k sqft80 Pokonoket Ave, Sudbury, MA 01776For SaleMLS ID #73512551, Susan Smith, Coldwell Banker Realty - Sudbury. MLS PIN
- $1,435,0004 bd4 ba5.1k sqft26 Corn Rd, Bolton, MA 01740For SaleMLS ID #73518033, Suzanne Dutkewych, Hazel & Company. MLS PIN
- $1,639,9005 bd3 ba3.9k sqft41 Great Rock Rd, Sherborn, MA 01770For SaleMLS ID #73534211, The Bauman Group, Gibson Sotheby's International Realty. MLS PIN
- $1,399,9005 bd4 ba4k sqft112 Aldrich Rd, Wilmington, MA 01887For SaleMLS ID #73554773, Jeffrey Wallace, Reference Real Estate. MLS PIN
