Skip main navigation
Sold for $1,435,000
  • Listing Provided by: Seven Gables Real Estate
    Bought with: Berkshire Hathaway HomeService
    $1,435,000

    9 Lago Norte #5, Irvine, CA 92612

    3beds
    1,740sqft
    Townhouse
    Built in 1974
    1.68 Acres Lot
    $1,390,500 Zestimate®
    $825/sqft
    $4,867 Estimated rent

    Home value

    $1,390,500

    $1.31M - $1.49M

    $4,867/mo

    Zestimate® history
    Loading
    Loading...

    Owner options

    List your home for rent

    $4,867/mo

    Rent Zestimate®

    Find your next renter with Zillow Rental Manager. Plus, with online applications, you can quickly screen prospective tenants – for free.

    Learn more

    $4,867/mo

    Rent Zestimate®

    Refinance and save

    $9,554/mo

    Est. payment

    Refinancing to a lower rate could help reduce your monthly payments and save thousands over the life of the loan.

    See today's rates

    $9,554/mo

    Est. payment

    Explore your selling options

    Work with a Zillow partner agent

    Leverage their expertise and Zillow's premium Showcase listings to get your home seen by more buyers.

    Get started

    List with your own agent

    Get your home in front of millions of buyers by listing it on Zillow.

    Learn how to do it

    Sell it yourself

    Take full control of how buyers see your home on Zillow by listing For Sale by Owner (FSBO).

    List your home

    What's special

    Corner residenceState-of-the-art kitchenEn-suite bathroomExpansive windowsCustom cabinetryPrivate patio areaMaster suite
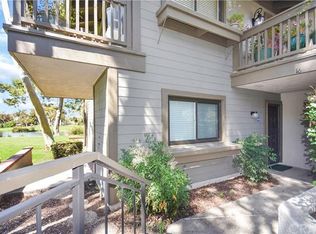
    Nestled in the heart of the Rancho San Joaquin community, 9 Lago Norte offers an unparalleled blend of modern elegance and serene living. This residence boasts 3 spacious bedrooms, 2.5 baths, and has 1,740 sq ft of meticulously designed living space perfectly situated on the 12th fairway of Rancho San Joaquin Golf Course.  Upon entering through the charming farmhouse front door, you're greeted by an open-concept floor plan that seamlessly integrates the living, dining, and kitchen areas. The expansive windows bathe the interior in natural light, highlighting the high-end finishes and contemporary design elements. The entrance features high cathedral ceilings, a fireplace in the living room, luxury vinyl tile flooring throughout, and central air. The state-of-the-art kitchen is a culinary enthusiast's dream, featuring top-of-the-line stainless steel appliances, custom cabinetry, and sleek quartz countertops. The generous counter space provides abundant prep space. Retreat to the master suite, a sanctuary of comfort. It offers ample space, 2 spacious closets, and an en-suite bathroom adorned with dual vanities, frameless LED front lit mirror, and glass-enclosed shower, all crafted with premium materials. A sliding door opens to the patio facing the golf course. Step outside the dining area to discover a private patio area, ideal for alfresco dining. The community's lush landscapes and scenic views further enhance the outdoor experience. Enjoy scenic views of the 12th fairway and natural landscapes from the living room, balconies, bedrooms, and patio. Residents of Rancho San Joaquin enjoy access to a plethora of amenities, including walking trails, pristine parks, and recreational facilities. The community's prime location ensures proximity to top-rated schools, shopping centers, and fine dining. The home is close to the University of California, Irvine, William R. Mason Regional Park, John Wayne Airport, and freeways. The San Joaquin Association amenities include a sparkling swimming pool and spa facilities, comprehensive master insurance coverage, water and trash services, ample guest parking and 14 Level 2 EV chargers. Energy-efficient windows with a transferable lifetime guarantee enhance the home's sustainability and comfort. New association installed roof coming soon. No one below or above your home as this is a corner residence with only one common wall.  Electrolux washer and Dryer, Sony TV and BOSE soundbar included in sale.

    Zillow last checked:

    Listing updated:

    Listing Provided by:

    Nancy Moeller DRE #01727426 7142767006,

    Seven Gables Real Estate,

    Todd Moeller DRE #01762788,

    Seven Gables Real Estate

    Bought with:

    Bita Tahmasebi, DRE #01976507

    Berkshire Hathaway HomeService

    Source: CRMLS,MLS#: PW25034875MLS LogoOriginating MLS: California Regional MLS

    Facts & features

    Interior

    Bedrooms & bathrooms
    • Bedrooms: 3
    • Bathrooms: 3
    • Full bathrooms: 2
    • 1/2 bathrooms: 1
    • Main level bathrooms: 1
    Bedroom
    • Features: All Bedrooms Down
    Bathroom
    • Features: Dual Sinks, Remodeled, Upgraded, Walk-In Shower
    Kitchen
    • Features: Remodeled, Updated Kitchen
    Heating
    • Central
    Cooling
    • Central Air
    Appliances
    • Included: Dishwasher, Disposal, Gas Range
    • Laundry: Inside, Laundry Room
    Features
    • Cathedral Ceiling(s), High Ceilings, Living Room Deck Attached, Open Floorplan, Quartz Counters, Recessed Lighting, Storage, All Bedrooms Down
    • Flooring: Tile
    • Windows: Double Pane Windows
    • Has fireplace: Yes
    • Fireplace features: Living Room
    • Common walls with other units/homes: 1 Common Wall
    Interior area
    • Total interior livable area: 1,740 sqft

    Property

    Parking
    • Total spaces: 2
    • Parking features: Door-Multi, Direct Access, Garage Faces Front, Garage
    • Attached garage spaces: 2
    Features
    • Levels: Three Or More
    • Stories: 3
    • Entry location: 2
    • Patio & porch: Patio
    • Pool features: Community
    • Has spa: Yes
    • Spa features: Community
    • Has view: Yes
    • View description: Golf Course, Trees/Woods
    Lot
    • Size: 1.68 Acres
    • Features: Landscaped
    Details
    • Parcel number: 93393069
    • Special conditions: Standard

    Construction

    Type & style
    • Home type: Townhouse
    • Architectural style: Traditional
    • Property subtype: Townhouse
    • Attached to another structure: Yes
    Materials
    • Roof: Common Roof
    Condition
    • Turnkey
    • New construction: No
    • Year built: 1974

    Utilities & green energy

    • Sewer: Public Sewer
    • Water: Public

    Community & neighborhood

    Security
    • Security features: Carbon Monoxide Detector(s), Smoke Detector(s)
    Community
    • Community features: Sidewalks, Pool
    Location
    • Region: Irvine
    • Subdivision: Rsj Townhomes (Jh)

    HOA & financial

    HOA
    • Has HOA: Yes
    • HOA fee: $588 monthly
    • Amenities included: Maintenance Grounds, Insurance, Spa/Hot Tub, Trash, Water
    • Association name: Rancho San Joaquin
    • Association phone: 800-428-5588

    Other

    Other facts
    • Listing terms: Cash,Cash to New Loan

    Price history

    DateEventPrice
    4/7/2025Sold$1,435,000-4%$825/sqft
    Source: CRMLS #PW25034875 Report a problem
    3/12/2025Contingent$1,495,000$859/sqft
    Source: CRMLS #PW25034875 Report a problem
    2/21/2025Listed for sale$1,495,000+96.7%$859/sqft
    Source: CRMLS #PW25034875 Report a problem
    7/21/2017Sold$760,000-1.3%$437/sqft
    Source: Public Record Report a problem
    6/21/2017Pending sale$770,000$443/sqft
    Source: UNITED CENTRAL INVESTMENTS #WS17091678 Report a problem
    5/11/2017Listed for sale$770,000$443/sqft
    Source: UNITED CENTRAL INVESTMENTS #WS17091678 Report a problem
    9/5/2015Listing removed$3,000$2/sqft
    Source: Ricci Realty #PW15179924 Report a problem
    8/15/2015Listed for rent$3,000+7.1%$2/sqft
    Source: Ricci Realty #PW15179924 Report a problem
    1/14/2015Listing removed$2,800$2/sqft
    Source: Realty One Group Inc #OC14224614 Report a problem
    1/8/2015Price change$2,800-20%$2/sqft
    Source: Realty One Group Inc #OC14224614 Report a problem
    10/21/2014Listed for rent$3,500$2/sqft
    Source: Realty One Group Inc #OC14224614 Report a problem

    Public tax history

    YearProperty taxesTax assessment
    2025$9,144 +2.9%$864,747 +2%
    2024$8,884 +2.6%$847,792 +2%
    2023$8,657 +1.8%$831,169 +2%
    2022$8,502 +2.3%$814,872 +2%
    2021$8,313 +0.6%$798,895 +1%
    2020$8,266 $790,704 +2%
    2019$8,266 +2.3%$775,200 +2%
    2018$8,083 +329.1%$760,000 +338.8%
    2017$1,884 $173,180 +2%
    2016$1,884 +4.5%$169,785 +1.5%
    2015$1,802 +3.5%$167,235 +2%
    2014$1,741 $163,960 +0.5%
    2013-- $163,219 +2%
    2012-- $160,019 +2%
    2011-- $156,882 +0.8%
    2010-- $155,710 -0.2%
    2009-- $156,081 +2%
    2008-- $153,021 +2%
    2007-- $150,021 +2%
    2006-- $147,080 +2%
    2005-- $144,197 +2%
    2004-- $141,370 +1.9%
    2003-- $138,779 +2%
    2002-- $136,058 +2%
    2001$1,378 +1.3%$133,391 +2%
    2000$1,360 $130,776

    Find assessor info on the county website

    Neighborhood: Rancho San Joaquin

    Nearby schools

    GreatSchools rating
    Get a cash offer in 3 minutes
    Find out how much your home could sell for in as little as 3 minutes with a no-obligation cash offer.
    Estimated market value
    $1,390,500
    Get a cash offer in 3 minutes
    Find out how much your home could sell for in as little as 3 minutes with a no-obligation cash offer.
    Estimated market value
    $1,390,500