Skip main navigation
Active under contract
  • Listed by: RE/MAX Preferred • Beth L Ortega • Contact: 618-616-3241
    $285,000

    9 Lake Christine Ct, Belleville, IL 62221

    8beds
    12,000sqft
    : 
    Loading
    Get pre-qualified
    Single Family Residence
    Built in 1991
    1.24 Acres Lot
    $-- Zestimate®
    $24/sqft
    $83/mo HOA

    What's special

    Serene wooded acreFull private guest wing
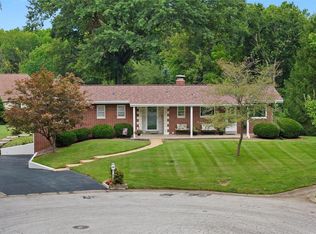
    Massive Price Reduction – Incredible Opportunity in Lake Christine Estates! Back on the market through no fault of the seller—and now offered well below appraised value as it is! This is your chance to capitalize on an extraordinary estate restoration project with room to add high-end finishes and build instant equity. Set on a serene, wooded acre, this sprawling 12,000+ sq ft home offers endless potential. Featuring 8 bedrooms, including 3 grand master suites and a full private guest wing, the layout is perfect for multi-generational living, luxury entertaining, or a dream estate. The chef’s kitchen impresses with a mirrored design—dual refrigerators, microwaves, dishwashers, and extensive cabinetry ready for a custom finish. Upstairs, renovations are well underway with three stunning master suites and an expansive living area with fireplace. The elevated guest wing offers a dedicated entertaining space and a separate suite. A 12+ ft ceiling basement provides a blank canvas for anything from a home theater or gym to a resort-style indoor pool—already framed and waiting for your vision. Car lovers: two massive garages hold 10+ vehicles each, with clearance for RVs, oversized vehicles, or a showcase car collection. Potential indoor sports area! This estate is being sold as-is, offering an unmatched opportunity to customize a legacy property. Whether you're an investor, builder, or buyer with a vision, this is the project you've been waiting for... don't miss your chance!
    177 days
    |
    3,333
    |
    257
    |

    Zillow last checked:

    Listing updated:

    Listed by:

    Beth L Ortega 618-616-3241,

    RE/MAX Preferred

    Source: MARIS,MLS#: 26003953MLS LogoOriginating MLS: Southwestern Illinois Board of REALTORS

      Facts & features

      Interior

      Bedrooms & bathrooms
      • Bedrooms: 8
      • Bathrooms: 7
      • Full bathrooms: 6
      • 1/2 bathrooms: 1
      • Main level bathrooms: 1
      • Main level bedrooms: 2
      Primary bedroom
      • Features: Floor Covering: Carpeting, Wall Covering: Some
      • Level: Upper
      • Area: 840
      • Dimensions: 30x28
      Bedroom
      • Features: Floor Covering: Vinyl, Wall Covering: None
      • Level: Main
      • Area: 120
      • Dimensions: 12x10
      Bedroom
      • Features: Floor Covering: Vinyl, Wall Covering: None
      • Level: Main
      • Area: 320
      • Dimensions: 20x16
      Bedroom
      • Features: Floor Covering: Carpeting, Wall Covering: Some
      • Level: Upper
      • Area: 247
      • Dimensions: 19x13
      Bedroom
      • Features: Floor Covering: Carpeting, Wall Covering: None
      • Level: Upper
      • Area: 208
      • Dimensions: 16x13
      Bedroom
      • Features: Wall Covering: None
      • Level: Upper
      • Area: 435
      • Dimensions: 29x15
      Bedroom
      • Features: Wall Covering: None
      • Level: Upper
      • Area: 814
      • Dimensions: 37x22
      Bedroom
      • Features: Wall Covering: None
      • Level: Upper
      • Area: 264
      • Dimensions: 22x12
      Primary bathroom
      • Features: Floor Covering: Carpeting, Wall Covering: None
      • Level: Upper
      • Area: 255
      • Dimensions: 17x15
      Bathroom
      • Features: Floor Covering: Vinyl, Wall Covering: None
      • Level: Main
      • Area: 36
      • Dimensions: 6x6
      Bathroom
      • Features: Floor Covering: Carpeting, Wall Covering: None
      • Level: Upper
      • Area: 50
      • Dimensions: 10x5
      Bathroom
      • Features: Wall Covering: None
      • Level: Upper
      • Area: 81
      • Dimensions: 9x9
      Bathroom
      • Features: Wall Covering: None
      • Level: Upper
      • Area: 80
      • Dimensions: 10x8
      Bathroom
      • Features: Wall Covering: None
      • Level: Upper
      • Area: 64
      • Dimensions: 8x8
      Bathroom
      • Features: Wall Covering: None
      • Level: Lower
      • Area: 45
      • Dimensions: 9x5
      Bonus room
      • Features: Floor Covering: Carpeting, Wall Covering: Some
      • Level: Upper
      • Area: 400
      • Dimensions: 20x20
      Den
      • Features: Floor Covering: Carpeting, Wall Covering: Some
      • Level: Upper
      • Area: 450
      • Dimensions: 30x15
      Dining room
      • Features: Floor Covering: Carpeting, Wall Covering: None
      • Level: Main
      • Area: 330
      • Dimensions: 22x15
      Great room
      • Features: Wall Covering: None
      • Level: Upper
      • Area: 1287
      • Dimensions: 39x33
      Kitchen
      • Features: Floor Covering: Vinyl, Wall Covering: None
      • Level: Main
      • Area: 462
      • Dimensions: 22x21
      Laundry
      • Features: Floor Covering: Vinyl, Wall Covering: None
      • Level: Main
      • Area: 66
      • Dimensions: 11x6
      Laundry
      • Features: Wall Covering: None
      • Level: Upper
      • Area: 70
      • Dimensions: 10x7
      Living room
      • Features: Floor Covering: Carpeting, Wall Covering: Some
      • Level: Main
      • Area: 957
      • Dimensions: 33x29
      Loft
      • Features: Floor Covering: Carpeting, Wall Covering: None
      • Level: Upper
      • Area: 486
      • Dimensions: 27x18
      Office
      • Features: Floor Covering: Carpeting, Wall Covering: None
      • Level: Main
      • Area: 456
      • Dimensions: 24x19
      Other
      • Features: Floor Covering: Carpeting, Wall Covering: None
      • Level: Upper
      • Area: 195
      • Dimensions: 15x13
      Other
      • Features: Floor Covering: Carpeting, Wall Covering: None
      • Level: Lower
      • Area: 1508
      • Dimensions: 52x29
      Other
      • Features: Wall Covering: None
      • Level: Lower
      • Area: 1711
      • Dimensions: 59x29
      Heating
      • Forced Air, Natural Gas
      Cooling
      • Central Air, Electric
      Appliances
      • Included: Electric Water Heater, Gas Water Heater, Dishwasher
      • Laundry: 2nd Floor, Main Level
      Features
      • Workshop/Hobby Area, Separate Dining, Walk-In Closet(s), Breakfast Bar
      • Flooring: Carpet
      • Doors: Sliding Doors
      • Windows: Window Treatments, Skylight(s)
      • Basement: Concrete,Storage Space,Unfinished,Walk-Out Access
      • Number of fireplaces: 4
      • Fireplace features: Recreation Room, Basement, Bedroom, Great Room, Other
      Interior area
      • Total structure area: 12,000
      • Total interior livable area: 12,000 sqft
      • Finished area above ground: 8,400
      • Finished area below ground: 3,600

      Property

      Parking
      • Total spaces: 20
      • Parking features: Additional Parking, Attached, Garage, Basement, Oversized, Off Street, Storage, Workshop in Garage
      • Attached garage spaces: 20
      Features
      • Levels: Multi/Split
      • Has private pool: Yes
      • Pool features: Indoor, Private, In Ground
      Lot
      • Size: 1.24 Acres
      • Dimensions: 1.25 acres
      • Features: Adjoins Wooded Area, Cul-De-Sac
      Details
      • Additional structures: Second Garage, Storage, Workshop
      • Parcel number: 0811.0301010
      • Special conditions: Listing As Is

      Construction

      Type & style
      • Home type: SingleFamily
      • Architectural style: Other
      • Property subtype: Single Family Residence
      Materials
      • Brick
      Condition
      • Year built: 1991

      Utilities & green energy

      • Electric: Ameren
      • Sewer: Public Sewer
      • Water: Public
      • Utilities for property: Natural Gas Available

      Community & HOA

      Community
      • Subdivision: Lake Christine Estates
      HOA
      • Has HOA: Yes
      • Amenities included: Common Ground
      • Services included: Maintenance Grounds
      • HOA fee: $1,000 annually
      • HOA name: Lake Christine
      Location
      • Region: Belleville

      Financial & listing details

      • Price per square foot: $24/sqft
      • Tax assessed value: $287,214
      • Annual tax amount: $18,559
      • Date on market: 1/21/2026
      • Cumulative days on market: 348 days
      • Listing terms: Cash
      • Road surface type: Asphalt

        Estimated market value

        Not available

        Estimated sales range

        Not available

        $3,661/mo

        Price history

        DateEventPrice
        7/14/2026Contingent$285,000$24/sqft
        Source: MARIS #26003953 Report a problem
        6/29/2026Listed for sale$285,000$24/sqft
        Source: MARIS #26003953 Report a problem
        4/28/2026Contingent$285,000$24/sqft
        Source: MARIS #26003953 Report a problem
        4/20/2026Listed for sale$285,000$24/sqft
        Source: MARIS #26003953 Report a problem
        1/22/2026Contingent$285,000$24/sqft
        Source: MARIS #26003953 Report a problem
        1/19/2026Listed for sale$285,000$24/sqft
        Source: MARIS #25016439 Report a problem
        12/12/2025Contingent$285,000$24/sqft
        Source: MARIS #25016439 Report a problem
        11/13/2025Listed for sale$285,000$24/sqft
        Source: MARIS #25016439 Report a problem
        11/4/2025Contingent$285,000$24/sqft
        Source: MARIS #25016439 Report a problem
        10/29/2025Listed for sale$285,000$24/sqft
        Source: MARIS #25016439 Report a problem
        9/16/2025Contingent$285,000$24/sqft
        Source: MARIS #25016439 Report a problem
        8/13/2025Price change$285,000-28.6%$24/sqft
        Source: MARIS #25016439 Report a problem
        8/12/2025Listed for sale$399,000$33/sqft
        Source: MARIS #25016439 Report a problem
        6/9/2025Pending sale$399,000$33/sqft
        Source: MARIS #25016439 Report a problem
        4/30/2025Price change$399,000-11.3%$33/sqft
        Source: MARIS #25016439 Report a problem
        9/16/2024Listed for sale$450,000$38/sqft
        Source: MARIS #24056387 Report a problem

        Public tax history

        YearProperty taxesTax assessment
        2024$18,559 +3.4%$287,214 +5.9%
        2023$17,953 +15.6%$271,289 +9.8%
        2022$15,532 +2.2%$247,075 +4.3%
        2021$15,204 +3.6%$236,935 +4.1%
        2020$14,677 +5.9%$227,494 +5.5%
        2019$13,859 +2.2%$215,635 +2.6%
        2018$13,564 -1.4%$210,130 +2.7%
        2017$13,757 $204,536 +3.6%
        2016$13,757 +50.9%$197,486 +52.2%
        2014$9,115 +11.9%$129,785
        2013$8,143 $129,785 -2.1%
        2012-- $132,502 -4.1%
        2011-- $138,181 +5.9%
        2010-- $130,512 -1.4%
        2009-- $132,432
        2008-- $132,432 +10.8%
        2006-- $119,570 +5.8%
        2005$7,345 +3.8%$113,068 +6.9%
        2004$7,079 $105,770 +7.7%
        2003-- $98,171 -5%
        2002-- $103,346 +4.9%
        2001-- $98,556 +1%
        2000-- $97,600
        Find assessor info on the county website

        Monthly payment

        Est. payment

        Payment breakdown

        Explore the cost of this home by adjusting the details. Changes won't be saved.
        All calculations are estimates and provided by Zillow, Inc. for informational purposes only. Actual amounts may vary.
        HOA fees may include property taxes on listings classified as Co-Ops. Contact the listing agent and/or owner for fee details.
        Mortgage interest rates are dependent on a number of factors, including credit score, down payment, and repayment length. Interest rate data provided by Zillow Group Marketplace, Inc. as of 1/1/1970 from various mortgage lenders with which we have lead or other similar arrangements; the Estimated Payment is an average of those rates.
        See how much you could borrow to make a competitive offer.

        Climate risks

        Neighborhood: 62221

        Getting around

        29 / 100
        Car-Dependent
        26 / 100
        Some Transit
        24 / 100
        Somewhat Bikeable

        Nearby schools

        GreatSchools rating
        Schools provided by the listing agent
        • Elementary: Whiteside Dist 115
        • Middle: Whiteside Dist 115
        • High: Belleville High School-East

        Source: MARIS. This data may not be complete. We recommend contacting the local school district to confirm school assignments for this home.

        A local agent can set up tours, give advice and negotiate with sellers.

        Browse local experts