To Be Built - "The Everest" in Wooded Manitou Hills. Perfect 4-Bedroom Floorplan with Large Open Areas. Great Room with Gas Fireplace & Views to Nook & Kitchen. Study Tucked off the Foyer for Privacy. Powder Room & MudRoom with Storage for Boots & Coats off Garage Entry. Second Floor Has 3 Bedrooms & Loft or 4th Bedroom. All Bedrooms with Walk-In Closets for Extra Storage. Master Bedroom Showcases Designer Double Step Ceiling, Walk-In Closet & EnSuite Bath with Double Sink Vanity, Shower, Private Toilet Room & Linen Closet. Second Floor Laundry. Includes Granite Countertops in Kitchen & Baths, GE Stainless Steel Appliances, 42" Tall Upper Kitchen Cabinets, 9' Ceilings, Wood & Ceramic Floors. Extra Deep 8'6" Partially Finished Walk-Out Basement with Drywalled Perimeter Walls, Primed, Electrical, 3-Piece Rough-In Plumbing & 15 Year Waterproof Warranty. Energy Efficient with Low E Silverline Windows, 96% Efficient Furnace/AC & Water Heater. Buy Now to Make Your Own Color Selections!
Sold for $582,409
$582,409
9 Lake Manitou Trl, Oxford, MI 48371
4beds
3,638sqft
Single Family Residence
Built in 2022
0.98 Acres Lot
$638,000 Zestimate®
$160/sqft
$3,273 Estimated rent
Home value
$638,000
$606,000 - $670,000
$3,273/mo
Zestimate® history
Owner options
List your home for rent
$3,273/mo
Rent Zestimate®
Find your next renter with Zillow Rental Manager. Plus, with online applications, you can quickly screen prospective tenants – for free.
$3,273/mo
Rent Zestimate®
Refinance and save
$4,375/mo
Est. payment
Refinancing to a lower rate could help reduce your monthly payments and save thousands over the life of the loan.
$4,375/mo
Est. payment
Explore your selling options
Work with a Zillow partner agent
Leverage their expertise and Zillow's premium Showcase listings to get your home seen by more buyers.
Get startedList with your own agent
Get your home in front of millions of buyers by listing it on Zillow.
Learn how to do itSell it yourself
Take full control of how buyers see your home on Zillow by listing For Sale by Owner (FSBO).
List your homeWhat's special
Zillow last checked:
Listing updated:
Listed by:
Colette B Scholten 248-412-3743,
KW Metro
Bought with:
Karen Huhn, 6501423482
Good Company
Source: Realcomp II,MLS#: 2210098672
Facts & features
Interior
Bedrooms & bathrooms
- Bedrooms: 4
- Bathrooms: 3
- Full bathrooms: 2
- 1/2 bathrooms: 1
Primary bedroom
- Level: Second
- Dimensions: 12 x 17
Bedroom
- Level: Second
- Dimensions: 12 x 13
Bedroom
- Level: Second
- Dimensions: 14 x 12
Bedroom
- Level: Second
- Dimensions: 12 x 11
Primary bathroom
- Level: Second
- Dimensions: 12 x 8
Other
- Level: Second
- Dimensions: 10 x 6
Other
- Level: Entry
- Dimensions: 5 x 7
Other
- Level: Entry
- Dimensions: 10 x 17
Great room
- Level: Entry
- Dimensions: 16 x 17
Kitchen
- Level: Entry
- Dimensions: 10 x 17
Laundry
- Level: Second
- Dimensions: 9 x 6
Library
- Level: Entry
- Dimensions: 11 x 12
Mud room
- Level: Entry
- Dimensions: 11 x 7
Heating
- Energy Star Qualified Equipment, ENERGYSTAR Qualified Furnace Equipment, Forced Air, Natural Gas
Cooling
- Central Air, ENERGYSTAR Qualified AC Equipment
Appliances
- Included: Dishwasher, Disposal, Free Standing Electric Range, Microwave, Plumbed For Ice Maker, Stainless Steel Appliances, Vented Exhaust Fan
Features
- High Speed Internet, Programmable Thermostat
- Flooring: Carpet, Ceramic Tile, Wood
- Windows: Egress Windows
- Basement: Partially Finished,Walk Out Access
- Has fireplace: Yes
- Fireplace features: Gas, Great Room
Interior area
- Total interior livable area: 3,638 sqft
- Finished area above ground: 2,438
- Finished area below ground: 1,200
Property
Parking
- Total spaces: 2
- Parking features: Two Car Garage, Attached, Direct Access, Electricityin Garage
- Attached garage spaces: 2
Features
- Levels: Two
- Stories: 2
- Entry location: GroundLevelwSteps
- Patio & porch: Porch
- Pool features: None
Lot
- Size: 0.98 Acres
- Dimensions: 120 x 252
- Features: Irregular Lot
Details
- Parcel number: 0423352012
- Special conditions: Short Sale No,Standard
Construction
Type & style
- Home type: SingleFamily
- Architectural style: Colonial
- Property subtype: Single Family Residence
Materials
- Brick, Vinyl Siding
- Foundation: Basement, Drainage System, Poured, Sealed Foundation, Sump Pump
- Roof: Asphalt
Condition
- Const Start Upon Sale,New Construction
- New construction: Yes
- Year built: 2022
Details
- Warranty included: Yes
Utilities & green energy
- Sewer: Public Sewer
- Water: Public
- Utilities for property: Cable Available
Community & HOA
HOA
- Has HOA: Yes
- HOA fee: $625 annually
Location
- Region: Oxford
Financial & listing details
- Price per square foot: $160/sqft
- Annual tax amount: $300
- Date on market: 12/1/2021
- Cumulative days on market: 213 days
- Listing agreement: Exclusive Right To Sell
- Listing terms: Cash,Conventional,FHA,Va Loan
- Exclusions: Exclusion(s) Do Not Exist
Price history
| Date | Event | Price |
|---|---|---|
| 12/28/2023 | Sold | $582,409+23.9%$160/sqft |
Source:  Realcomp II #2210098672 Report a problem Realcomp II #2210098672 Report a problem | ||
| 7/2/2022 | Pending sale | $469,900$129/sqft |
Source: Realcomp II #2210098672 Report a problem | ||
| 1/31/2022 | Price change | $469,900+4.4%$129/sqft |
Source: Realcomp II #2210098672 Report a problem | ||
| 12/1/2021 | Listed for sale | $449,900$124/sqft |
Source: Realcomp II #2210098672 Report a problem | ||
Public tax history
Tax history is unavailable.
Neighborhood: 48371
Nearby homes
- $502,9934 bd3 ba3.2k sqft6 Lake Manitou Trl, Oxford, MI 48371Sold

- $97,2903 bd1 ba1.3k sqft885 Manitou Ln, Lake Orion, MI 48362Off Market
- $--2 bd4 ba3.6k sqft400 W Manitou Ln, Lake Orion, MI 48362Off Market
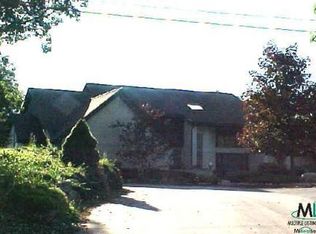
- $595,1663 bd3 ba4.5k sqft11 Lake Manitou Trl, Oxford, MI 48371Sold

- $692,7004 bd4 ba2.3k sqft460 Manitou Ln, Lake Orion, MI 48362Off Market
- $755,8004 bd3 ba1.9k sqft975 Manitou Ln, Lake Orion, MI 48362Off Market
- $585,0006 bd4 ba3.6k sqft959 Manitou Ln, Lake Orion, MI 48362Sold
- $656,7001 bd3 ba2.8k sqft400 Manitou Ln, Lake Orion, MI 48362Off Market
Nearby schools
GreatSchools rating
- 9/10Paint Creek Elementary SchoolGrades: PK-5Distance: 2.7 mi
- 7/10Oakview Middle SchoolGrades: 6-8Distance: 3.9 mi
- 8/10Lake Orion Community High SchoolGrades: 9-12Distance: 3.2 mi
Get a cash offer in 3 minutes
Find out how much your home could sell for in as little as 3 minutes with a no-obligation cash offer.
Estimated market value
$638,000
Get a cash offer in 3 minutes
Find out how much your home could sell for in as little as 3 minutes with a no-obligation cash offer.
Estimated market value
$638,000
- Michigan
- Oakland County
- Oxford
- 48371
- 9 Lake Manitou Trl
Nearby cities
Nearby zip codes
Other Oxford Topics
