Skip main navigation
Off market
  • $516,500

    9 Lake View Ter, Stafford, VA 22556

    4beds
    2,180sqft
    Detached
    Built in 1971
    0.73 Acres Lot
    $516,500 Zestimate®
    $237/sqft
    $2,884 Estimated rent

    Home value

    $516,500

    $491,000 - $542,000

    $2,884/mo

    Zestimate® history
    Loading
    Loading...

    Owner options

    List your home for rent

    $2,884/mo

    Rent Zestimate®

    Find your next renter with Zillow Rental Manager. Plus, with online applications, you can quickly screen prospective tenants – for free.

    Learn more

    $2,884/mo

    Rent Zestimate®

    Refinance and save

    $3,035/mo

    Est. payment

    Refinancing to a lower rate could help reduce your monthly payments and save thousands over the life of the loan.

    See today's rates

    $3,035/mo

    Est. payment

    Explore your selling options

    Work with a Zillow partner agent

    Leverage their expertise and Zillow's premium Showcase listings to get your home seen by more buyers.

    Get started

    List with your own agent

    Get your home in front of millions of buyers by listing it on Zillow.

    Learn how to do it

    Sell it yourself

    Take full control of how buyers see your home on Zillow by listing For Sale by Owner (FSBO).

    List your home

    What's special

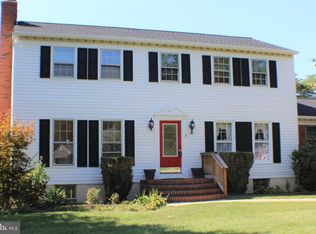
    Finally, the one you have been waiting for! This home has been finished with extreme attention to detail and a flair for the Continental. Located on a quiet cul-de-sac, 9 Lake View Terrace offers 4 bedrooms and 3 full baths on .73 acres of flat, usable land. You will notice the sunny, open layout of the living kitchen area which is perfect for entertaining. Open the french doors to the screened porch and find even more space for company. The main level also features a generously-sized bedroom ( currently used as an office) which has double doors to the open air deck. A full bath with floor to ceiling tile finishes this level. The second floor offers a fantastic master, with built-ins, and plenty of space for a King bed. Skylights help to bring the outside in. A second bedroom will easily fit a king bed or could be used as a closet dressing area for a Master Suite feel. You will find a bathroom with a deep soaker tub rounds out the upper level. Head down two floors to the walk out basement l, where you will find even more living space. A total overhaul of the basement has opened up the room and the possibilities. A bedroom and full bath as well as a laundry and storage area are also located on this level. Dual Zone HVAC systems will keep you in total comfort on all floors of the home. The backyard is a wonderful space that is large enough for a pool and outdoor entertainment area. With no HOA, a one car garage, close proximity to 95, route 1, and just a few miles to Mountainview High School, this home will fly to the top of your list! Home has video surveillance. SUNDAY open house is CANCELLED due to safety precautions. Thank you

    This property is off market, which means it's not currently listed for sale or rent on Zillow. This may be different from what's available on other websites or public sources.

    Facts & features

    Interior

    Bedrooms & bathrooms
    • Bedrooms: 4
    • Bathrooms: 3
    • Full bathrooms: 3
    Heating
    • Heat pump, Electric
    Cooling
    • Central
    Features
    • Basement: Finished
    • Has fireplace: Yes
    • Fireplace features: masonry
    Interior area
    • Total interior livable area: 2,180 sqft
    • Finished area below ground: 740

    Property

    Parking
    • Total spaces: 1
    • Parking features: Garage - Attached
    Features
    • Exterior features: Brick
    Lot
    • Size: 0.73 Acres
    Details
    • Parcel number: 19A135
    • Special conditions: Standard

    Construction

    Type & style
    • Home type: SingleFamily
    • Architectural style: CAPE COD
    • Property subtype: Detached
    Materials
    • Frame
    • Roof: Composition
    Condition
    • Year built: 1971

    Community & neighborhood

    Location
    • Region: Stafford

    Other

    Other facts
    • FireplaceYN: true
    • GarageYN: true
    • AttachedGarageYN: true
    • HeatingYN: true
    • CoolingYN: true
    • StructureType: Detached
    • StoriesTotal: 2
    • Heating: Heat Pump
    • SpecialListingConditions: Standard
    • ParkingFeatures: Driveway, Attached Garage, Garage Faces Front
    • CoveredSpaces: 1
    • ConstructionMaterials: Brick Veneer, Combination, Fiberglass Siding
    • Cooling: Central Air
    • ArchitecturalStyle: CAPE COD
    • BelowGradeFinishedArea: 740
    • PropertySubType: Detached
    • Basement: Y
    • MlsStatus: Active

    Price history

    DateEventPrice
    12/12/2025Listing removed$2,800$1/sqft
    Source: Bright MLS #VAST2044508 Report a problem
    12/3/2025Listed for rent$2,800$1/sqft
    Source: Bright MLS #VAST2044508 Report a problem
    11/7/2024Listing removed$2,800$1/sqft
    Source: Bright MLS #VAST2033682 Report a problem
    10/20/2024Listed for rent$2,800$1/sqft
    Source: Bright MLS #VAST2033682 Report a problem
    1/24/2024Listing removed--
    Source: Bright MLS #VAST2026506 Report a problem
    1/18/2024Listed for rent$2,800$1/sqft
    Source: Bright MLS #VAST2026506 Report a problem
    5/6/2020Sold$364,540$167/sqft
    Source: Public Record Report a problem
    3/19/2020Listed for sale$364,540$167/sqft
    Source: Weichert, REALTORS #VAST219012 Report a problem

    Public tax history

    YearProperty taxesTax assessment
    2025$3,935 +3.4%$426,000
    2024$3,807 +8.8%$426,000 +9.3%
    2023$3,498 +5.6%$389,700
    2022$3,312 +29.2%$389,700 +47.4%
    2021$2,564 $264,300
    2020$2,564 -4.1%$264,300 -0.2%
    2019$2,674 +2%$264,800
    2018$2,622 $264,800 +17.1%
    2017$2,622 +17.1%$226,100
    2016$2,238 $226,100 +8.4%
    2015-- $208,500
    2014-- $208,500 +17.6%
    2013-- $177,300
    2012-- $177,300 +5.3%
    2011-- $168,300 +3%
    2010-- $163,400 -39.8%
    2009-- $271,300
    2008-- $271,300 -9.4%
    2006-- $299,300
    2005-- $299,300 +61%
    2004-- $185,900 +37.3%
    2003-- $135,400
    2002-- $135,400 +9.9%
    2001-- $123,200
    2000-- $123,200

    Find assessor info on the county website

    Neighborhood: 22556

    Nearby schools

    GreatSchools rating
    Schools provided by the listing agent
    • District: STAFFORD COUNTY PUBLIC SCHOOLS

    Source: The MLS. This data may not be complete. We recommend contacting the local school district to confirm school assignments for this home.

    Get a cash offer in 3 minutes
    Find out how much your home could sell for in as little as 3 minutes with a no-obligation cash offer.
    Estimated market value
    $516,500
    Get a cash offer in 3 minutes
    Find out how much your home could sell for in as little as 3 minutes with a no-obligation cash offer.
    Estimated market value
    $516,500