Oversized raised ranch offering exceptional space, comfort, and numerous recent updates in desirable lake-view setting. Home features spacious bedrooms, a beautifully renovated kitchen with updated cabinetry and premium appliances. Updated bathrooms and modern finishes throughout add to the move-in-ready appeal. Major system upgrades include a high-efficiency gas combi boiler providing both heat and hot water (2023). Oversized garage offers ample space for vehicles, storage, hobbies, or workshop use. Enjoy the best of indoor and outdoor living with a sunny deck overlooking a private, fenced backyard. Outdoor enthusiasts will appreciate nearby boating access just 0.2 miles away and close proximity to Leland Wild Conservation Land which features both paved & unpaved trails. Conveniently located with easy access to commuter rail service, this property combines a peaceful, nature-filled setting with excellent accessibility for daily commuting. OFFERS DUE 6/22 AT NOON.
Pending
$700,000
9 Lakeshore Dr, Norfolk, MA 02056
3beds
2,220sqft
Single Family Residence
Built in 1968
0.35 Acres Lot
$725,100 Zestimate®
$315/sqft
$-- HOA
What's special
Modern finishes throughoutSunny deckOversized garageUpdated bathroomsBeautifully renovated kitchenPrivate fenced backyardUpdated cabinetry
- 35 days |
- 76 |
- 0 |
Likely to sell faster than
Zillow last checked:
Listing updated:
Listed by:
Rebecca Quirk 617-957-5164,
Berkshire Hathaway HomeServices Commonwealth Real Estate 508-528-7777
Source: MLS PIN,MLS#: 73536512
Facts & features
Interior
Bedrooms & bathrooms
- Bedrooms: 3
- Bathrooms: 2
- Full bathrooms: 2
Primary bathroom
- Features: Yes
Heating
- Baseboard, Natural Gas
Cooling
- Heat Pump
Features
- Basement: Full
- Number of fireplaces: 1
Interior area
- Total structure area: 2,220
- Total interior livable area: 2,220 sqft
- Finished area above ground: 1,608
- Finished area below ground: 612
Property
Parking
- Total spaces: 7
- Parking features: Attached, Paved Drive
- Attached garage spaces: 3
- Uncovered spaces: 4
Features
- Patio & porch: Deck, Deck - Wood
- Exterior features: Deck, Deck - Wood, Fenced Yard
- Fencing: Fenced
- Has view: Yes
- View description: Scenic View(s), Water, Lake
- Has water view: Yes
- Water view: Lake,Water
Lot
- Size: 0.35 Acres
- Features: Level
Details
- Parcel number: M:0005 B:0028 L:0008,150504
- Zoning: R
Construction
Type & style
- Home type: SingleFamily
- Architectural style: Raised Ranch
- Property subtype: Single Family Residence
Materials
- Foundation: Concrete Perimeter
Condition
- Year built: 1968
Utilities & green energy
- Sewer: Private Sewer
- Water: Private
Community & HOA
Community
- Features: Public Transportation, Shopping, Walk/Jog Trails
HOA
- Has HOA: No
Location
- Region: Norfolk
Financial & listing details
- Price per square foot: $315/sqft
- Tax assessed value: $563,600
- Annual tax amount: $9,001
- Date on market: 6/17/2026
Estimated market value
$725,100
$689,000 - $761,000
$4,242/mo
Price history
| Date | Event | Price |
|---|---|---|
| 7/6/2026 | Pending sale | $700,000$315/sqft |
Source: MLS PIN #73536512 Report a problem | ||
| 6/22/2026 | Contingent | $700,000$315/sqft |
Source: MLS PIN #73536512 Report a problem | ||
| 6/16/2026 | Listed for sale | $700,000+9.4%$315/sqft |
Source: MLS PIN #73536512 Report a problem | ||
| 7/7/2022 | Sold | $640,000+3.2%$288/sqft |
Source: MLS PIN #72976564 Report a problem | ||
| 5/16/2022 | Contingent | $619,900$279/sqft |
Source: MLS PIN #72976564 Report a problem | ||
| 5/4/2022 | Listed for sale | $619,900+40.9%$279/sqft |
Source: MLS PIN #72976564 Report a problem | ||
| 12/13/2018 | Sold | $440,000+6.3%$198/sqft |
Source: Public Record Report a problem | ||
| 9/24/2018 | Pending sale | $414,000$186/sqft |
Source: CENTURY 21 Commonwealth #72399058 Report a problem | ||
| 9/21/2018 | Listed for sale | $414,000$186/sqft |
Source: Century 21 Commonwealth #72399058 Report a problem | ||
Public tax history
| Year | Property taxes | Tax assessment |
|---|---|---|
| 2025 | $9,001 +9.9% | $563,600 +7.2% |
| 2024 | $8,188 +2.8% | $525,900 +8.3% |
| 2023 | $7,967 -2.8% | $485,500 +7.8% |
| 2022 | $8,195 +7.5% | $450,300 +6.2% |
| 2021 | $7,626 +15.6% | $423,900 +19.8% |
| 2020 | $6,597 +7.5% | $353,900 +5.5% |
| 2019 | $6,136 +6.8% | $335,500 +8.7% |
| 2018 | $5,746 +1.4% | $308,600 -0.8% |
| 2017 | $5,666 +2.1% | $311,000 +1.4% |
| 2016 | $5,547 +5.3% | $306,800 +2.9% |
| 2015 | $5,266 +0.6% | $298,200 -0.7% |
| 2014 | $5,236 +1.2% | $300,400 -0.7% |
| 2013 | $5,174 +3% | $302,600 -0.8% |
| 2012 | $5,022 +9.1% | $304,900 |
| 2011 | $4,604 +0.5% | $304,900 -6.3% |
| 2010 | $4,580 +2.8% | $325,500 +1.3% |
| 2009 | $4,456 +2.7% | $321,300 -5.4% |
| 2008 | $4,340 +1.1% | $339,600 -3.9% |
| 2007 | $4,294 +14.3% | $353,400 +17.4% |
| 2006 | $3,758 +15.4% | $301,100 +15.6% |
| 2005 | $3,256 +5.5% | $260,500 +0.7% |
| 2004 | $3,086 +3.7% | $258,700 +13.1% |
| 2003 | $2,975 +2.7% | $228,700 +13% |
| 2002 | $2,898 +25.1% | $202,400 +39.5% |
| 1998 | $2,317 | $145,100 |
Find assessor info on the county website
Monthly payment
Est. payment
Payment breakdown
Explore the cost of this home by adjusting the details. Changes won't be saved.Climate risks
Neighborhood: 02056
Nearby schools
GreatSchools rating
- NAH. Olive Day SchoolGrades: PK-2Distance: 2.4 mi
- 6/10King Philip Middle SchoolGrades: 7-8Distance: 3.5 mi
- 7/10King Philip Regional High SchoolGrades: 9-12Distance: 4.8 mi
Schools provided by the listing agent
- Elementary: Freeman-Kennedy
- Middle: King Philip Middle
- High: King Philip High School
Source: MLS PIN. This data may not be complete. We recommend contacting the local school district to confirm school assignments for this home.
- $511,5003 bd2 ba912 sqft5 Lakeshore Dr, Norfolk, MA 02056Off Market
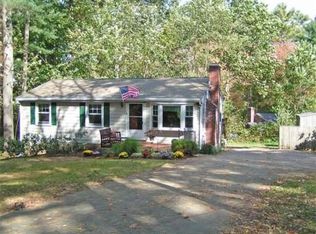
- $705,3003 bd1 ba1.3k sqft95 River Rd, Norfolk, MA 02056Off Market
- $434,7001 bd2 ba950 sqft12 Lakeshore Dr, Norfolk, MA 02056Off Market
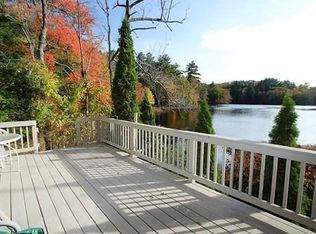
- $420,3003 bd1 ba780 sqft11 Lakeshore Dr, Norfolk, MA 02056Off Market
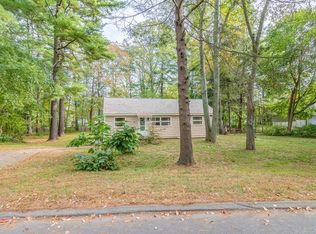
- $582,800-- bd-- ba-- sqft11 Lakeshore Dr, Norfolk, MA 02056Off Market
- $601,9003 bd2 ba1.3k sqft89 River Rd, Norfolk, MA 02056Off Market
- $866,9003 bd1 ba936 sqft14 Lakeshore Dr, Norfolk, MA 02056Off Market
- $951,0003 bd2 ba1.4k sqft8 Lakeshore Dr, Norfolk, MA 02056Sold
A local agent can set up tours, give advice and negotiate with sellers.
Similar homes
- $725,0003 bd2 ba1.8k sqft17 Farm St, Medway, MA 02053For Sale
 MLS ID #73544720, Leanne McCormick, Milestone Realty, Inc.. MLS PIN
 - $749,0003 bd2 ba1.9k sqft99 Boardman St, Norfolk, MA 02056For Sale
 MLS ID #73546163, Michael Sokolowski, ENRG Global Realty, LLC. MLS PIN
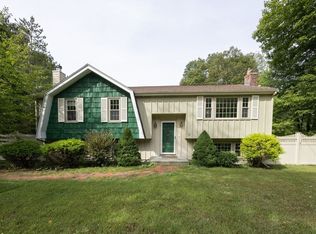
 - $750,0004 bd2 ba2.2k sqft23 Lexington Ln, Millis, MA 02054For Sale
 MLS ID #73542942, The Dream Team, Realty One Group Dream Makers. MLS PIN
 - $699,0003 bd2 ba1.9k sqft10 Forrest Rd, Walpole, MA 02081For Sale
 MLS ID #73524908, Kenneth Morrell, Morrell Realty Group. MLS PIN
 - $700,0003 bd3 ba1.2k sqft38 Miller St, Medfield, MA 02052For SaleMLS ID #73553105, Edward O'Neill, Keller Williams Realty. MLS PIN
- $875,0004 bd3 ba2.5k sqft30 Stanhope Dr, Norfolk, MA 02056For SaleMLS ID #73542097, The Bauman Group, Gibson Sotheby's International Realty. MLS PIN
- $950,0004 bd3 ba2.2k sqft15 Daisy Dr, Walpole, MA 02081For Sale By Owner
- $619,0004 bd1 ba2.4k sqft193 Orchard St, Millis, MA 02054For SaleMLS ID #73518012, Dominique Frazier, Serhant. MLS PIN
- $649,0003 bd2 ba2k sqft58 Wedgewood Dr, Holliston, MA 01746For SaleMLS ID #73541116, Patricia Baker, Realty Executives Boston West. MLS PIN
- $659,9004 bd2 ba1.5k sqft30 Chestnut St, Wrentham, MA 02093For SaleMLS ID #73544132, Debra Parker, RE/MAX Real Estate Center. MLS PIN
- $779,0004 bd2 ba1.8k sqft39 Birchcroft Rd, Canton, MA 02021For SaleMLS ID #73553163, Christine Turano, William Raveis R.E. & Home Services. MLS PIN
- $850,0003 bd2 ba2.3k sqft82 Bellingham Rd, Blackstone, MA 01504For SaleMLS ID #73553075, Suzanne Ranieri, Coldwell Banker Realty - Franklin. MLS PIN
- $674,9003 bd2 ba2.3k sqft8 Bicknell St, Foxboro, MA 02035For SaleMLS ID #73510672, Danielle Ballou, Donahue Real Estate Co.. MLS PIN
- $749,0003 bd2 ba1.2k sqft85 Lewis Ave, Walpole, MA 02081For SaleMLS ID #73537669, Navigate Team, Navigate Real Estate Corp.. MLS PIN
- $839,9004 bd4 ba2.7k sqft15 Bullard St, Holliston, MA 01746For SaleMLS ID #73544214, Vesta Group, Vesta Real Estate Group, Inc.. MLS PIN
- $699,0003 bd2 ba1.6k sqft769 Potter Rd, Framingham, MA 01701For SaleMLS ID #73546887, Fermin Group, Century 21 North East. MLS PIN
- $700,0004 bd3 ba3.1k sqft245 Albee Rd, Uxbridge, MA 01569For SaleMLS ID #73546920, Barbara O Hara, NorthStar Real Estate, LLC. MLS PIN
- $689,0005 bd2 ba2.1k sqft258 Edgell Rd, Framingham, MA 01701For SaleMLS ID #73538012, Lisa Aron Williams, Coldwell Banker Realty - Sudbury. MLS PIN
- $729,9902 bd3 ba1.7k sqft33 Brimstone Way, Ashland, MA 01721For SaleMLS ID #73546098, Cheng Zhang, Thread Real Estate, LLC. MLS PIN
- $639,9003 bd2 ba1.9k sqft34 George St, Mendon, MA 01756For SaleMLS ID #73536043, David Restic, Property Services Network. MLS PIN
