Skip main navigation
Contingent
  • $695,000

    9 Lakeside Ln, Fox Lake, IL 60020

    3beds
    3,366sqft
    : 
    Loading
    Get pre-qualified
    Single Family Residence
    Built in 2005
    0.32 Acres Lot
    $685,100 Zestimate®
    $206/sqft
    $-- HOA

    What's special

    Private balconyHuge vaulted loft areaGorgeous viewsFresh paintNew carpetOpen-concept floor planLarge wrap around deck
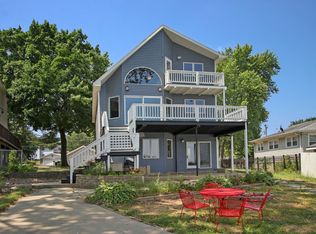
    Enjoy gorgeous views from this 3366 sq ft lakefront home, with 65ft of frontage on Mineola Bay! The open-concept floor plan offers panoramic views from nearly every room! Upon entering, you are greeted by a large foyer with instant views of the lake! The main level features a spacious living room, large kitchen with center island cooktop, a bedroom and full bath. French doors from the living room lead to a large wrap around deck! The spectacular 2nd level could be a suite all it's own! The huge vaulted master bedroom has a 10x11 walk through closet to a luxury bath with whirlpool tub, large shower and double sinks. The equally huge vaulted loft area walks out to a private balcony, a great spot to enjoy morning coffee! The walkout lower level boasts a large rec room, 3rd bedroom, office, large walk in closet and full bath! Solidly built home has 2x6 construction, 9ft ceilings, 200 amp electric, new carpet, and fresh paint. A new roof will be installed in the next few weeks. An extra large one car garage, with storage/work area, could possibly accomodate a 2 car door. Invite your friends with ample guest parking! Home is just a few blocks from downtown, making it easy to enjoy restaurants, movie theater, events at Lakefront Park and Metra access to Chicago. Come see all this home has to offer and enjoy the very best of lake living!
    19 days
    |
    403
    |
    37
    |

    Zillow last checked:

    Listing updated:

    Listed by:

    Holly Blanchette 847-363-0788,

    Lake Homes Realty, LLC

    Source: MRED as distributed by MLS GRID,MLS#: 12654419MLS Logo

      Facts & features

      Interior

      Bedrooms & bathrooms
      • Bedrooms: 3
      • Bathrooms: 3
      • Full bathrooms: 3
      Rooms
      • Room types: Office, Loft, Recreation Room, Foyer, Walk In Closet
      Primary bedroom
      • Features: Flooring (Carpet), Bathroom (Full, Double Sink, Tub & Separate Shwr, Whirlpool & Sep Shwr)
      • Level: Second
      • Area: 399 Square Feet
      • Dimensions: 19X21
      Bedroom 2
      • Features: Flooring (Carpet)
      • Level: Main
      • Area: 144 Square Feet
      • Dimensions: 12X12
      Bedroom 3
      • Level: Basement
      • Area: 144 Square Feet
      • Dimensions: 12X12
      Family room
      • Features: Flooring (Carpet)
      • Level: Second
      • Area: 294 Square Feet
      • Dimensions: 21X14
      Foyer
      • Features: Flooring (Wood Laminate)
      • Level: Main
      • Area: 207 Square Feet
      • Dimensions: 23X9
      Kitchen
      • Features: Kitchen (Eating Area-Breakfast Bar, Island, Pantry-Closet), Flooring (Wood Laminate)
      • Level: Main
      • Area: 196 Square Feet
      • Dimensions: 14X14
      Laundry
      • Level: Basement
      • Area: 63 Square Feet
      • Dimensions: 7X9
      Living room
      • Features: Flooring (Wood Laminate)
      • Level: Main
      • Area: 315 Square Feet
      • Dimensions: 15X21
      Loft
      • Level: Second
      • Area: 294 Square Feet
      • Dimensions: 21X14
      Office
      • Level: Basement
      • Area: 90 Square Feet
      • Dimensions: 10X9
      Recreation room
      • Level: Basement
      • Area: 300 Square Feet
      • Dimensions: 20X15
      Walk in closet
      • Level: Second
      • Area: 110 Square Feet
      • Dimensions: 10X11
      Walk in closet
      • Level: Basement
      • Area: 110 Square Feet
      • Dimensions: 10X11
      Heating
      • Natural Gas, Forced Air
      Cooling
      • Central Air
      Appliances
      • Included: Double Oven, Dishwasher, Refrigerator, Washer, Dryer
      • Laundry: Gas Dryer Hookup, In Unit
      Features
      • Vaulted Ceiling(s), 1st Floor Bedroom, 1st Floor Full Bath, Walk-In Closet(s)
      • Flooring: Laminate
      • Windows: Screens
      • Basement: Finished,Exterior Entry,Full,Walk-Out Access
      Interior area
      • Total structure area: 3,366
      • Total interior livable area: 3,366 sqft

      Property

      Parking
      • Total spaces: 1
      • Parking features: Asphalt, Garage Door Opener, Yes, Detached, Garage
      • Garage spaces: 1
      • Has uncovered spaces: Yes
      Accessibility
      • Accessibility features: No Disability Access
      Features
      • Stories: 2
      • Patio & porch: Deck
      • Exterior features: Balcony
      • Fencing: Fenced,Chain Link
      • Has view: Yes
      • View description: Water, Front of Property
      • Has water view: Yes
      • Water view: Water,Front of Property
      • Waterfront features: Lake Front
      Lot
      • Size: 0.32 Acres
      • Dimensions: 65x188x72x258
      • Features: Mature Trees
      Details
      • Parcel number: 05101050170000
      • Special conditions: None
      • Other equipment: Water-Softener Owned, Ceiling Fan(s)

      Construction

      Type & style
      • Home type: SingleFamily
      • Property subtype: Single Family Residence
      Materials
      • Vinyl Siding
      • Roof: Asphalt
      Condition
      • New construction: No
      • Year built: 2005

      Utilities & green energy

      • Electric: 200+ Amp Service
      • Sewer: Public Sewer
      • Water: Public

      Community & HOA

      Community
      • Features: Park, Lake
      • Security: Carbon Monoxide Detector(s)
      HOA
      • Services included: None
      Location
      • Region: Fox Lake

      Financial & listing details

      • Price per square foot: $206/sqft
      • Tax assessed value: $575,014
      • Annual tax amount: $18,013
      • Date on market: 6/16/2026
      • Ownership: Fee Simple

        Estimated market value

        $685,100

        $651,000 - $719,000

        $4,717/mo

        Price history

        DateEventPrice
        6/19/2026Contingent$695,000$206/sqft
        Source: MRED as distributed by MLS GRID #12654419 Report a problem
        6/16/2026Listed for sale$695,000$206/sqft
        Source: MRED as distributed by MLS GRID #12654419 Report a problem
        6/5/2026Listing removed$695,000$206/sqft
        Source: MRED as distributed by MLS GRID #12654419 Report a problem
        6/5/2026Listed for sale$695,000$206/sqft
        Source: MRED as distributed by MLS GRID #12654419 Report a problem
        5/29/2026Contingent$695,000$206/sqft
        Source: MRED as distributed by MLS GRID #12654419 Report a problem
        5/22/2026Listed for sale$695,000-7.3%$206/sqft
        Source: MRED as distributed by MLS GRID #12654419 Report a problem
        10/23/2025Listing removed$750,000$223/sqft
        Source: MRED as distributed by MLS GRID #12346303 Report a problem
        8/15/2025Price change$750,000-3.2%$223/sqft
        Source: MRED as distributed by MLS GRID #12346303 Report a problem
        6/28/2025Price change$775,000-3%$230/sqft
        Source: MRED as distributed by MLS GRID #12346303 Report a problem
        4/25/2025Listed for sale$799,000$237/sqft
        Source: MRED as distributed by MLS GRID #12346303 Report a problem
        4/10/2025Listing removed$799,000$237/sqft
        Source: MRED as distributed by MLS GRID #12203812 Report a problem
        11/5/2024Listed for sale$799,000+415.5%$237/sqft
        Source: MRED as distributed by MLS GRID #12203812 Report a problem
        2/5/1997Sold$155,000$46/sqft
        Source: Public Record Report a problem

        Public tax history

        YearProperty taxesTax assessment
        2023$16,116 +9.3%$228,221 +19.1%
        2022$14,739 +11.9%$191,652 +14.1%
        2021$13,168 +4.6%$168,008 +21.6%
        2020$12,586 +4.8%$138,142 +4.3%
        2019$12,007 -6.3%$132,472 +0.1%
        2018$12,808 $132,348
        2017$12,808 -9.6%$132,348 -4.9%
        2016$14,168 +13.3%$139,190 +7.2%
        2015$12,510 -1.9%$129,890 +12.4%
        2014$12,747 +10%$115,555 -7.9%
        2012$11,589 +23.1%$125,515 -9.2%
        2011$9,412 +9.9%$138,206 -1.8%
        2010$8,563 +8.3%$140,753 -2.8%
        2009$7,907 -20.1%$144,734 +0.2%
        2008$9,899 +12.2%$144,517 +2.9%
        2006$8,825 +42.5%$140,444
        2005$6,193 +18.3%--
        2004$5,236 +9.1%--
        2003$4,799 +3.4%--
        2002$4,639 +0.6%--
        2001$4,613 +3.5%$59,188 +4.6%
        2000$4,456 $56,573

        Find assessor info on the county website

        Monthly payment

        Est. payment

        Payment breakdown

        Explore the cost of this home by adjusting the details. Changes won't be saved.
        All calculations are estimates and provided by Zillow, Inc. for informational purposes only. Actual amounts may vary.
        HOA fees may include property taxes on listings classified as Co-Ops. Contact the listing agent and/or owner for fee details.
        Mortgage interest rates are dependent on a number of factors, including credit score, down payment, and repayment length. Interest rate data provided by Zillow Group Marketplace, Inc. as of 1/1/1970 from various mortgage lenders with which we have lead or other similar arrangements; the Estimated Payment is an average of those rates.
        See how much you could borrow to make a competitive offer.

        Climate risks

        Neighborhood: 60020

        Getting around

        49 / 100
        Car-Dependent
        39 / 100
        Somewhat Bikeable

        Nearby schools

        GreatSchools rating
        Schools provided by the listing agent
        • Elementary: Lotus
        • Middle: Stanton
        • High: Grant Community High School
        • District: 114

        Source: MRED as distributed by MLS GRID. This data may not be complete. We recommend contacting the local school district to confirm school assignments for this home.

        A local agent can set up tours, give advice and negotiate with sellers.

        Browse local experts

        Similar homes

        Skip to the end of the carouselSkip to the beginning of the carousel