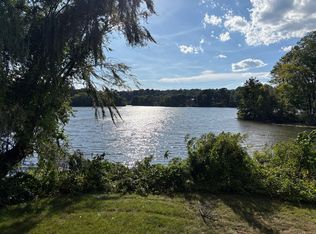
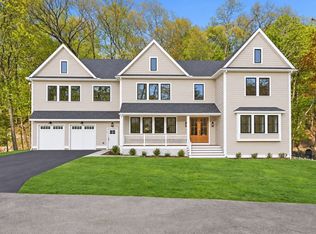
LAKEFRONT! Nestled on the serene shores of the Mystic Lakes just 7 miles from Boston, close to the center & steps to Wedgemere train station/ 2 stops to North Station! A truly one-of-a-kind opportunity to enjoy peaceful waterfront living so close to Boston! This extraordinary 5-bedroom, 3.5-bath shingle style home offers rare privacy, timeless elegance & sweeping water views from every room! Located in one of Winchester’s most sought-after neighborhoods, the home blends high ceilings, rich original details, and a flowing floor plan ideal for both everyday living and elegant entertaining. The 2 room primary suite features a sitting room w/ fireplace, spa-like bath, and BR w/ picture window & stunning lake views. 4 bedrooms on the second floor plus 2 on the 3rd offer space for all. Step outside to a welcoming deck, level lawn, and lakeside fire pit..perfect for hosting or unwinding. Enjoy direct access to the lake for paddle-boarding, kayaking, and fishing direct rom your back yard.
Pending
$3,750,000
9 Lakeview Ter, Winchester, MA 01890
6beds
4,484sqft
Single Family Residence
Built in 1905
7,279 Square Feet Lot
$3,371,900 Zestimate®
$836/sqft
$-- HOA
What's special
Level lawnSpa-like bathWelcoming deckRich original detailsStunning lake viewsHigh ceilingsFlowing floor plan
- 94 days
- 80
- 1
Zillow last checked:
Listing updated:
Listed by:
Kim Covino & Co. Team 781-249-3854,
Compass 781-219-0313,
Kim Covino 781-249-3854
Source: MLS PIN,MLS#: 73390942
Facts & features
Interior
Bedrooms & bathrooms
- Bedrooms: 6
- Bathrooms: 4
- Full bathrooms: 3
- 1/2 bathrooms: 1
Primary bedroom
- Features: Bathroom - Full, Closet, Closet/Cabinets - Custom Built, Lighting - Sconce, Lighting - Overhead
- Level: Second
- Area: 210
- Dimensions: 15 x 14
Bedroom 2
- Features: Bathroom - Full, Closet, Flooring - Hardwood
- Level: Second
- Area: 176
- Dimensions: 16 x 11
Bedroom 3
- Features: Flooring - Hardwood, Lighting - Overhead
- Level: Second
- Area: 143
- Dimensions: 13 x 11
Bedroom 4
- Features: Closet, Flooring - Hardwood, Lighting - Overhead
- Level: Second
- Area: 99
- Dimensions: 11 x 9
Bedroom 5
- Features: Closet, Flooring - Hardwood, Lighting - Overhead
- Level: Third
- Area: 300
- Dimensions: 20 x 15
Primary bathroom
- Features: Yes
Bathroom 1
- Features: Bathroom - Half
- Level: First
- Area: 25
- Dimensions: 5 x 5
Bathroom 2
- Features: Bathroom - Full, Bathroom - Tiled With Shower Stall, Bathroom - Tiled With Tub, Flooring - Stone/Ceramic Tile, Jacuzzi / Whirlpool Soaking Tub
- Level: Second
- Area: 108
- Dimensions: 12 x 9
Bathroom 3
- Features: Bathroom - Full, Bathroom - Tiled With Tub & Shower, Lighting - Sconce
- Level: Second
- Area: 40
- Dimensions: 8 x 5
Dining room
- Features: Closet/Cabinets - Custom Built, Flooring - Hardwood, Wainscoting, Lighting - Overhead, Decorative Molding
- Level: First
- Area: 182
- Dimensions: 14 x 13
Family room
- Features: Flooring - Hardwood, Deck - Exterior, Exterior Access, Lighting - Overhead
- Level: First
- Area: 180
- Dimensions: 15 x 12
Kitchen
- Features: Flooring - Hardwood, Countertops - Stone/Granite/Solid, Kitchen Island, Breakfast Bar / Nook, Recessed Lighting, Remodeled, Stainless Steel Appliances, Gas Stove, Lighting - Sconce, Lighting - Overhead, Window Seat
- Level: First
- Area: 342
- Dimensions: 19 x 18
Living room
- Features: Flooring - Hardwood, Chair Rail, Recessed Lighting
- Level: First
- Area: 315
- Dimensions: 21 x 15
Office
- Features: Closet, Window(s) - Bay/Bow/Box, Recessed Lighting
- Level: Basement
- Area: 153
- Dimensions: 17 x 9
Heating
- Forced Air, Baseboard, Radiant, Natural Gas, Fireplace
Cooling
- Central Air
Appliances
- Included: Range, Dishwasher, Disposal, Refrigerator, Freezer, Washer, Dryer, Range Hood
- Laundry: In Basement
Features
- Walk-In Closet(s), Closet, Recessed Lighting, Lighting - Overhead, Open Floorplan, Lighting - Sconce, Window Seat, Crown Molding, Bedroom, Media Room, Home Office, Bathroom, Play Room, Sitting Room
- Flooring: Hardwood, Flooring - Hardwood, Flooring - Stone/Ceramic Tile
- Windows: Bay/Bow/Box
- Basement: Full,Finished
- Number of fireplaces: 3
- Fireplace features: Living Room
Interior area
- Total structure area: 4,484
- Total interior livable area: 4,484 sqft
- Finished area above ground: 3,606
- Finished area below ground: 878
Video & virtual tour
Property
Parking
- Total spaces: 8
- Parking features: Attached, Under, Paved Drive, Off Street
- Attached garage spaces: 2
- Uncovered spaces: 6
Features
- Patio & porch: Deck, Deck - Wood
- Exterior features: Deck, Deck - Wood, Rain Gutters
- Has view: Yes
- View description: Scenic View(s), Water, Lake
- Has water view: Yes
- Water view: Lake,Water
- Waterfront features: Waterfront, Lake, Lake/Pond, 3/10 to 1/2 Mile To Beach, Beach Ownership(Public)
Lot
- Size: 7,279 Square Feet
Details
- Parcel number: M:017 B:0007 L:0,899168
- Zoning: RDB
Construction
Type & style
- Home type: SingleFamily
- Architectural style: Colonial
- Property subtype: Single Family Residence
Materials
- Frame
- Foundation: Stone
- Roof: Shingle
Condition
- Year built: 1905
Utilities & green energy
- Sewer: Public Sewer
- Water: Public
- Utilities for property: for Gas Range
Community & HOA
Community
- Features: Public Transportation, Shopping, Pool, Tennis Court(s), Park, Walk/Jog Trails, Golf, Medical Facility, Bike Path, Conservation Area, Highway Access, House of Worship, Private School
- Security: Security System
- Subdivision: Lakeview/Wedgemere~ Near downtown & Wedgemere train station
HOA
- Has HOA: No
Location
- Region: Winchester
Financial & listing details
- Price per square foot: $836/sqft
- Tax assessed value: $2,803,400
- Annual tax amount: $31,090
- Date on market: 6/17/2026
Estimated market value
$3,371,900
$3.03M - $3.74M
Not available
Price history
| Date | Event | Price |
|---|---|---|
| 7/8/2026 | Pending sale | $3,750,000$836/sqft |
Source: MLS PIN #73390942 Report a problem | ||
| 8/22/2025 | Contingent | $3,750,000$836/sqft |
Source: MLS PIN #73390942 Report a problem | ||
| 7/31/2025 | Price change | $3,750,000-3.7%$836/sqft |
Source: MLS PIN #73390942 Report a problem | ||
| 7/20/2025 | Price change | $3,895,000-8.4%$869/sqft |
Source: MLS PIN #73390942 Report a problem | ||
| 6/13/2025 | Listed for sale | $4,250,000+41.4%$948/sqft |
Source: MLS PIN #73390942 Report a problem | ||
| 3/31/2022 | Sold | $3,005,000+11.3%$670/sqft |
Source: MLS PIN #72940479 Report a problem | ||
| 2/15/2022 | Contingent | $2,700,000$602/sqft |
Source: MLS PIN #72940479 Report a problem | ||
| 2/8/2022 | Listed for sale | $2,700,000+190.3%$602/sqft |
Source: MLS PIN #72940479 Report a problem | ||
| 2/25/1999 | Sold | $930,000$207/sqft |
Source: Public Record Report a problem | ||
Public tax history
| Year | Property taxes | Tax assessment |
|---|---|---|
| 2025 | $31,090 -0.2% | $2,803,400 +2% |
| 2024 | $31,146 +19.3% | $2,749,000 +24.3% |
| 2023 | $26,099 +12.5% | $2,211,800 +19.3% |
| 2022 | $23,202 +1.6% | $1,854,700 +4.2% |
| 2021 | $22,837 +13% | $1,780,000 +9.1% |
| 2020 | $20,206 +2.3% | $1,630,800 |
| 2019 | $19,749 +2.2% | $1,630,800 +2.9% |
| 2018 | $19,320 -8.7% | $1,584,900 -8% |
| 2017 | $21,162 +6.3% | $1,723,300 +1.1% |
| 2016 | $19,917 -2.8% | $1,705,200 +1% |
| 2015 | $20,490 +2.5% | $1,687,800 +6.9% |
| 2014 | $19,984 -0.9% | $1,578,500 |
| 2013 | $20,157 +1.8% | $1,578,500 |
| 2012 | $19,810 +3.7% | $1,578,500 |
| 2011 | $19,100 +6% | $1,578,500 +0.9% |
| 2010 | $18,014 +2.1% | $1,565,100 |
| 2009 | $17,639 +3.7% | $1,565,100 -2.7% |
| 2008 | $17,007 +1.5% | $1,609,000 -0.8% |
| 2007 | $16,754 +2.3% | $1,621,900 +2.7% |
| 2006 | $16,370 +4.1% | $1,578,600 +4.6% |
| 2005 | $15,724 -5.4% | $1,509,000 +3.3% |
| 2004 | $16,617 +2.6% | $1,460,200 +2.6% |
| 2003 | $16,196 +20.9% | $1,423,200 +17.5% |
| 2002 | $13,397 +49.9% | $1,211,300 +49.3% |
| 2000 | $8,935 -5.6% | $811,400 +25.5% |
| 1999 | $9,465 | $646,500 |
Find assessor info on the county website
Monthly payment
Est. payment
Payment breakdown
Explore the cost of this home by adjusting the details. Changes won't be saved.Climate risks
Neighborhood: 01890
Nearby schools
Schools provided by the listing agent
- Elementary: Ambrose
- Middle: Mccall
- High: Whs
Source: MLS PIN. This data may not be complete. We recommend contacting the local school district to confirm school assignments for this home.

Similar homes
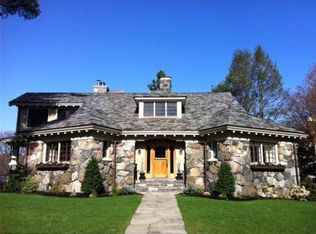
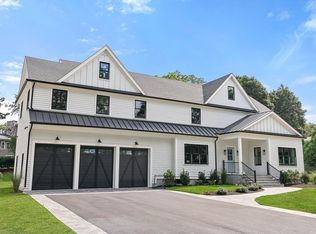
- $3,450,0006 bd5 ba5.7k sqft7 Hutchinson Rd, Winchester, MA 01890For Sale
 MLS ID #73561703, Kim Covino & Co. Team, Compass. MLS PIN
 - $2,049,0004 bd4 ba3.2k sqft26 N Gtwy, Winchester, MA 01890For Sale
 MLS ID #73572687, Pirani & Wile Group, Gibson Sotheby's International Realty. MLS PIN
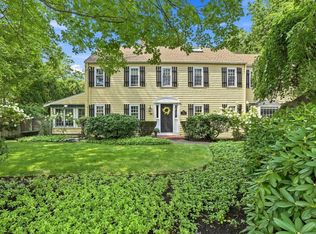
 - $1,999,0004 bd3 ba3.7k sqft85 High St, Winchester, MA 01890For Sale
 MLS ID #73565817, Catherine Albiani, Better Homes and Gardens Real Estate - The Shanahan Group. MLS PIN
 - $2,995,0005 bd6 ba6.5k sqft8 Priscilla Ln, Winchester, MA 01890For Sale
 MLS ID #73574330, The Pezzano Group, Rise Signature Homes. MLS PIN
