Skip main navigation
Closed
  • Listed by: BHHS Verani Wolfeboro • Emily R Hastings
    Bought with: Coldwell Banker Realty Gilford NH
    $2,345,000

    9 Lakewood Drive, Gilmanton, NH 03837

    4beds
    4,500sqft
    Single Family Residence
    Built in 2001
    3.64 Acres Lot
    $2,364,500 Zestimate®
    $521/sqft
    $4,694 Estimated rent

    Home value

    $2,364,500

    $2.03M - $2.74M

    $4,694/mo

    Zestimate® history
    Loading
    Loading...

    Owner options

    List your home for rent

    $4,694/mo

    Rent Zestimate®

    Find your next renter with Zillow Rental Manager. Plus, with online applications, you can quickly screen prospective tenants – for free.

    Learn more

    $4,694/mo

    Rent Zestimate®

    Refinance and save

    $12,122/mo

    Est. payment

    Refinancing to a lower rate could help reduce your monthly payments and save thousands over the life of the loan.

    See today's rates

    $12,122/mo

    Est. payment

    Explore your selling options

    Work with a Zillow partner agent

    Leverage their expertise and Zillow's premium Showcase listings to get your home seen by more buyers.

    Get started

    List with your own agent

    Get your home in front of millions of buyers by listing it on Zillow.

    Learn how to do it

    Sell it yourself

    Take full control of how buyers see your home on Zillow by listing For Sale by Owner (FSBO).

    List your home

    What's special

    Peaceful pristine crystal lakeLarge dual walk-in closetsSix person saunaPrivate primary suiteExposed timber trussesTrue timber frame masterpieceIn-ground hot tub
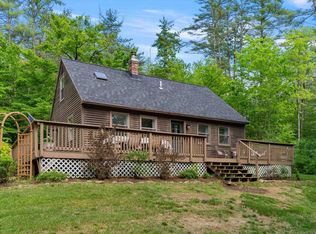
    Tucked away on the shores of peaceful, pristine Crystal Lake, on 3.6 private acres, is 9 Lakewood Drive: a true timber frame masterpiece, and an unparalleled custom estate. This 4,500 square foot paragon of craftsmanship is a blend of luxury and comfort. At the heart of the home is an expansive great room, where soaring cathedral ceilings and exposed timber trusses create a breathtaking sense of scale and warmth. Floor-to-ceiling windows flood the space with natural light, highlighting the majestic natural stone chimney, gourmet kitchen, and custom staircase leading to a private primary suite, complete with large dual walk-in closets, primary bathroom, and balcony. The home opens up to another wing of natural timber beauty, with a custom music studio, a screened porch, as well as a large gym with 24 foot ceilings, and a six person sauna. Three additional bedrooms, plus multiple lofts designed for sleeping quarters or flexible space, provide ample room for guests. The finished basement features another living room, and a 1000-bottle wine cellar and adjacent tasting room. The basement opens to an extensive patio with mature landscaping and in-ground hot tub. This home offers a lifestyle of privacy, luxury, and connection to nature. Enjoy all four seasons: skiing at nearby Gunstock, dining in lakeside towns, hiking and snowmobiling on local trails, or simply enjoying a sunset by the water. This rare estate delivers the best of New Hampshire living in one extraordinary package.

    Zillow last checked:

    Listing updated:

    Listed by:

    Emily R Hastings,

    BHHS Verani Wolfeboro Phone:603-767-9514

    Bought with:

    Kimberly Freeman

    Coldwell Banker Realty Gilford NH

    Source: PrimeMLS,MLS#: 5050078MLS Logo

    Facts & features

    Interior

    Bedrooms & bathrooms
    • Bedrooms: 4
    • Bathrooms: 4
    • Full bathrooms: 2
    • 3/4 bathrooms: 1
    • 1/2 bathrooms: 1
    Heating
    • Propane, Forced Air
    Cooling
    • Central Air
    Appliances
    • Included: Gas Cooktop, Dishwasher, Double Oven
    • Laundry: In Basement
    Features
    • Cathedral Ceiling(s), Kitchen Island, Primary BR w/ BA, Sauna, Indoor Storage, Walk-In Closet(s)
    • Flooring: Carpet, Hardwood
    • Basement: Finished,Walkout,Interior Access,Walk-Out Access
    • Has fireplace: Yes
    • Fireplace features: Wood Burning
    Interior area
    • Total structure area: 4,541
    • Total interior livable area: 4,500 sqft
    • Finished area above ground: 3,683
    • Finished area below ground: 817

    Property

    Parking
    • Total spaces: 3
    • Parking features: Paved
    • Garage spaces: 3
    Accessibility
    • Accessibility features: 1st Floor Bedroom
    Features
    • Levels: 1.75
    • Stories: 1.75
    • Patio & porch: Patio, Screened Porch
    • Exterior features: Boat Slip/Dock, Natural Shade, Private Dock, Shed
    • Has spa: Yes
    • Spa features: Heated
    • Has view: Yes
    • View description: Water
    • Has water view: Yes
    • Water view: Water
    • Waterfront features: Lake Front, Wetlands
    • Body of water: Crystal Lake
    • Frontage length: Water frontage: 230,Road frontage: 224
    Lot
    • Size: 3.64 Acres
    • Features: Country Setting, Landscaped, Trail/Near Trail, Wooded, Near Snowmobile Trails
    Details
    • Additional structures: Outbuilding
    • Parcel number: GILMM00112L050000S000000
    • Zoning description: RUR CR
    • Other equipment: Portable Generator

    Construction

    Type & style
    • Home type: SingleFamily
    • Architectural style: Adirondack
    • Property subtype: Single Family Residence
    Materials
    • Post and Beam, Timber Frame, Cedar Exterior, Clapboard Exterior, Hardwood Exterior
    • Foundation: Concrete, Concrete Slab
    • Roof: Metal
    Condition
    • New construction: No
    • Year built: 2001

    Utilities & green energy

    • Electric: 200+ Amp Service, Circuit Breakers
    • Sewer: Private Sewer, Septic Design Available, Septic Tank
    • Utilities for property: Phone, Cable

    Community & HOA

    Location
    • Region: Gilmanton Iw

    Financial & listing details

    • Price per square foot: $521/sqft
    • Tax assessed value: $1,214,600
    • Annual tax amount: $17,903
    • Date on market: 7/6/2025

    Price history

    DateEventPrice
    4/28/2026Sold$2,345,000-6%$521/sqft
    Source: PrimeMLS #5050078 Report a problem
    10/7/2025Price change$2,495,000-9.3%$554/sqft
    Source: PrimeMLS #5050078 Report a problem
    9/3/2025Price change$2,750,000-6.8%$611/sqft
    Source: PrimeMLS #5050078 Report a problem
    7/6/2025Listed for sale$2,950,000$656/sqft
    Source: PrimeMLS #5050078 Report a problem

    Public tax history

    YearProperty taxesTax assessment
    2024$17,903 +18.2%$1,214,600 +87.5%
    2023$15,152 -2.4%$647,800
    2022$15,528 +2%$647,800
    2021$15,223 +1.3%$647,800
    2020$15,029 +1.8%$647,800
    2019$14,763 +7.9%$647,800 +20%
    2018$13,681 +2.2%$539,900
    2017$13,390 +3.7%$539,900
    2016$12,909 -7.8%$539,900
    2015$14,005 $539,900
    Find assessor info on the county website

    Neighborhood: 03837

    Nearby schools

    GreatSchools rating
    Schools provided by the listing agent
    • Elementary: Gilmanton Elementary
    • Middle: Gilmanton School
    • High: Gilford High School

    Source: PrimeMLS. This data may not be complete. We recommend contacting the local school district to confirm school assignments for this home.

    Sell for more on Zillow
    Get a Zillow Showcase℠ listing at no additional cost and you could sell for .
    $2,364,500
    2% more
    +$47,290
    With Zillow Showcase(estimated)
    $2,411,790