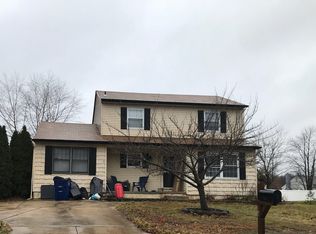
Welcome to this stunning, beautifully updated 3-bedroom, 2.5-bath single-family home. As you enter, you'll notice updated flooring throughout and a showstopper kitchen featuring new cabinetry, granite countertops, stainless steel appliances, and an open floor plan. The cozy family room is ready for relaxation, with a convenient powder room just off it, while the dining room and living room with fireplace round out the first floor. A laundry room leads to a two-car garage with plenty of storage. Upstairs, you'll find three nicely sized bedrooms, including a large primary suite, along with updated baths. Situated on a quiet street, this home sits on a great lot with a fully fenced yard offering ample room for outdoor enjoyment. Schedule your showing today.
Pending
$535,000
9 Lancaster Dr, Marlton, NJ 08053
3beds
1,656sqft
Single Family Residence
Built in 1979
-- sqft lot
$535,900 Zestimate®
$323/sqft
$-- HOA
What's special
Convenient powder roomLaundry roomShowstopper kitchenDining roomGreat lotStainless steel appliancesOpen floor plan
- 28 days
- 1,730
- 118
Likely to sell faster than
Zillow last checked:
Listing updated:
Listed by:
Val Nunnenkamp 609-313-1454,
Keller Williams Realty - Marlton,
Co-Listing Agent: Brian Colonna 609-364-6466,
Keller Williams Realty - Marlton
Source: Bright MLS,MLS#: NJBL2117730
Facts & features
Interior
Bedrooms & bathrooms
- Bedrooms: 3
- Bathrooms: 3
- Full bathrooms: 2
- 1/2 bathrooms: 1
- Main level bathrooms: 1
Rooms
- Room types: Living Room, Dining Room, Primary Bedroom, Bedroom 2, Kitchen, Family Room, Bedroom 1
Primary bedroom
- Level: Upper
- Area: 0 Square Feet
- Dimensions: 0 X 0
Bedroom 1
- Level: Upper
- Area: 0 Square Feet
- Dimensions: 0 X 0
Bedroom 2
- Level: Upper
- Area: 0 Square Feet
- Dimensions: 0 X 0
Dining room
- Level: Main
- Area: 0 Square Feet
- Dimensions: 0 X 0
Family room
- Level: Main
- Area: 0 Square Feet
- Dimensions: 0 X 0
Kitchen
- Level: Main
- Area: 0 Square Feet
- Dimensions: 0 X 0
Living room
- Level: Main
- Area: 0 Square Feet
- Dimensions: 0 X 0
Heating
- Forced Air, Oil
Cooling
- Central Air, Electric
Appliances
- Included: Range Hood, Refrigerator, Washer, Dryer, Dishwasher, Electric Water Heater
- Laundry: Main Level
Features
- Primary Bath(s), Eat-in Kitchen
- Flooring: Luxury Vinyl
- Has basement: No
- Number of fireplaces: 1
Interior area
- Total structure area: 1,656
- Total interior livable area: 1,656 sqft
- Finished area above ground: 1,656
Property
Parking
- Parking features: Other
Accessibility
- Accessibility features: None
Features
- Levels: Two
- Stories: 2
- Pool features: None
Lot
- Features: Rear Yard
Details
- Additional structures: Above Grade
- Parcel number: 1300013 2100020
- Zoning: RES
- Special conditions: Standard
Construction
Type & style
- Home type: SingleFamily
- Architectural style: Colonial
- Property subtype: Single Family Residence
Materials
- Aluminum Siding
- Foundation: Concrete Perimeter, Crawl Space
Condition
- New construction: No
- Year built: 1979
Utilities & green energy
- Sewer: Public Sewer
- Water: Public
Community & HOA
Community
- Subdivision: Heathrow
HOA
- Has HOA: No
Location
- Region: Marlton
- Municipality: EVESHAM TWP
Financial & listing details
- Price per square foot: $323/sqft
- Tax assessed value: $229,300
- Annual tax amount: $8,458
- Date on market: 7/31/2026
- Listing agreement: Exclusive Right To Sell
- Ownership: Fee Simple
Estimated market value
$535,900
$509,000 - $563,000
$3,298/mo
Price history
| Date | Event | Price |
|---|---|---|
| 8/20/2026 | Pending sale | $535,000$323/sqft |
Source: | ||
| 8/17/2026 | Contingent | $535,000$323/sqft |
Source: | ||
| 7/31/2026 | Listed for sale | $535,000+125.7%$323/sqft |
Source: | ||
| 11/2/2016 | Sold | $237,000-1.2%$143/sqft |
Source: Public Record Report a problem | ||
| 9/8/2016 | Pending sale | $239,900$145/sqft |
Source: Weichert Realtors #6848486 Report a problem | ||
| 8/23/2016 | Listed for sale | $239,900$145/sqft |
Source: Weichert Realtors #6848486 Report a problem | ||
| 7/1/2012 | Listing removed | $1,800$1/sqft |
Source: Weichert Realtors #6067442 Report a problem | ||
| 6/13/2012 | Listed for rent | $1,800$1/sqft |
Source: Weichert Realtors #6067442 Report a problem | ||
Public tax history
| Year | Property taxes | Tax assessment |
|---|---|---|
| 2025 | $7,831 +6.3% | $229,300 |
| 2024 | $7,367 | $229,300 |
| 2023 | -- | $229,300 |
| 2022 | $7,037 +2.4% | $229,300 |
| 2021 | $6,872 +2.1% | $229,300 |
| 2020 | $6,728 +1.4% | $229,300 |
| 2019 | $6,634 +1.2% | $229,300 |
| 2018 | $6,556 +2.5% | $229,300 |
| 2017 | $6,395 +1.8% | $229,300 |
| 2016 | $6,283 +2.9% | $229,300 |
| 2015 | $6,104 +1.4% | $229,300 |
| 2014 | $6,019 +0.4% | $229,300 |
| 2013 | $5,996 | $229,300 |
Find assessor info on the county website
Monthly payment
Est. payment
Payment breakdown
Explore the cost of this home by adjusting the details. Changes won't be saved.Climate risks
Neighborhood: Marlton
Nearby schools
Schools provided by the listing agent
- District: Lenape Regional High
Source: Bright MLS. This data may not be complete. We recommend contacting the local school district to confirm school assignments for this home.


