Skip main navigation
Closed
  • Listed by: Keller Williams Gateway Realty
    Bought with: Greatland Real Estate LLC
    $580,000

    9 Lancaster Drive, Nashua, NH 03062

    4beds
    2,637sqft
    Single Family Residence
    Built in 1972
    0.25 Acres Lot
    $633,500 Zestimate®
    $220/sqft
    $3,877 Estimated rent

    Home value

    $633,500

    $602,000 - $665,000

    $3,877/mo

    Zestimate® history
    Loading
    Loading...

    Owner options

    List your home for rent

    $3,877/mo

    Rent Zestimate®

    Find your next renter with Zillow Rental Manager. Plus, with online applications, you can quickly screen prospective tenants – for free.

    Learn more

    $3,877/mo

    Rent Zestimate®

    Refinance and save

    $3,821/mo

    Est. payment

    Refinancing to a lower rate could help reduce your monthly payments and save thousands over the life of the loan.

    See today's rates

    $3,821/mo

    Est. payment

    Explore your selling options

    Work with a Zillow partner agent

    Leverage their expertise and Zillow's premium Showcase listings to get your home seen by more buyers.

    Get started

    List with your own agent

    Get your home in front of millions of buyers by listing it on Zillow.

    Learn how to do it

    Sell it yourself

    Take full control of how buyers see your home on Zillow by listing For Sale by Owner (FSBO).

    List your home

    What's special

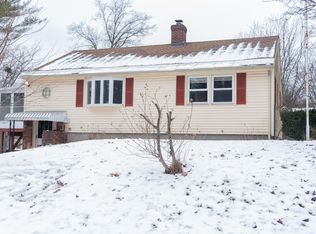
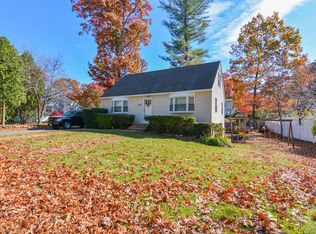
    OFFER DEADLINE 12 NOON MONDAY, 7/1. Welcome home to 9 Lancaster Drive! Discover this charming 4+ bedroom, 2.75-bathroom single family home, boasting over 2,600 sq. ft. of beautifully finished living space on a large corner lot. This home offers true one-level living with 2 bedrooms, a full bathroom, and laundry all located on the first floor. The kitchen boasts ample cabinet and counter space with a gorgeous backsplash, stainless appliances, an island with barstool seating, and a separate dining area. The large living room is a perfect spot to gather with friends and family. Heading upstairs you’ll find 3 generously sized bedrooms and a second full bathroom. Perfect for multi-generational living, the fully finished lower level with walkout to patio offers a great layout with three-quarter bathroom, and multiple rooms to spread out. Enjoy modern comforts with a brand-new Rinnai on-demand combination boiler/water heater and fresh carpeting throughout the first and second floors. Enjoy summer BBQs on your massive deck that overlooks all the mature gardens and landscaping. Located in a friendly neighborhood with easy access to schools, parks, shopping, restaurants, and just minutes from the Everett Turnpike, this home is the perfect blend of comfort and convenience. Schedule your private showing today!

    Zillow last checked:

    Listing updated:

    Listed by:

    Haynes Realty Group,

    Keller Williams Gateway Realty 603-883-8400

    Bought with:

    Mei Howes

    Greatland Real Estate LLC

    Source: PrimeMLS,MLS#: 5002370MLS Logo

    Facts & features

    Interior

    Bedrooms & bathrooms
    • Bedrooms: 4
    • Bathrooms: 3
    • Full bathrooms: 2
    • 3/4 bathrooms: 1
    Heating
    • Natural Gas, Baseboard, Direct Vent, Hot Water
    Cooling
    • Other
    Appliances
    • Included: Dishwasher, Gas Range, Refrigerator, Instant Hot Water
    • Laundry: 1st Floor Laundry
    Features
    • Kitchen Island, Kitchen/Dining, Natural Light
    • Flooring: Carpet, Laminate, Tile
    • Basement: Finished,Full,Walkout,Exterior Entry,Walk-Out Access
    Interior area
    • Total structure area: 2,637
    • Total interior livable area: 2,637 sqft
    • Finished area above ground: 1,701
    • Finished area below ground: 936

    Property

    Parking
    • Parking features: Paved, Driveway, Unpaved
    • Has uncovered spaces: Yes
    Accessibility
    • Accessibility features: Paved Parking
    Features
    • Levels: 1.75
    • Stories: 1
    • Patio & porch: Patio
    • Exterior features: Deck, Garden, Natural Shade, Shed
    • Frontage length: Road frontage: 86
    Lot
    • Size: 0.25 Acres
    • Features: Corner Lot, Landscaped, Sloped, Near Shopping, Neighborhood, Near Hospital
    Details
    • Parcel number: NASHMBL01523
    • Zoning description: R9

    Construction

    Type & style
    • Home type: SingleFamily
    • Architectural style: Cape
    • Property subtype: Single Family Residence
    Materials
    • Vinyl Siding
    • Foundation: Poured Concrete
    • Roof: Asphalt Shingle
    Condition
    • New construction: No
    • Year built: 1972

    Utilities & green energy

    • Electric: Circuit Breakers
    • Sewer: Public Sewer
    • Utilities for property: Cable

    Community & neighborhood

    Security
    • Security features: Smoke Detector(s)
    Location
    • Region: Nashua

    Other

    Other facts
    • Road surface type: Paved

    Price history

    DateEventPrice
    8/5/2024Sold$580,000+9.5%$220/sqft
    Source: PrimeMLS #5002370 Report a problem
    7/2/2024Contingent$529,900$201/sqft
    Source: PrimeMLS #5002370 Report a problem
    6/26/2024Listed for sale$529,900+233.3%$201/sqft
    Source: PrimeMLS #5002370 Report a problem
    2/27/2008Sold$159,000$60/sqft
    Source: Public Record Report a problem

    Public tax history

    YearProperty taxesTax assessment
    2024$7,452 +6.5%$468,700 +22.1%
    2023$7,000 +0.9%$384,000
    2022$6,939 +6.3%$384,000 +36.6%
    2021$6,529 +2.7%$281,200
    2020$6,358 +3.9%$281,200
    2019$6,119 +2.6%$281,200
    2018$5,964 +4.3%$281,200 +26.8%
    2017$5,720 +2.9%$221,800
    2016$5,561 +2.2%$221,800
    2015$5,441 +2%$221,800
    2014$5,334 $221,800
    2011-- --
    2010-- --
    2009-- --
    2008-- --
    2005-- --
    2004-- --
    2003-- --
    2002-- --
    2001-- $156,200

    Find assessor info on the county website

    Neighborhood: 03062

    Nearby schools

    GreatSchools rating
    Schools provided by the listing agent
    • Elementary: New Searles School
    • Middle: Fairgrounds Middle School
    • High: Nashua High School South
    • District: Nashua School District

    Source: PrimeMLS. This data may not be complete. We recommend contacting the local school district to confirm school assignments for this home.

    Get a cash offer in 3 minutes
    Find out how much your home could sell for in as little as 3 minutes with a no-obligation cash offer.
    Estimated market value
    $633,500
    Get a cash offer in 3 minutes
    Find out how much your home could sell for in as little as 3 minutes with a no-obligation cash offer.
    Estimated market value
    $633,500