Skip main navigation
Sold for $1,185,000
  • $1,185,000

    9 Lantern Hill Lane, Guilford, CT 06437

    4beds
    4,508sqft
    Single Family Residence
    Built in 1995
    0.92 Acres Lot
    $1,210,300 Zestimate®
    $263/sqft
    $5,631 Estimated rent

    Home value

    $1,210,300

    $1.08M - $1.36M

    $5,631/mo

    Zestimate® history
    Loading
    Loading...

    Owner options

    List your home for rent

    $5,631/mo

    Rent Zestimate®

    Find your next renter with Zillow Rental Manager. Plus, with online applications, you can quickly screen prospective tenants – for free.

    Learn more

    $5,631/mo

    Rent Zestimate®

    Refinance and save

    $7,113/mo

    Est. payment

    Refinancing to a lower rate could help reduce your monthly payments and save thousands over the life of the loan.

    See today's rates

    $7,113/mo

    Est. payment

    Explore your selling options

    Work with a Zillow partner agent

    Leverage their expertise and Zillow's premium Showcase listings to get your home seen by more buyers.

    Get started

    List with your own agent

    Get your home in front of millions of buyers by listing it on Zillow.

    Learn how to do it

    Sell it yourself

    Take full control of how buyers see your home on Zillow by listing For Sale by Owner (FSBO).

    List your home

    What's special

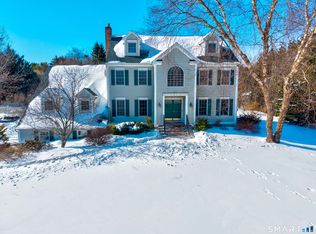
    Beautifully updated and well maintained classic center-entrance Colonial is located in the highly desirable Lantern Hill subdivision, just 2 miles from the Guilford Green. Offering 4 bedrooms and 3 full baths across 4,500 SF (including a finished walk-out lower level). Step into a gracious two-story foyer and enjoy a light-filled floor plan featuring hardwood floors, formal and casual living spaces, and thoughtful design throughout. The elegant dining room, accented by a crystal chandelier, leads into the updated eat-in kitchen with a center island topped in Calacatta Idillio quartz, high-end appliances including a Sub-Zero refrigerator, Gaggenau induction cooktop, and BOSCH double ovens (one w/microwave function). The "music" room flows into the living room with a fireplace and sliders that open to a spacious deck overlooking a beautifully landscaped backyard. A main-level bedroom and full bath, family room off the kitchen, and laundry complete the first floor. Upstairs, the primary suite features a walk-in closet and full bath, while two additional bedrooms share a second full bath. The finished walk-out lower level offers a large recreation room. Fabulous outdoor spaces, includes an inviting patio with a custom stone fireplace; perfect for outdoor entertaining. Additional highlights include central A/C, a 3-car garage, circular driveway w/extra parking in back, and low-maintenance vinyl siding. A must see home that offers both elegance and comfort in a prime location NEW ROOF (2025), portable generator included.

    Zillow last checked:

    Listing updated:

    Listed by:

    Rose Ciardiello (203)314-6269,

    William Raveis Real Estate 203-453-0391

    Bought with:

    Rose Ciardiello, RES.0798086

    William Raveis Real Estate

    Source: Smart MLS,MLS#: 24127222MLS Logo

    Facts & features

    Interior

    Bedrooms & bathrooms
    • Bedrooms: 4
    • Bathrooms: 3
    • Full bathrooms: 3
    Rooms
    • Room types: Bonus Room
    Primary bedroom
    • Features: Full Bath, Walk-In Closet(s), Wall/Wall Carpet
    • Level: Upper
    • Area: 272.67 Square Feet
    • Dimensions: 14.9 x 18.3
    Bedroom
    • Features: Wall/Wall Carpet
    • Level: Main
    • Area: 213.12 Square Feet
    • Dimensions: 11.1 x 19.2
    Bedroom
    • Features: Walk-In Closet(s), Wall/Wall Carpet
    • Level: Upper
    • Area: 222.78 Square Feet
    • Dimensions: 14.1 x 15.8
    Bedroom
    • Features: Wall/Wall Carpet
    • Level: Upper
    • Area: 221.2 Square Feet
    • Dimensions: 14 x 15.8
    Dining room
    • Features: Hardwood Floor
    • Level: Main
    • Area: 214.88 Square Feet
    • Dimensions: 13.6 x 15.8
    Family room
    • Features: Hardwood Floor
    • Level: Main
    • Area: 596.7 Square Feet
    • Dimensions: 17 x 35.1
    Great room
    • Features: Hardwood Floor
    • Level: Main
    • Area: 202.64 Square Feet
    • Dimensions: 13.6 x 14.9
    Kitchen
    • Features: Remodeled, Breakfast Nook, Built-in Features, Quartz Counters, Kitchen Island, Hardwood Floor
    • Level: Main
    • Area: 352.66 Square Feet
    • Dimensions: 15.4 x 22.9
    Living room
    • Features: Gas Log Fireplace, Hardwood Floor
    • Level: Main
    • Area: 261.8 Square Feet
    • Dimensions: 15.4 x 17
    Rec play room
    • Level: Lower
    • Area: 820.52 Square Feet
    • Dimensions: 28.1 x 29.2
    Heating
    • Forced Air, Oil
    Cooling
    • Central Air
    Appliances
    • Included: Oven/Range, Microwave, Subzero, Dishwasher, Washer, Dryer, Water Heater
    • Laundry: Main Level
    Features
    • Open Floorplan, Entrance Foyer
    • Basement: Full,Finished,Garage Access,Interior Entry
    • Attic: Storage
    • Number of fireplaces: 1
    Interior area
    • Total structure area: 4,508
    • Total interior livable area: 4,508 sqft
    • Finished area above ground: 3,646
    • Finished area below ground: 862

    Property

    Parking
    • Total spaces: 3
    • Parking features: Attached, Garage Door Opener
    • Attached garage spaces: 3
    Features
    • Patio & porch: Patio
    • Exterior features: Stone Wall
    Lot
    • Size: 0.92 Acres
    • Features: Subdivided, Level, Cul-De-Sac, Landscaped
    Details
    • Parcel number: 1121002
    • Zoning: R-5

    Construction

    Type & style
    • Home type: SingleFamily
    • Architectural style: Colonial
    • Property subtype: Single Family Residence
    Materials
    • Vinyl Siding
    • Foundation: Concrete Perimeter
    • Roof: Shingle
    Condition
    • New construction: No
    • Year built: 1995

    Utilities & green energy

    • Sewer: Septic Tank
    • Water: Well
    • Utilities for property: Cable Available

    Community & HOA

    Community
    • Features: Basketball Court, Health Club, Library, Medical Facilities, Playground
    HOA
    • Has HOA: No
    Location
    • Region: Guilford

    Financial & listing details

    • Price per square foot: $263/sqft
    • Tax assessed value: $498,680
    • Annual tax amount: $13,789
    • Date on market: 9/22/2025

    Price history

    DateEventPrice
    12/3/2025Sold$1,185,000+0.9%$263/sqft
    Source: Smart MLS #24127222 Report a problem
    11/21/2025Pending sale$1,175,000$261/sqft
    Source: Smart MLS #24127222 Report a problem
    9/25/2025Listed for sale$1,175,000+142.3%$261/sqft
    Source: Smart MLS #24127222 Report a problem
    11/15/2002Sold$485,000+32.5%$108/sqft
    Source: Smart MLS #M9071019 Report a problem
    5/24/1996Sold$365,900$81/sqft
    Source: Public Record Report a problem

    Public tax history

    YearProperty taxesTax assessment
    2025$13,789 +4%$498,680
    2024$13,255 +2.7%$498,680
    2023$12,906 +4%$498,680 +33.6%
    2022$12,415 +1.9%$373,370
    2021$12,179 0%$373,370
    2020$12,179 +1.8%$373,370
    2019$11,959 +2.4%$373,370
    2018$11,679 -1%$373,370 -7.1%
    2017$11,798 +4%$401,830
    2015$11,348 +3%$401,830
    2014$11,018 +2.2%$401,830 -14.1%
    2013$10,784 +3.1%$467,660
    2012$10,457 +3.9%$467,660
    2011$10,064 +3.3%$467,660
    2010$9,741 +4.3%$467,660 +0.4%
    2009$9,336 +43.4%$465,860 +37.3%
    2008$6,511 -21.1%$339,300
    2007$8,252 +5%$339,300
    2006$7,858 +4%$339,300
    2005$7,556 -7.4%$339,300 -12%
    2003$8,163 +9.1%$385,600 +63.7%
    2001$7,480 $235,600
    Find assessor info on the county website

    Neighborhood: 06437

    Nearby schools

    GreatSchools rating
    Schools provided by the listing agent
    • Elementary: Guilford Lakes
    • Middle: Adams,Baldwin
    • High: Guilford

    Source: Smart MLS. This data may not be complete. We recommend contacting the local school district to confirm school assignments for this home.

    Get pre-qualified for a loan
    At Zillow Home Loans, we can pre-qualify you in as little as 5 minutes with no impact to your credit score.

    An equal housing lender. NMLS #10287.

    Sell for more on Zillow
    Get a Zillow Showcase℠ listing at no additional cost and you could sell for .
    $1,210,300
    2% more
    +$24,206
    With Zillow Showcase(estimated)
    $1,234,506