Bigger is Better & this beautiful brick bi-level beats them all! Prepare to be impressed by this stunning home that offers everything you could want and more! Features 3 spacious BR, 3 full BA, greatroom, formal dining rm, kitchen walks out to a newer deck. Plenty of room for everyone to have their own retreat! Finished w/o bsmt. features a full BA, cozy FP and built-in shelving. It's perfect for hosting friends, setting up a game room, or creating a personal sanctuary!
You'll love the convenience of the two-car garage, & the extra concrete parking pads - eliminating the hassle of parking conflicts. Situated on nearly 2 acres of land, this property provides ample space for outdoor activities, gardening, or simply enjoying nature.
One of the standout features is the charming covered porch, designed with elegant brick arches. It's the ideal spot for dining alfresco, reminiscent of the picturesque Italian countryside. Picture yourself enjoying meals outdoors while soaking in the fresh air and beautiful surroundings.
Best of all, this home is move-in ready, allowing you to start creating memories right away. Don't miss your chance to make this incredible house your new home!!
Sold for $375,000
$375,000
9 Lapine Dr, Williamstown, KY 41097
3beds
2,408sqft
Single Family Residence, Residential
Built in 1972
1.81 Acres Lot
$375,500 Zestimate®
$156/sqft
$2,858 Estimated rent
Home value
$375,500
Estimated sales range
Not available
$2,858/mo
Zestimate® history
Owner options
List your home for rent
$2,858/mo
Rent Zestimate®
Find your next renter with Zillow Rental Manager. Plus, with online applications, you can quickly screen prospective tenants – for free.
$2,858/mo
Rent Zestimate®
Refinance and save
$2,265/mo
Est. payment
Refinancing to a lower rate could help reduce your monthly payments and save thousands over the life of the loan.
$2,265/mo
Est. payment
Explore your selling options
Work with a Zillow partner agent
Leverage their expertise and Zillow's premium Showcase listings to get your home seen by more buyers.
Get startedList with your own agent
Get your home in front of millions of buyers by listing it on Zillow.
Learn how to do itSell it yourself
Take full control of how buyers see your home on Zillow by listing For Sale by Owner (FSBO).
List your homeWhat's special
Cozy fpElegant brick archesBuilt-in shelvingNewer deckCharming covered porchDining alfresco
Zillow last checked:
Listing updated:
Listed by:
Monica Howe 859-393-5778,
Huff Realty - Florence
Bought with:
Brian Weber, 201865
eXp Realty, LLC
Source: NKMLS,MLS#: 633209
Facts & features
Interior
Bedrooms & bathrooms
- Bedrooms: 3
- Bathrooms: 3
- Full bathrooms: 3
Primary bedroom
- Features: Bath Adjoins, Luxury Vinyl Flooring
- Level: First
- Area: 182
- Dimensions: 14 x 13
Bedroom 2
- Description: Lighted Ceiling Fan
- Features: Ceiling Fan(s), Luxury Vinyl Flooring
- Level: First
- Area: 154
- Dimensions: 14 x 11
Bedroom 3
- Description: Lighted Ceiling Fan
- Features: Ceiling Fan(s), Luxury Vinyl Flooring
- Level: First
- Area: 100
- Dimensions: 10 x 10
Bathroom 3
- Description: Laundry Access
- Features: Shower, Tile Flooring
- Level: Lower
- Area: 1
- Dimensions: 1 x 1
Other
- Description: Atrium/patio accessed from LL Fam Rm., brick arches, meadow & wooded view
- Features: See Remarks
- Level: Lower
- Area: 1
- Dimensions: 1 x 1
Dining room
- Description: Lighted Ceiling Fan
- Features: Luxury Vinyl Flooring
- Level: First
- Area: 130
- Dimensions: 13 x 10
Entry
- Description: Beautiful entry door with transoms, double door coat closet
- Features: Closet(s)
- Level: First
- Area: 60
- Dimensions: 10 x 6
Family room
- Description: Walks out to the covered concrete patio
- Features: Walk-Out Access, Fireplace(s), Bookcases, Recessed Lighting, Luxury Vinyl Flooring
- Level: Lower
- Area: 288
- Dimensions: 16 x 18
Great room
- Description: Paned Picture Window, Chandelier
- Features: Luxury Vinyl Flooring
- Level: First
- Area: 252
- Dimensions: 18 x 14
Kitchen
- Description: Newer Cabinets, Walkout to deck, Stainless Steel Appliances
- Features: Walk-Out Access, Planning Desk, Country Kitchen, Gourmet Kitchen, Pantry, Wood Cabinets, Recessed Lighting, Luxury Vinyl Flooring
- Level: First
- Area: 234
- Dimensions: 18 x 13
Primary bath
- Description: Beautiful Tiled Shower
- Features: Ceramic Tile Flooring, Shower
- Level: First
- Area: 1
- Dimensions: 1 x 1
Heating
- Forced Air, Electric
Cooling
- Central Air
Appliances
- Included: Stainless Steel Appliance(s), Electric Range, Dishwasher, Microwave, Refrigerator
- Laundry: Electric Dryer Hookup, In Basement, Laundry Room, Washer Hookup
Features
- Laminate Counters, Open Floorplan, High Speed Internet, Entrance Foyer, Chandelier, Bookcases, Ceiling Fan(s), Central Vacuum
- Doors: Multi Panel Doors
- Windows: Double Hung, Picture Window(s), Vinyl Frames
- Has basement: Yes
- Number of fireplaces: 1
- Fireplace features: Brick, Decorative
Interior area
- Total structure area: 2,408
- Total interior livable area: 2,408 sqft
Property
Parking
- Total spaces: 2
- Parking features: Driveway, Garage Door Opener, Garage Faces Side
- Garage spaces: 2
- Has uncovered spaces: Yes
Features
- Levels: Bi-Level
- Patio & porch: Covered, Deck, Patio, Porch
- Has view: Yes
- View description: Trees/Woods
Lot
- Size: 1.81 Acres
- Features: Wooded
- Residential vegetation: Partially Wooded
Details
- Parcel number: 0580700042.00
- Zoning description: Residential
Construction
Type & style
- Home type: SingleFamily
- Architectural style: Transitional
- Property subtype: Single Family Residence, Residential
Materials
- Brick
- Foundation: Poured Concrete
- Roof: Shingle
Condition
- New construction: No
- Year built: 1972
Utilities & green energy
- Sewer: Public Sewer
- Water: Public
- Utilities for property: Cable Available, Sewer Available, Water Available
Community & HOA
Community
- Security: Smoke Detector(s)
HOA
- Has HOA: No
Location
- Region: Williamstown
Financial & listing details
- Price per square foot: $156/sqft
- Date on market: 11/5/2025
- Cumulative days on market: 264 days
- Road surface type: Paved
Price history
| Date | Event | Price |
|---|---|---|
| 6/26/2026 | Sold | $375,000-6%$156/sqft |
Source:  NKMLS #633209 Report a problem NKMLS #633209 Report a problem | ||
| 5/28/2026 | Pending sale | $399,000$166/sqft |
Source: NKMLS #633209 Report a problem | ||
| 5/14/2026 | Listed for sale | $399,000$166/sqft |
Source: NKMLS #633209 Report a problem | ||
| 4/15/2026 | Pending sale | $399,000$166/sqft |
Source: NKMLS #633209 Report a problem | ||
| 1/23/2026 | Listed for sale | $399,000$166/sqft |
Source: NKMLS #633209 Report a problem | ||
| 11/24/2025 | Pending sale | $399,000$166/sqft |
Source: NKMLS #633209 Report a problem | ||
| 11/19/2025 | Price change | $399,000-11.3%$166/sqft |
Source: NKMLS #633209 Report a problem | ||
| 6/6/2025 | Listed for sale | $450,000$187/sqft |
Source: NKMLS #633209 Report a problem | ||
Public tax history
Tax history is unavailable.
Neighborhood: 41097
Nearby homes
- $375,0003 bd2 ba1.6k sqft9 La Pine Ave, Williamstown, KY 41097Sold
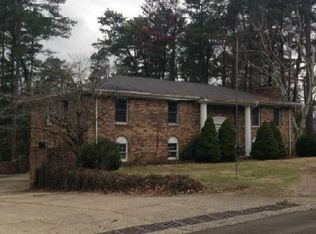
- $276,9003 bd2 ba1.2k sqft13 La Pine Ave, Williamstown, KY 41097Off Market

- $300,6003 bd1 ba2.1k sqft15 La Pine Ave, Williamstown, KY 41097Off Market
- $254,7004 bd3 ba1.7k sqft7 La Pine Ave, Williamstown, KY 41097Off Market
- $286,7003 bd1 ba1.4k sqft208 Humes Ridge Rd, Williamstown, KY 41097Off Market
- $345,0003 bd3 ba2.1k sqft6 La Pine Ave, Williamstown, KY 41097Sold
- $402,8003 bd2 ba1.9k sqft17 La Pine Ave, Williamstown, KY 41097Off Market
- $16,000-- bd-- ba-- sqft17 La Pine Ave, Williamstown, KY 41097Sold
Nearby schools
GreatSchools rating
- 4/10Williamstown Elementary SchoolGrades: K-5Distance: 0.7 mi
- 2/10Williamstown Jr. High SchoolGrades: 6-8Distance: 0.7 mi
- 7/10Williamstown Sr. HighGrades: 9-12Distance: 0.7 mi
Schools provided by the listing agent
- Elementary: Williamstown Elementary
- Middle: Williamstown Independent
- High: Williamstown High
Source: NKMLS. This data may not be complete. We recommend contacting the local school district to confirm school assignments for this home.
Get a cash offer in 3 minutes
Find out how much your home could sell for in as little as 3 minutes with a no-obligation cash offer.
Estimated market value
$375,500
Get a cash offer in 3 minutes
Find out how much your home could sell for in as little as 3 minutes with a no-obligation cash offer.
Estimated market value
$375,500
- Kentucky
- Grant County
- Williamstown
- 41097
- 9 Lapine Dr
Nearby cities
Nearby zip codes
Other Williamstown Topics
