An immaculate home offering both convenience and comfort in the heart of Johnson City. Located just 5 minutes from East Tennessee State University (ETSU) and the Johnson City Medical Center, this home's prime location makes commuting a breeze while keeping you close to all the city's amenities. As you step inside, you'll immediately appreciate the thoughtful design with no steps throughout the home, ensuring easy access for all ages and mobility needs. The spacious living room features beautiful tile flooring, providing a sleek, low-maintenance surface that adds modern elegance and durability. This well-maintained residence boasts 3 generous bedrooms and 2 full bathrooms, offering plenty of space for relaxation and privacy. The open floor plan flows seamlessly from the living room to the dining area, making it ideal for entertaining or everyday family living. The kitchen is functional and efficient, with ample cabinetry, a breakfast bar, and modern appliances that make meal prep a pleasure. Whether you're hosting a dinner party or enjoying a quiet meal at home, this kitchen will serve all your needs. The master suite is a true retreat, featuring a spacious layout, a large closet, and a private ensuite bathroom. Two additional bedrooms provide flexibility for family, guests, or a home office. Step outside to the private backyard, perfect for relaxation, gardening, or enjoying the outdoors in your own space. The fenced-in yard adds privacy, and the mature landscaping enhances the serene environment. With a one-car garage and ample storage space, this home offers everything you need for ease and convenience. The low-maintenance tile flooring and step-free design combine with its ideal location to offer you the best of both comfort and practicality. Information deemed reliable, buyer/buyer's agent to verify.
Sold for $549,000
$549,000
9 Larchmont Ln, Johnson City, TN 37604
3beds
1,979sqft
Single Family Residence, Residential
Built in 1995
8,297 Square Feet Lot
$550,900 Zestimate®
$277/sqft
$2,253 Estimated rent
Home value
$550,900
$523,000 - $578,000
$2,253/mo
Zestimate® history
Owner options
List your home for rent
$2,253/mo
Rent Zestimate®
Find your next renter with Zillow Rental Manager. Plus, with online applications, you can quickly screen prospective tenants – for free.
$2,253/mo
Rent Zestimate®
Refinance and save
$3,219/mo
Est. payment
Refinancing to a lower rate could help reduce your monthly payments and save thousands over the life of the loan.
$3,219/mo
Est. payment
Explore your selling options
Work with a Zillow partner agent
Leverage their expertise and Zillow's premium Showcase listings to get your home seen by more buyers.
Get startedList with your own agent
Get your home in front of millions of buyers by listing it on Zillow.
Learn how to do itSell it yourself
Take full control of how buyers see your home on Zillow by listing For Sale by Owner (FSBO).
List your homeWhat's special
Fenced-in yardOne-car garagePrivate backyardLow-maintenance tile flooringOpen floor planBreakfast barAmple cabinetry
Zillow last checked:
Listing updated:
Listed by:
Jason Byington 423-921-4363,
KW Kingsport
Bought with:
Lisa Hodge, 369710
CENTURY 21 Legacy
Source: TVRMLS,MLS#: 9994344
Facts & features
Interior
Bedrooms & bathrooms
- Bedrooms: 3
- Bathrooms: 2
- Full bathrooms: 2
Heating
- Central, Heat Pump
Cooling
- Central Air
Appliances
- Included: Built-In Gas Oven, Microwave, Refrigerator
- Laundry: Electric Dryer Hookup, Washer Hookup
Features
- Central Vac (Plumbed), Kitchen Island, Open Floorplan, Remodeled, Shower Only, Walk-In Closet(s)
- Flooring: Hardwood, Tile
- Windows: Double Pane Windows
- Number of fireplaces: 1
- Fireplace features: Living Room
Interior area
- Total structure area: 1,979
- Total interior livable area: 1,979 sqft
Property
Parking
- Total spaces: 1
- Parking features: Concrete
- Garage spaces: 1
Features
- Levels: One
- Stories: 1
- Patio & porch: Back
- Fencing: Back Yard
Lot
- Size: 8,297 Square Feet
- Dimensions: 50 x 165.95 IRR
- Topography: Level
Details
- Parcel number: 061e D 00900 000
- Zoning: R 2B
Construction
Type & style
- Home type: SingleFamily
- Architectural style: Traditional
- Property subtype: Single Family Residence, Residential
Materials
- Brick
- Foundation: Slab
- Roof: Shingle
Condition
- Updated/Remodeled,Above Average
- New construction: No
- Year built: 1995
Utilities & green energy
- Sewer: Public Sewer
- Water: Public
- Utilities for property: Cable Available, Electricity Connected, Natural Gas Connected, Sewer Connected, Water Connected
Community & HOA
Community
- Subdivision: Willow Springs
HOA
- Has HOA: No
- Amenities included: Landscaping
Location
- Region: Johnson City
Financial & listing details
- Price per square foot: $277/sqft
- Tax assessed value: $379,200
- Annual tax amount: $2,928
- Date on market: 4/23/2026
- Listing terms: Cash,Conventional,FHA,USDA Loan,VA Loan
- Electric utility on property: Yes
Price history
| Date | Event | Price |
|---|---|---|
| 5/29/2026 | Sold | $549,000-3.5%$277/sqft |
Source: TVRMLS #9994344 Report a problem | ||
| 5/5/2026 | Pending sale | $569,000$288/sqft |
Source: TVRMLS #9994344 Report a problem | ||
| 4/23/2026 | Listed for sale | $569,000$288/sqft |
Source: TVRMLS #9994344 Report a problem | ||
| 8/28/2025 | Listing removed | $569,000$288/sqft |
Source: TVRMLS #9982800 Report a problem | ||
| 7/8/2025 | Listed for sale | $569,000+199.5%$288/sqft |
Source: TVRMLS #9982800 Report a problem | ||
| 3/16/2009 | Sold | $190,000+6.7%$96/sqft |
Source: Public Record Report a problem | ||
| 12/28/2005 | Sold | $178,000+657.4%$90/sqft |
Source: Public Record Report a problem | ||
| 7/10/1995 | Sold | $23,500$12/sqft |
Source: Public Record Report a problem | ||
Public tax history
| Year | Property taxes | Tax assessment |
|---|---|---|
| 2025 | $2,928 +0.8% | $94,800 |
| 2024 | $2,905 +26.2% | $94,800 +70% |
| 2023 | $2,302 +6.4% | $55,750 |
| 2022 | $2,163 | $55,750 |
| 2021 | $2,163 +0.5% | $55,750 |
| 2020 | $2,152 +79.5% | $55,750 |
| 2019 | $1,199 | $55,750 +1.8% |
| 2018 | -- | $54,775 |
| 2017 | $2,339 | $54,775 |
| 2016 | $2,339 +10.9% | $54,775 |
| 2015 | $2,109 +6.9% | $54,775 |
| 2014 | $1,972 | $54,775 |
| 2013 | -- | $54,775 +6.3% |
| 2011 | $1,795 +0.9% | $51,525 |
| 2010 | $1,780 | $51,525 |
| 2009 | $1,780 | $51,525 |
| 2008 | -- | $51,525 +25.2% |
| 2007 | $1,761 +8.9% | $41,150 |
| 2006 | $1,617 +3.4% | $41,150 |
| 2005 | $1,564 | $41,150 |
| 2004 | $1,564 +1.9% | $41,150 +9.4% |
| 2003 | $1,535 | $37,625 +9.5% |
| 2001 | -- | $34,366 -75% |
| 2000 | -- | $137,464 |
Find assessor info on the county website
Neighborhood: 37604
Nearby homes
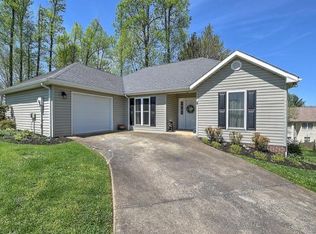
- $360,1003 bd2 ba1.4k sqft8 Larchmont Ln, Johnson City, TN 37604Off Market
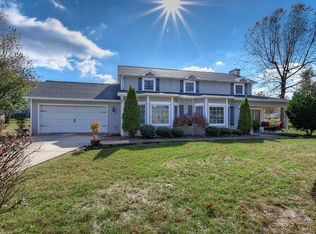
- $507,9004 bd4 ba2.5k sqft10 Larchmont Ln, Johnson City, TN 37604Off Market
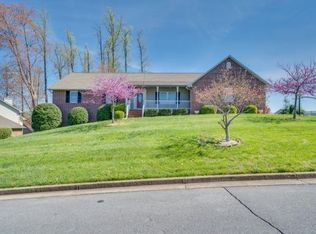
- $513,2004 bd3 ba2.4k sqft3021 Vicksburg Rd, Johnson City, TN 37604Off Market
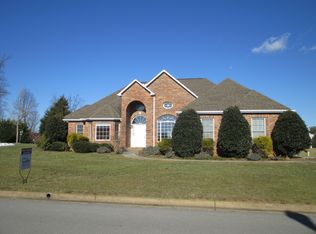
- $472,8003 bd2 ba2.3k sqft3101 Vicksburg Rd, Johnson City, TN 37604Off Market
- $379,3003 bd3 ba1.8k sqft3015 Vicksburg Rd, Johnson City, TN 37604Off Market
- $43,800-- bd-- ba-- sqft2918 Muskett Dr, Johnson City, TN 37604Off Market
- $453,7005 bd3 ba2.7k sqft3019 Vicksburg Rd, Johnson City, TN 37604Off Market
- $334,0003 bd2 ba1.5k sqft11 Larchmont Ln, Johnson City, TN 37604Sold
Nearby schools
GreatSchools rating
- 7/10Cherokee Elementary SchoolGrades: PK-5Distance: 1 mi
- 8/10Liberty Bell Middle SchoolGrades: 6-8Distance: 2.9 mi
- 8/10Science Hill High SchoolGrades: 9-12Distance: 3.2 mi
Schools provided by the listing agent
- Elementary: Cherokee
- Middle: Indian Trail
- High: Science Hill
Source: TVRMLS. This data may not be complete. We recommend contacting the local school district to confirm school assignments for this home.
Get a cash offer in 3 minutes
Find out how much your home could sell for in as little as 3 minutes with a no-obligation cash offer.
Estimated market value
$550,900
Get a cash offer in 3 minutes
Find out how much your home could sell for in as little as 3 minutes with a no-obligation cash offer.
Estimated market value
$550,900
- Tennessee
- Washington County
- Johnson City
- 37604
- 9 Larchmont Ln
Nearby cities
Nearby neighborhoods
Nearby zip codes
Other Johnson City Topics
