Skip main navigation
Accepting backups
  • $279,900

    9 LARKSPUR LANE, DEBARY, FL 32713

    3beds
    1,590sqft
    : 
    $1,873/mo
    Get pre-qualified
    Single Family Residence
    Built in 1976
    9,200 Square Feet Lot
    $280,000 Zestimate®
    $176/sqft
    $-- HOA

    What's special

    Extra large bedroomsLarge fenced in yard
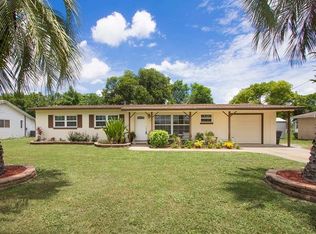
    Under contract-accepting backup offers. Very nice home in a desirable neighborhood. Concrete block with vnyl siding added by previous owners for "insultaiion". Very nice split plan home with a large fenced in yard ready for a new family. Some updating may be desired, but not necessary. Extra large bedrooms and living space and large rear porch which has sliding windows to make it enclosable. Excellent value in a wonderful neighborhood.
    24 days
    |
    584
    |
    28
    |

    Likely to sell faster than

    Zillow last checked:

    Listing updated:

    Listed by:

    Susie Utt-Wallaker 407-797-2886,

    REALITY REAL ESTATE COMPANY 386-753-1565

    Source: Stellar MLS,MLS#: V4950450MLS LogoOriginating MLS: West Volusia

      Facts & features

      Interior

      Bedrooms & bathrooms
      • Bedrooms: 3
      • Bathrooms: 2
      • Full bathrooms: 2
      Rooms
      • Room types: Attic, Utility Room
      Primary bedroom
      • Features: Built-in Closet
      • Level: First
      • Area: 294 Square Feet
      • Dimensions: 21x14
      Bedroom 2
      • Features: Built-in Closet
      • Level: First
      • Area: 192 Square Feet
      • Dimensions: 16x12
      Bedroom 3
      • Features: Built-in Closet
      • Level: First
      • Area: 140 Square Feet
      • Dimensions: 14x10
      Dining room
      • Features: No Closet
      • Level: First
      • Area: 100 Square Feet
      • Dimensions: 10x10
      Family room
      • Features: No Closet
      • Level: First
      • Area: 280 Square Feet
      • Dimensions: 20x14
      Kitchen
      • Features: No Closet
      • Level: First
      • Area: 80 Square Feet
      • Dimensions: 8x10
      Heating
      • Central, Electric
      Cooling
      • Central Air
      Appliances
      • Included: Dishwasher, Range, Range Hood
      • Laundry: Electric Dryer Hookup, Laundry Room, Washer Hookup
      Features
      • Built-in Features, Ceiling Fan(s), Primary Bedroom Main Floor
      • Flooring: Ceramic Tile, Laminate
      • Has fireplace: No
      Interior area
      • Total structure area: 1,590
      • Total interior livable area: 1,590 sqft
      Video & virtual tour

      Property

      Parking
      • Parking features: Converted Garage
      Features
      • Levels: One
      • Stories: 1
      • Patio & porch: Covered, Front Porch, Rear Porch
      • Exterior features: None
      Lot
      • Size: 9,200 Square Feet
      • Dimensions: 80 x 115
      • Features: City Lot
      • Residential vegetation: Mature Landscaping
      Details
      • Parcel number: 802701100110
      • Zoning: 01R4
      • Special conditions: None

      Construction

      Type & style
      • Home type: SingleFamily
      • Architectural style: Ranch
      • Property subtype: Single Family Residence
      Materials
      • Block, Vinyl Siding
      • Foundation: Slab
      • Roof: Shingle
      Condition
      • New construction: No
      • Year built: 1976

      Utilities & green energy

      • Sewer: Septic Tank
      • Water: None
      • Utilities for property: BB/HS Internet Available, Cable Connected, Electricity Connected, Public, Water Connected

      Community & HOA

      Community
      • Pet fee: $0 monthly
      • Subdivision: LAKE MARIE ESTATES REP
      HOA
      • Has HOA: No
      Location
      • Region: Debary

      Financial & listing details

      • Price per square foot: $176/sqft
      • Tax assessed value: $267,443
      • Annual tax amount: $4,017
      • Date on market: 7/28/2026
      • Cumulative days on market: 14 days
      • Listing terms: Cash,Conventional,FHA,VA Loan
      • Ownership: Fee Simple
      • Total actual rent: 0
      • Electric utility on property: Yes
      • Road surface type: Paved, Asphalt

        Estimated market value

        $280,000

        $266,000 - $294,000

        $2,194/mo

        Price history

        DateEventPrice
        8/11/2026Listed for sale$279,900$176/sqft
        Source: Stellar MLS #V4950450 Report a problem
        7/31/2026Contingent$279,900$176/sqft
        Source: Stellar MLS #V4950450 Report a problem
        7/29/2026Listed for sale$279,900+387.6%$176/sqft
        Source: Stellar MLS #V4950450 Report a problem
        9/18/1996Sold$57,400-4.2%$36/sqft
        Source: Public Record Report a problem
        3/24/1994Sold$59,900$38/sqft
        Source: Public Record Report a problem

        Public tax history

        YearProperty taxesTax assessment
        2025$4,017 +8%$224,053 +21%
        2024$3,721 +9.6%$185,169 +10%
        2023$3,395 +9.9%$168,335 +10%
        2022$3,088 $153,032 +10%
        2021-- $139,120 +10%
        2020$2,720 $126,473 -10.4%
        2019$2,720 +0.8%$141,082 +7.5%
        2018$2,698 +8.7%$131,232 +12.4%
        2017$2,482 +5%$116,715 +12.3%
        2016$2,363 +10.5%$103,942 +20%
        2015$2,139 +23.3%$86,615 +15.1%
        2014$1,734 $75,245 +15.9%
        2013-- $64,901 -10.3%
        2012-- $72,348 -7.2%
        2011-- $77,979 -9.1%
        2010-- $85,747 -18.6%
        2009-- $105,320 -25.9%
        2007-- $142,044 +33.3%
        2006-- $106,581 +6.1%
        2005-- $100,463 +15.3%
        2004-- $87,111 +17.8%
        2003-- $73,974 +4.2%
        2002-- $71,026 +5.7%
        2001-- $67,183 +7.9%
        2000-- $62,252
        Find assessor info on the county website

        Monthly payment

        Est. payment

        Payment breakdown

        Explore the cost of this home by adjusting the details. Changes won't be saved.
        All calculations are estimates and provided by Zillow, Inc. for informational purposes only. Actual amounts may vary.
        HOA fees may include property taxes on listings classified as Co-Ops. Contact the listing agent and/or owner for fee details.
        See how much you could borrow to make a competitive offer.

        Climate risks

        Neighborhood: 32713

        Getting around

        49 / 100
        Car-Dependent
        53 / 100
        Bikeable

        Nearby schools

        GreatSchools rating
        Schools provided by the listing agent
        • Elementary: Debary Elem
        • Middle: River Springs Middle School
        • High: University High School-VOL

        Source: Stellar MLS. This data may not be complete. We recommend contacting the local school district to confirm school assignments for this home.

        A local agent can set up tours, give advice and negotiate with sellers.

        A local lender can help you make sure your offer is ready when you are.

        Browse local experts

        Similar homes