Skip main navigation
Sold for $1,100,000
  • Listing Provided by: LMB Enterprises
    Bought with: LMB Enterprises
    $1,100,000

    9 Las Brisas, Irvine, CA 92612

    3beds
    1,441sqft
    Condominium
    Built in 1976
    -- sqft lot
    $1,101,400 Zestimate®
    $763/sqft
    $4,291 Estimated rent

    Home value

    $1,101,400

    $1.01M - $1.20M

    $4,291/mo

    Zestimate® history
    Loading
    Loading...

    Owner options

    List your home for rent

    $4,291/mo

    Rent Zestimate®

    Find your next renter with Zillow Rental Manager. Plus, with online applications, you can quickly screen prospective tenants – for free.

    Learn more

    $4,291/mo

    Rent Zestimate®

    Refinance and save

    $7,464/mo

    Est. payment

    Refinancing to a lower rate could help reduce your monthly payments and save thousands over the life of the loan.

    See today's rates

    $7,464/mo

    Est. payment

    Explore your selling options

    Work with a Zillow partner agent

    Leverage their expertise and Zillow's premium Showcase listings to get your home seen by more buyers.

    Get started

    List with your own agent

    Get your home in front of millions of buyers by listing it on Zillow.

    Learn how to do it

    Sell it yourself

    Take full control of how buyers see your home on Zillow by listing For Sale by Owner (FSBO).

    List your home

    What's special

    Cozy fireplaceModern finishesPeaceful retreatBuilt-in desks and cabinetryOversized primary suiteDetached two-car garageNew flooring

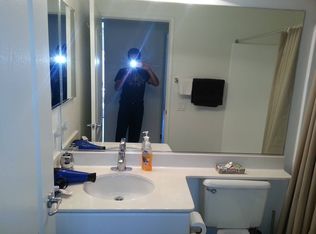
    Welcome to this beautifully upgraded 3-bedroom, 2-bathroom single-level condo perfectly situated along the fairways of Rancho San Joaquin Golf Course. This rare ground-floor home offers panoramic golf course views from nearly every room, creating a serene and picturesque backdrop for everyday living. Step inside to find spacious, light-filled living areas with new flooring, recessed lighting, and upgraded windows and doors throughout. The remodeled kitchen features modern finishes, ample cabinet space, and comes complete with all appliances—including the refrigerator, wine fridge, stove, microwave, and dishwasher. The inviting living room is the perfect gathering spot, highlighted by a cozy fireplace and direct access to one of the home’s three private patios overlooking the lush greens. The oversized primary suite offers breathtaking golf course views and a peaceful retreat, while the second bedroom is generously sized with a ceiling fan for added comfort. The third bedroom has been thoughtfully designed as a home office or flex space, complete with built-in desks and cabinetry — ideal for working from home or creative projects. This room can easily be converted back to a bedroom if desired. Additional features include a separate laundry room with a new side-by-side washer and dryer, a detached two-car garage, and access to the community pool. Located in the heart of Irvine, you’ll enjoy easy access to bike trails, hiking, shopping, dining, entertainment, the airport, and top-rated schools. Don’t miss this opportunity to own one of the most desirable homes in Rancho San Joaquin Villas — where comfort, convenience, and unbeatable views come together. (Please note: there is a walkway with a flight of stairs leading down to the front door.)

    Zillow last checked:

    Listing updated:

    Listing Provided by:

    Larry Birnbaum DRE #01363487 714-655-8108,

    LMB Enterprises

    Bought with:

    Larry Birnbaum, DRE #01363487

    LMB Enterprises

    Source: CRMLS,MLS#: OC25200376MLS LogoOriginating MLS: California Regional MLS

    Facts & features

    Interior

    Bedrooms & bathrooms
    • Bedrooms: 3
    • Bathrooms: 2
    • Full bathrooms: 2
    • Main level bathrooms: 2
    • Main level bedrooms: 3
    Primary bedroom
    • Features: Main Level Primary
    Bedroom
    • Features: All Bedrooms Down
    Bedroom
    • Features: Bedroom on Main Level
    Bathroom
    • Features: Dual Sinks, Separate Shower, Walk-In Shower
    Kitchen
    • Features: Stone Counters, Remodeled, Updated Kitchen
    Heating
    • Central
    Cooling
    • Central Air
    Appliances
    • Included: Dishwasher, Gas Range, Microwave, Refrigerator, Dryer, Washer
    • Laundry: Laundry Room
    Features
    • Breakfast Bar, Ceiling Fan(s), Separate/Formal Dining Room, Open Floorplan, All Bedrooms Down, Bedroom on Main Level, Main Level Primary
    • Flooring: Vinyl, Wood
    • Windows: Double Pane Windows
    • Has fireplace: Yes
    • Fireplace features: Living Room
    • Common walls with other units/homes: 1 Common Wall,End Unit
    Interior area
    • Total interior livable area: 1,441 sqft

    Property

    Parking
    • Total spaces: 2
    • Parking features: Door-Multi, Garage
    • Garage spaces: 2
    Accessibility
    • Accessibility features: None
    Features
    • Levels: One
    • Stories: 1
    • Entry location: steps down to front door
    • Patio & porch: Concrete, Open, Patio, Wrap Around
    • Pool features: Association
    • Spa features: None
    • Has view: Yes
    • View description: Park/Greenbelt, Golf Course, Mountain(s), Panoramic, Trees/Woods
    Lot
    • Features: Greenbelt
    Details
    • Parcel number: 93464005
    • Special conditions: Standard

    Construction

    Type & style
    • Home type: Condo
    • Property subtype: Condominium
    • Attached to another structure: Yes
    Materials
    • Foundation: Slab
    Condition
    • Updated/Remodeled
    • New construction: No
    • Year built: 1976

    Utilities & green energy

    • Electric: Standard
    • Sewer: Public Sewer
    • Water: Public
    • Utilities for property: Electricity Connected, Natural Gas Connected, Sewer Connected, Water Connected

    Community & neighborhood

    Security
    • Security features: Smoke Detector(s)
    Community
    • Community features: Biking, Golf, Hiking, Street Lights, Sidewalks
    Location
    • Region: Irvine
    • Subdivision: Rsj Villas (Jv)

    HOA & financial

    HOA
    • Has HOA: Yes
    • HOA fee: $598 monthly
    • Amenities included: Pool
    • Association name: Vista San Joaquin Homeowners
    • Association phone: 714-779-1300

    Other

    Other facts
    • Listing terms: Cash,Cash to New Loan,Conventional,Submit
    • Road surface type: Paved

    Price history

    DateEventPrice
    10/21/2025Sold$1,100,000+0.1%$763/sqft
    Source: CRMLS #OC25200376 Report a problem
    10/9/2025Pending sale$1,099,000$763/sqft
    Source: CRMLS #OC25200376 Report a problem
    9/30/2025Contingent$1,099,000$763/sqft
    Source: CRMLS #OC25200376 Report a problem
    9/11/2025Listed for sale$1,099,000+92.8%$763/sqft
    Source: CRMLS #OC25200376 Report a problem
    6/22/2024Listing removed--
    Source: CRMLS #OC24099147 Report a problem
    6/11/2024Listed for rent$4,450$3/sqft
    Source: CRMLS #OC24099147 Report a problem
    3/24/2021Listing removed--
    Source: Owner Report a problem
    11/9/2007Sold$570,000-14.8%$396/sqft
    Source: Agent Provided Report a problem
    6/8/2007Listed for sale$669,000$464/sqft
    Source: Owner Report a problem

    Public tax history

    Tax history is unavailable.

    Neighborhood: Rancho San Joaquin

    Nearby schools

    GreatSchools rating
    Schools provided by the listing agent
    • Elementary: University Park
    • Middle: Rancho San Juaquin
    • High: University

    Source: CRMLS. This data may not be complete. We recommend contacting the local school district to confirm school assignments for this home.

    Get a cash offer in 3 minutes
    Find out how much your home could sell for in as little as 3 minutes with a no-obligation cash offer.
    Estimated market value
    $1,101,400
    Get a cash offer in 3 minutes
    Find out how much your home could sell for in as little as 3 minutes with a no-obligation cash offer.
    Estimated market value
    $1,101,400