Skip main navigation
Sold for $1,100,000
  • Listing Provided by: Ford Realty Group
    Bought with: Juliani and Associates
    $1,100,000

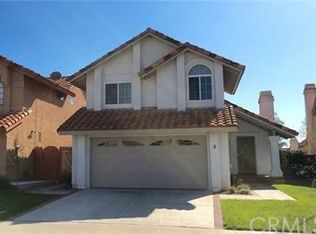
    9 Las Piedras, Rancho Santa Margarita, CA 92688

    3beds
    1,522sqft
    Single Family Residence
    Built in 1988
    3,240 Square Feet Lot
    $1,106,500 Zestimate®
    $723/sqft
    $4,297 Estimated rent

    Home value

    $1,106,500

    $1.02M - $1.21M

    $4,297/mo

    Zestimate® history
    Loading
    Loading...

    Owner options

    List your home for rent

    $4,297/mo

    Rent Zestimate®

    Find your next renter with Zillow Rental Manager. Plus, with online applications, you can quickly screen prospective tenants – for free.

    Learn more

    $4,297/mo

    Rent Zestimate®

    Refinance and save

    $6,945/mo

    Est. payment

    Refinancing to a lower rate could help reduce your monthly payments and save thousands over the life of the loan.

    See today's rates

    $6,945/mo

    Est. payment

    Explore your selling options

    Work with a Zillow partner agent

    Leverage their expertise and Zillow's premium Showcase listings to get your home seen by more buyers.

    Get started

    List with your own agent

    Get your home in front of millions of buyers by listing it on Zillow.

    Learn how to do it

    Sell it yourself

    Take full control of how buyers see your home on Zillow by listing For Sale by Owner (FSBO).

    List your home

    What's special

    Quiet cul-de-sacLarge walk-in closetExquisite subway tile backsplashLow maintenance backyardVaulted ceilingQuartz countertopsNewer stainless steel appliances
    Charming Rancho Santa Margarita home located on a quiet cul-de-sac with full repipe with PEX piping. Brand NEW kitchen with white shaker cabinets, quartz countertops, exquisite subway tile backsplash with newer stainless steel appliances. Beautiful Lions laminate flooring just installed throughout this stunning home. All bathrooms remodeled with a combination of quartz countertops in the half bath with new cabinetry and granite countertops with newer cabinetry in the upstairs bathrooms. Plantation shutters, newer dual pane windows, fireplace, vaulted ceiling, large walk-in closet in primary bedroom are just some of the many features of this home. Low maintenance backyard with patio cover perfect for entertaining. Walk down a path at the back of the cul-de-sac that is just a short walk to the RSM Beach Club. Swim, play and relax with a sand-bottomed lagoon, peaceful lounge area and gorgeous views of the lake and mountains. Rancho Santa Margarita residents enjoy a myriad of parks, playgrounds, community pools, sports courts, hiking and biking trails. Nearby top-rated schools and easy access to the 241 Foothill Transportation Corridor. Not located in a high fire zone. Rancho Santa Margarita is ranked as the #1 safest city in California according to a 2024 Safewise report.***Low HOA***

    Zillow last checked:

    Listing updated:

    Listing Provided by:

    Christina Ford DRE #00917868 949-922-3673,

    Ford Realty Group

    Bought with:

    Joe Juliani, DRE #01164175

    Juliani and Associates

    Source: CRMLS,MLS#: OC25073309MLS LogoOriginating MLS: California Regional MLS

    Facts & features

    Interior

    Bedrooms & bathrooms
    • Bedrooms: 3
    • Bathrooms: 3
    • Full bathrooms: 2
    • 1/2 bathrooms: 1
    • Main level bathrooms: 1
    Bedroom
    • Features: All Bedrooms Up
    Bathroom
    • Features: Bathroom Exhaust Fan, Bathtub, Closet, Dual Sinks, Enclosed Toilet, Granite Counters, Linen Closet, Quartz Counters, Remodeled, Soaking Tub
    Other
    • Features: Dressing Area
    Kitchen
    • Features: Kitchen/Family Room Combo, Pots & Pan Drawers, Quartz Counters, Remodeled, Updated Kitchen
    Heating
    • Central, Forced Air, Fireplace(s)
    Cooling
    • Central Air
    Appliances
    • Included: Dishwasher, ENERGY STAR Qualified Appliances, Free-Standing Range, Gas Cooktop, Disposal, Gas Oven, Gas Range, Gas Water Heater, Microwave, Refrigerator, Vented Exhaust Fan, Water Heater, Dryer, Washer
    • Laundry: Washer Hookup, Gas Dryer Hookup, In Garage
    Features
    • Breakfast Area, Ceiling Fan(s), Crown Molding, Separate/Formal Dining Room, Granite Counters, High Ceilings, Pantry, Quartz Counters, Recessed Lighting, Storage, All Bedrooms Up, Attic, Dressing Area, Primary Suite, Walk-In Closet(s)
    • Flooring: Laminate, Tile
    • Doors: Mirrored Closet Door(s), Sliding Doors
    • Windows: Blinds, Double Pane Windows, Plantation Shutters, Screens
    • Has fireplace: Yes
    • Fireplace features: Gas, Living Room
    • Common walls with other units/homes: No Common Walls
    Interior area
    • Total interior livable area: 1,522 sqft

    Property

    Parking
    • Total spaces: 4
    • Parking features: Concrete, Direct Access, Door-Single, Driveway, Electric Vehicle Charging Station(s), Garage Faces Front, Garage, Garage Door Opener, On Street
    • Attached garage spaces: 2
    • Uncovered spaces: 2
    Features
    • Levels: Two
    • Stories: 2
    • Entry location: 1
    • Patio & porch: Brick, Concrete, Covered, Front Porch, Porch
    • Exterior features: Lighting, Rain Gutters
    • Pool features: Heated, In Ground, Association
    • Has spa: Yes
    • Spa features: Association, Heated, In Ground
    • Fencing: Vinyl,Wood
    • Has view: Yes
    • View description: Mountain(s), Neighborhood, Peek-A-Boo
    Lot
    • Size: 3,240 sqft
    • Features: Back Yard, Cul-De-Sac, Front Yard, Sprinklers In Front, Lawn, Near Park, Sprinkler System, Walkstreet, Yard
    Details
    • Parcel number: 83348205
    • Special conditions: Standard
    • Other equipment: Satellite Dish

    Construction

    Type & style
    • Home type: SingleFamily
    • Architectural style: Mediterranean
    • Property subtype: Single Family Residence
    Materials
    • Stucco
    • Foundation: Slab
    • Roof: Tile
    Condition
    • Updated/Remodeled,Turnkey
    • New construction: No
    • Year built: 1988
    Details
    • Builder model: Remodeled
    • Builder name: Fieldstone Company

    Utilities & green energy

    • Electric: 220 Volts in Garage
    • Sewer: Public Sewer, Sewer Tap Paid
    • Water: Public
    • Utilities for property: Cable Available, Electricity Available, Electricity Connected, Natural Gas Available, Natural Gas Connected, Phone Available, Sewer Available, Sewer Connected, Water Available, Water Connected
    Green energy
    • Energy efficient items: Appliances

    Community & neighborhood

    Security
    • Security features: Closed Circuit Camera(s), Carbon Monoxide Detector(s), Smoke Detector(s), Security Lights
    Community
    • Community features: Biking, Curbs, Dog Park, Gutter(s), Hiking, Lake, Street Lights, Suburban, Sidewalks, Park
    Location
    • Region: Rancho Santa Margarita
    • Subdivision: El Caserio (R1) (Ec)

    HOA & financial

    HOA
    • Has HOA: Yes
    • HOA fee: $87 monthly
    • Amenities included: Sport Court, Outdoor Cooking Area, Other Courts, Barbecue, Picnic Area, Playground, Pickleball, Pool, Spa/Hot Tub, Tennis Court(s), Trail(s)
    • Services included: Sewer
    • Association name: SAMLARC
    • Association phone: 949-448-6000

    Other

    Other facts
    • Listing terms: Cash,Cash to New Loan,Conventional,FHA,Fannie Mae,Freddie Mac,Government Loan,Submit,VA Loan
    • Road surface type: Paved

    Price history

    DateEventPrice
    5/23/2025Sold$1,100,000-4.3%$723/sqft
    Source: CRMLS #OC25073309 Report a problem
    4/23/2025Contingent$1,150,000$756/sqft
    Source: CRMLS #OC25073309 Report a problem
    4/4/2025Listed for sale$1,150,000+117.4%$756/sqft
    Source: CRMLS #OC25073309 Report a problem
    10/23/2013Sold$529,000$348/sqft
    Source: Public Record Report a problem
    9/15/2013Pending sale$529,000$348/sqft
    Source: TNG Real Estate Consultants #PW13149329 Report a problem
    7/29/2013Listed for sale$529,000+24.2%$348/sqft
    Source: TNG Real Estate Consultants #PW13149329 Report a problem
    8/19/2003Sold$426,000+150.6%$280/sqft
    Source: Public Record Report a problem
    4/29/1997Sold$170,000$112/sqft
    Source: Public Record Report a problem

    Public tax history

    YearProperty taxesTax assessment
    2025$6,774 +1.8%$648,475 +2%
    2024$6,656 +2.3%$635,760 +2%
    2023$6,506 +1.7%$623,295 +2%
    2022$6,397 +15.9%$611,074 +2%
    2021$5,521 -11.4%$599,093 +1%
    2020$6,230 $592,951 +2%
    2019$6,230 -11.1%$581,325 +2%
    2018$7,008 0%$569,927 +2%
    2017$7,010 $558,752 +2%
    2016$7,010 -5.7%$547,797 +1.5%
    2015$7,438 -0.3%$539,569 +2%
    2014$7,458 $529,000 +24.1%
    2013-- $426,240
    2012-- $426,240 -4%
    2011-- $444,000
    2010-- $444,000
    2009-- $444,000 -3.7%
    2008-- $461,115 +2%
    2007-- $452,074 +2%
    2006-- $443,210 +2%
    2005-- $434,520 +2%
    2004-- $426,000 +122.8%
    2003-- $191,169 +2%
    2002-- $187,421 +2%
    2001$3,493 +0.6%$183,747 +2%
    2000$3,474 $180,145

    Find assessor info on the county website

    Neighborhood: 92688

    Nearby schools

    GreatSchools rating
    Schools provided by the listing agent
    • Elementary: Cielo Vista
    • Middle: Rancho Santa Margarita
    • High: Trabucco Hills

    Source: CRMLS. This data may not be complete. We recommend contacting the local school district to confirm school assignments for this home.

    Get a cash offer in 3 minutes
    Find out how much your home could sell for in as little as 3 minutes with a no-obligation cash offer.
    Estimated market value
    $1,106,500
    Get a cash offer in 3 minutes
    Find out how much your home could sell for in as little as 3 minutes with a no-obligation cash offer.
    Estimated market value
    $1,106,500