Come see this beautiful & spacious, 2574sf, 4 bedroom, 2.5 bath, 2 story home, full unfinished basement with loads of possibilities with roughed in plumbing, and an enormous 3 car attached garage. The open concept kitchen has Shaker style cabinets, a large island, built-in double oven, separate build-in stove top with beautiful quartz countertops. All appliances included. The kitchen opens up to a spacious eat-in area and the large great room which show cases an impressive stone fireplace. You will love the mud room off the garage which leads to the half bath. The upper level leads to a Master Suite which has 2 walk-in closets, a Master Bath with a 6' tub and separate tiled shower. Each of the additional bedrooms has their own walk-in closet. The 2nd floor laundry room w/cabinets is an added convenience for this wonderful floor plan. 95% high efficiency furnace, LoE windows, full Engineered I-Joist Floor System, and so much more! Call to schedule your private showing today!
Closed
$450,000
9 Laura Nell Ln, Valparaiso, IN 46383
4beds
2,566sqft
Single Family Residence
Built in 2020
9,147 Square Feet Lot
$482,900 Zestimate®
$175/sqft
$3,101 Estimated rent
Home value
$482,900
$459,000 - $507,000
$3,101/mo
Zestimate® history
Owner options
List your home for rent
$3,101/mo
Rent Zestimate®
Find your next renter with Zillow Rental Manager. Plus, with online applications, you can quickly screen prospective tenants – for free.
$3,101/mo
Rent Zestimate®
Refinance and save
$2,780/mo
Est. payment
Refinancing to a lower rate could help reduce your monthly payments and save thousands over the life of the loan.
$2,780/mo
Est. payment
Explore your selling options
Work with a Zillow partner agent
Leverage their expertise and Zillow's premium Showcase listings to get your home seen by more buyers.
Get startedList with your own agent
Get your home in front of millions of buyers by listing it on Zillow.
Learn how to do itSell it yourself
Take full control of how buyers see your home on Zillow by listing For Sale by Owner (FSBO).
List your homeWhat's special
Half bathImpressive stone fireplaceMaster suiteMaster bathSeparate tiled showerMud roomLarge great room
Zillow last checked:
Listing updated:
Listed by:
Margaret Kubascik,
BHHS Executive Realty 219-663-1986
Bought with:
Pat Mathews-Janasiak, RB14038703
Blackrock Real Estate Services
Source: NIRA as distributed by MLS GRID,MLS#: 538104
Facts & features
Interior
Bedrooms & bathrooms
- Bedrooms: 4
- Bathrooms: 3
- Full bathrooms: 2
- 1/2 bathrooms: 1
Rooms
- Room types: Bathroom, Bedroom 2, Bedroom 3, Bedroom 4, Dining Room, Kitchen, Laundry, Living Room, Office, Primary Bedroom
Primary bedroom
- Area: 225
- Dimensions: 15 x 15
Bedroom 2
- Area: 144
- Dimensions: 12 x 12
Bedroom 3
- Area: 187
- Dimensions: 17 x 11
Bedroom 4
- Area: 132
- Dimensions: 12 x 11
Dining room
- Description: 14.00 x 11.50
- Area: 161
- Dimensions: 14 x 11.5
Kitchen
- Area: 165
- Dimensions: 15 x 11
Laundry
- Dimensions: 8 x 7
Living room
- Area: 270
- Dimensions: 18 x 15
Office
- Dimensions: 8 x 8
Heating
- Forced Air, Natural Gas
Appliances
- Included: Built-In Gas Range, Dishwasher, Double Oven, Dryer, Microwave, Washer
Features
- Cathedral Ceiling(s), Vaulted Ceiling(s)
- Basement: Interior Entry,Sump Pump
- Number of fireplaces: 1
- Fireplace features: Great Room, Living Room
Interior area
- Total structure area: 2,566
- Total interior livable area: 2,566 sqft
- Finished area above ground: 2,566
Property
Parking
- Total spaces: 3
- Parking features: Attached, Garage Door Opener
- Attached garage spaces: 3
Features
- Levels: Two
- Patio & porch: Patio
Lot
- Size: 9,147 Square Feet
- Dimensions: 70 x 130
- Features: Paved
Details
- Parcel number: 640624153039000006
Construction
Type & style
- Home type: SingleFamily
- Property subtype: Single Family Residence
Condition
- New construction: No
- Year built: 2020
Utilities & green energy
- Water: Public
- Utilities for property: Cable Available, Electricity Available, Natural Gas Available
Community & HOA
Community
- Features: Curbs, Sidewalks
- Subdivision: Timberland Farms
HOA
- Has HOA: Yes
- HOA fee: $250 monthly
- HOA name: Jennifer Beaucamp
- HOA phone: 800-748-8120
Location
- Region: Valparaiso
Financial & listing details
- Price per square foot: $175/sqft
- Tax assessed value: $532,200
- Annual tax amount: $4,487
- Date on market: 3/29/2024
- Listing agreement: Exclusive Right To Sell
- Listing terms: Cash,Conventional,FHA,VA Loan
- Road surface type: Paved
Price history
| Date | Event | Price |
|---|---|---|
| 3/28/2024 | Sold | $450,000-3.2%$175/sqft |
Source:  NIRA as distributed by MLS GRID #538104 Report a problem NIRA as distributed by MLS GRID #538104 Report a problem | ||
| 2/28/2024 | Contingent | $464,900$181/sqft |
Source: NIRA as distributed by MLS GRID #538104 Report a problem | ||
| 4/27/2023 | Price change | $464,900-0.9%$181/sqft |
Source: NIRA as distributed by MLS GRID #521595 Report a problem | ||
| 4/10/2023 | Price change | $468,900-0.2%$183/sqft |
Source: NIRA as distributed by MLS GRID #521595 Report a problem | ||
| 11/18/2022 | Price change | $469,900-2.1%$183/sqft |
Source: NIRA as distributed by MLS GRID #521595 Report a problem | ||
| 10/20/2022 | Listed for sale | $479,900+21.5%$187/sqft |
Source: NIRA as distributed by MLS GRID #521595 Report a problem | ||
| 12/4/2020 | Sold | $394,900$154/sqft |
Source: NIRA as distributed by MLS GRID #480398 Report a problem | ||
| 9/3/2020 | Pending sale | $394,900$154/sqft |
Source: Bart Vickrey & Co. Real Estate #480398 Report a problem | ||
| 8/24/2020 | Listed for sale | $394,900$154/sqft |
Source: Bart Vickrey & Co. Real Estate #480398 Report a problem | ||
Public tax history
| Year | Property taxes | Tax assessment |
|---|---|---|
| 2025 | $4,228 +3.1% | $532,200 +1% |
| 2024 | $4,100 +14% | $526,900 +2.4% |
| 2023 | $3,595 +18.1% | $514,800 +20.9% |
| 2022 | $3,043 +128303.4% | $425,800 +10.3% |
| 2021 | $2 -52.2% | $385,900 +128533.3% |
| 2020 | $5 | $300 |
| 2019 | -- | $300 |
Find assessor info on the county website
Neighborhood: 46383
Nearby homes
- $435,3004 bd2 ba2.1k sqft11 Laura Nell Ln, Valparaiso, IN 46383Off Market
- $500-- bd-- ba-- sqft2 Timberland Farms Dr, Valparaiso, IN 46383Off Market
- $452,0004 bd3 ba2.4k sqft8 Switchgrass Dr, Valparaiso, IN 46383Sold
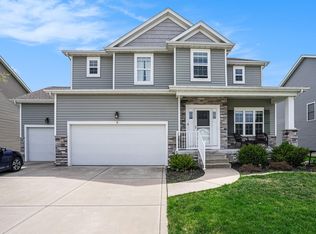
- $425,0004 bd3 ba2.8k sqft10 Switchgrass Dr, Valparaiso, IN 46383Sold
- $482,0001 bd3 ba2.3k sqft10 Laura Nell Ln, Valparaiso, IN 46383Off Market
- $479,4004 bd2 ba2.4k sqft877 Timberland Farms Dr, Valparaiso, IN 46383Off Market
- $452,5004 bd2 ba2.3k sqft6 Switchgrass Dr, Valparaiso, IN 46383Off Market
- $581,6004 bd3 ba2.3k sqft873 Timberland Farms Dr, Valparaiso, IN 46383Off Market
Nearby schools
GreatSchools rating
- 9/10Liberty Intermediate SchoolGrades: 5-6Distance: 0.7 mi
- NAWestchester Middle SchoolGrades: 7-8Distance: 2.8 mi
- 9/10Chesterton Senior High SchoolGrades: 9-12Distance: 2 mi
Get a cash offer in 3 minutes
Find out how much your home could sell for in as little as 3 minutes with a no-obligation cash offer.
Estimated market value
$482,900
Get a cash offer in 3 minutes
Find out how much your home could sell for in as little as 3 minutes with a no-obligation cash offer.
Estimated market value
$482,900
- Indiana
- Porter County
- Valparaiso
- 46383
- 9 Laura Nell Ln
Nearby cities
Nearby neighborhoods
Nearby zip codes
Other Valparaiso Topics
