Welcome to 9 Laurel Drive ! A custom split level home on one of Loudonville's finest streets and just happens to also be a cul-de-sac street. Imagine living at 9 Laurel Drive which boasts of 3021 square feet. In addition to the main level bedrooms and bath there is a custom primary suite addition, with lots of windows and three closets. The living room is bright ad sunny and has a cathedral ceiling and full height brick fireplace. Off the Dining Room there is an enclosed back porch with stairs leading to the rear yard. Below that there is a second sliding glass door to a patio and rear yard. The first level also has a second fireplace in the family room and additional area near slider could be a second dining area during summer parties. The down stairs full bath has a separate soaking jet tub area for privacy. Across from the bath there is also a store room/office which leads to the unfinished basement area and mechanicals. Great North Colonie Schools and convenient location make this a great find.
Closed
$551,000
9 Laurel Drive, Loudonville, NY 12211
4beds
3,021sqft
Single Family Residence, Residential
Built in 1977
0.38 Acres Lot
$550,300 Zestimate®
$182/sqft
$3,753 Estimated rent
Home value
$550,300
$479,000 - $627,000
$3,753/mo
Zestimate® history
Owner options
List your home for rent
$3,753/mo
Rent Zestimate®
Find your next renter with Zillow Rental Manager. Plus, with online applications, you can quickly screen prospective tenants – for free.
$3,753/mo
Rent Zestimate®
Refinance and save
$3,722/mo
Est. payment
Refinancing to a lower rate could help reduce your monthly payments and save thousands over the life of the loan.
$3,722/mo
Est. payment
Explore your selling options
Work with a Zillow partner agent
Leverage their expertise and Zillow's premium Showcase listings to get your home seen by more buyers.
Get startedList with your own agent
Get your home in front of millions of buyers by listing it on Zillow.
Learn how to do itSell it yourself
Take full control of how buyers see your home on Zillow by listing For Sale by Owner (FSBO).
List your homeWhat's special
Custom primary suite additionCathedral ceiling
Zillow last checked:
Listing updated:
Listed by:
Terry Little 518-858-2306,
Coldwell Banker Prime Properties
Bought with:
Jean Singleton, 10301211435
Capital Realty Experts LLC
Source: Global MLS,MLS#: 202529730
Facts & features
Interior
Bedrooms & bathrooms
- Bedrooms: 4
- Bathrooms: 3
- Full bathrooms: 3
Primary bedroom
- Level: Third
Bedroom
- Level: Second
Bedroom
- Level: Second
Bedroom
- Level: Second
Primary bathroom
- Level: Third
Full bathroom
- Level: First
Full bathroom
- Level: Second
Dining room
- Level: Second
Kitchen
- Level: Second
Living room
- Level: Second
Other
- Level: First
Other
- Level: First
Sun room
- Level: Second
Heating
- Forced Air, Natural Gas
Cooling
- Central Air
Appliances
- Included: Built-In Gas Oven, Dishwasher, Gas Water Heater, Microwave, Oven, Range, Refrigerator, Washer/Dryer
- Laundry: In Basement
Features
- High Speed Internet, Ceiling Fan(s), Walk-In Closet(s), Cathedral Ceiling(s), Ceramic Tile Bath, Eat-in Kitchen
- Flooring: Vinyl, Carpet, Ceramic Tile, Hardwood
- Doors: Mirrored Closet Door(s), Sliding Doors
- Windows: Screens, Shutters
- Basement: Partial
- Has fireplace: Yes
- Fireplace features: Family Room, Living Room, Wood Burning
Interior area
- Total structure area: 3,021
- Total interior livable area: 3,021 sqft
- Finished area above ground: 3,021
- Finished area below ground: 0
Property
Parking
- Total spaces: 6
- Parking features: Under Residence, Paved, Attached, Driveway, Garage Door Opener
- Garage spaces: 2
- Has uncovered spaces: Yes
Features
- Levels: Multi/Split
- Patio & porch: Rear Porch, Covered, Enclosed, Patio
- Exterior features: Garden, Lighting
- Fencing: Back Yard,Chain Link,Gate
- Has view: Yes
- View description: Trees/Woods, Garden
Lot
- Size: 0.38 Acres
- Features: Level, Cul-De-Sac, Garden, Landscaped
Details
- Additional structures: Shed(s)
- Parcel number: 012689 43.3351
- Zoning description: Single Residence
- Special conditions: Standard
Construction
Type & style
- Home type: SingleFamily
- Architectural style: Custom
- Property subtype: Single Family Residence, Residential
Materials
- Vinyl Siding, Wood Siding
- Foundation: Block
- Roof: Asphalt
Condition
- Updated/Remodeled
- New construction: No
- Year built: 1977
Utilities & green energy
- Sewer: Public Sewer
- Water: Public
- Utilities for property: Cable Connected
Community & HOA
Community
- Security: Smoke Detector(s), Carbon Monoxide Detector(s)
HOA
- Has HOA: No
Location
- Region: Loudonville
Financial & listing details
- Price per square foot: $182/sqft
- Tax assessed value: $423,300
- Annual tax amount: $9,750
- Date on market: 11/18/2025
Price history
| Date | Event | Price |
|---|---|---|
| 4/2/2026 | Sold | $551,000+0.2%$182/sqft |
Source:  Global MLS #202529730 Report a problem Global MLS #202529730 Report a problem | ||
| 1/23/2026 | Pending sale | $549,900$182/sqft |
Source: Global MLS #202529730 Report a problem | ||
| 1/8/2026 | Price change | $549,900-3.5%$182/sqft |
Source: Global MLS #202529730 Report a problem | ||
| 12/19/2025 | Price change | $569,900-5%$189/sqft |
Source: Global MLS #202529730 Report a problem | ||
| 11/18/2025 | Listed for sale | $599,900+233.3%$199/sqft |
Source: Global MLS #202529730 Report a problem | ||
| 7/2/1997 | Sold | $180,000-17.1%$60/sqft |
Source: Public Record Report a problem | ||
| 11/17/1993 | Sold | $217,000+3.3%$72/sqft |
Source: Public Record Report a problem | ||
| 10/15/1990 | Sold | $210,000$70/sqft |
Source: Public Record Report a problem | ||
Public tax history
| Year | Property taxes | Tax assessment |
|---|---|---|
| 2025 | -- | $185,000 |
| 2024 | -- | $185,000 |
| 2023 | -- | $185,000 |
| 2022 | -- | $185,000 |
| 2021 | -- | $185,000 |
| 2020 | -- | $185,000 |
| 2019 | -- | $185,000 |
| 2018 | -- | $185,000 |
| 2017 | -- | $185,000 |
| 2016 | -- | $185,000 |
| 2015 | -- | $185,000 |
| 2014 | -- | $185,000 |
| 2013 | -- | $185,000 |
| 2012 | -- | $185,000 |
| 2011 | -- | $185,000 |
| 2010 | -- | $185,000 |
| 2009 | -- | $185,000 |
| 2008 | -- | $185,000 |
| 2007 | -- | $185,000 |
| 2006 | -- | $185,000 |
| 2005 | -- | $185,000 |
| 2004 | -- | $185,000 |
| 2003 | -- | $185,000 |
| 2002 | -- | $185,000 |
| 2001 | -- | $185,000 |
| 2000 | -- | $185,000 |
Find assessor info on the county website
Neighborhood: Loudonville
Nearby homes
- $571,9004 bd2 ba3k sqft11 Laurel Dr, Loudonville, NY 12211Off Market
- $489,0003 bd2 ba1.7k sqft7 Laurel Dr, Loudonville, NY 12211Off Market
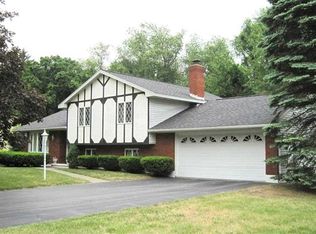
- $575,0004 bd3 ba2.4k sqft10 Laurel Dr, Loudonville, NY 12211Sold
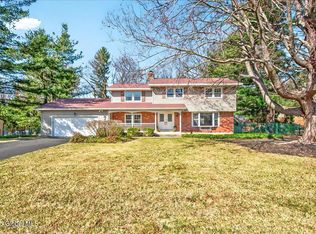
- $609,0004 bd3 ba2.8k sqft12 Laurel Dr, Loudonville, NY 12211Off Market
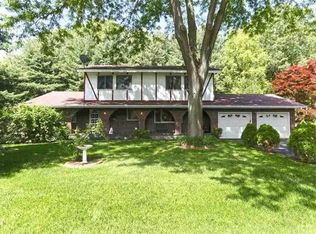
- $542,0004 bd2 ba2.2k sqft5 Laurel Dr, Loudonville, NY 12211Off Market
- $---- bd-- ba-- sqft5 Laurel Dr, Albany, NY 12211Off Market
- $705,5005 bd2 ba2.9k sqft19 Reddy Ln, Loudonville, NY 12211Off Market
- $630,0004 bd5 ba3.4k sqft13 Laurel Dr, Loudonville, NY 12211Sold
Nearby schools
GreatSchools rating
- 5/10Loudonville SchoolGrades: K-5Distance: 0.3 mi
- 8/10Shaker Junior High SchoolGrades: 6-8Distance: 2 mi
- 8/10Shaker High SchoolGrades: 9-12Distance: 2.1 mi
Schools provided by the listing agent
- Elementary: Loudonville ES
- High: Shaker HS
Source: Global MLS. This data may not be complete. We recommend contacting the local school district to confirm school assignments for this home.
Sell for more on Zillow
Get a Zillow Showcase℠ listing at no additional cost and you could sell for .
$550,300
2% more
+$11,006
With Zillow Showcase(estimated)
$561,306
- New York
- Albany County
- Albany
- 12211
- Loudonville
- 9 Laurel Drive
Nearby cities
Nearby neighborhoods
Nearby zip codes
Other Albany Topics
