Discover stylish living with incredible space in this beautifully updated home spanning three levels. The reimagined and newly designed kitchen with sleek granite counters, rich wood cabinetry, new appliances, fresh flooring, and a center work-table that elevates both cooking and entertaining. The bright, open living room features a lovely stone fireplace and hardwood floors, with full windows and sliders leading to a lush, private new stone patio and garden-perfect for outdoor dining or peaceful mornings and evenings. The upper level hosts a primary suite with three closets, a dressing area, and a newly remodeled full bath. Two additional bedrooms and another full remodeled bath complete the floor. The lower level expands your living options with a large family room, a second fireplace, and walkout access to the backyard. Two additional rooms-ideal for a bedroom and office-include custom built-ins. With a spacious unfinished storage area, a three-car garage, and a prime location in a desirable neighborhood, this home is truly move in ready and designed for modern living.
Under contract
$699,500
9 Laurel Hill Drive South, East Lyme, CT 06357
4beds
3,075sqft
Single Family Residence
Built in 1962
0.52 Acres Lot
$-- Zestimate®
$227/sqft
$-- HOA
What's special
Lovely stone fireplaceSecond fireplaceThree-car garageRich wood cabinetryFresh flooringSleek granite countersCustom built-ins
- 30 days |
- 861 |
- 48 |
Likely to sell faster than
Zillow last checked:
Listing updated:
Listed by:
Auerbach Hebert Team at Berkshire Hathaway Home Services,
Cheryl D. Auerbach (860)235-9099,
Berkshire Hathaway NE Prop. 860-536-4906
Source: Smart MLS,MLS#: 24184397
Facts & features
Interior
Bedrooms & bathrooms
- Bedrooms: 4
- Bathrooms: 3
- Full bathrooms: 3
Primary bedroom
- Features: Remodeled, Bedroom Suite, Dressing Room, Full Bath, Stall Shower, Hardwood Floor
- Level: Upper
Bedroom
- Features: Hardwood Floor
- Level: Upper
Bedroom
- Features: Hardwood Floor
- Level: Upper
Bedroom
- Level: Lower
Dining room
- Features: Hardwood Floor
- Level: Main
Family room
- Features: Wet Bar, Fireplace, Engineered Wood Floor
- Level: Lower
Living room
- Features: Fireplace, Sliders, Hardwood Floor
- Level: Main
Office
- Features: Built-in Features
- Level: Lower
Heating
- Heat Pump, Electric
Cooling
- Central Air, Ductless
Appliances
- Included: Oven/Range, Microwave, Refrigerator, Dishwasher, Washer, Dryer, Electric Water Heater, Water Heater
- Laundry: Lower Level
Features
- Wired for Data
- Windows: Thermopane Windows
- Basement: Full,Heated,Storage Space,Cooled,Interior Entry,Partially Finished
- Attic: Access Via Hatch
- Number of fireplaces: 2
Interior area
- Total structure area: 3,075
- Total interior livable area: 3,075 sqft
- Finished area above ground: 1,830
- Finished area below ground: 1,245
Property
Parking
- Total spaces: 3
- Parking features: Tandem, Attached
- Attached garage spaces: 3
Features
- Levels: Multi/Split
- Patio & porch: Patio
Lot
- Size: 0.52 Acres
- Features: Few Trees, Level
Details
- Parcel number: 1469333
- Zoning: R40
- Other equipment: Generator Ready
Construction
Type & style
- Home type: SingleFamily
- Architectural style: Split Level
- Property subtype: Single Family Residence
Materials
- Redwood Siding
- Foundation: Concrete Perimeter
- Roof: Asphalt
Condition
- New construction: No
- Year built: 1962
Utilities & green energy
- Sewer: Septic Tank
- Water: Public
Green energy
- Energy efficient items: Windows
Community & HOA
Community
- Subdivision: Niantic
HOA
- Has HOA: No
Location
- Region: Niantic
Financial & listing details
- Price per square foot: $227/sqft
- Tax assessed value: $282,520
- Annual tax amount: $7,913
- Date on market: 6/22/2026
Estimated market value
Not available
Estimated sales range
Not available
Not available
Price history
| Date | Event | Price |
|---|---|---|
| 6/26/2026 | Pending sale | $699,500$227/sqft |
Source:  Smart MLS #24184397 Report a problem Smart MLS #24184397 Report a problem | ||
| 6/22/2026 | Listed for sale | $699,500+23.8%$227/sqft |
Source: Smart MLS #24184397 Report a problem | ||
| 12/15/2023 | Sold | $565,000+5.6%$184/sqft |
Source: Smart MLS #170605169 Report a problem | ||
| 11/13/2023 | Pending sale | $535,000$174/sqft |
Source: Smart MLS #170605169 Report a problem | ||
| 10/21/2023 | Listed for sale | $535,000$174/sqft |
Source: Smart MLS #170605169 Report a problem | ||
Public tax history
| Year | Property taxes | Tax assessment |
|---|---|---|
| 2025 | $7,913 +6.3% | $282,520 |
| 2024 | $7,444 +5.9% | $282,520 |
| 2023 | $7,029 +4.4% | $282,520 |
| 2022 | $6,735 +11.6% | $282,520 +33.5% |
| 2021 | $6,033 +0.5% | $211,610 |
| 2020 | $6,001 +0.6% | $211,610 |
| 2019 | $5,965 +3.1% | $211,610 |
| 2018 | $5,788 +4.6% | $211,610 |
| 2017 | $5,536 +6.5% | $211,610 +3.2% |
| 2016 | $5,198 +2.6% | $204,960 |
| 2015 | $5,065 +2.8% | $204,960 |
| 2014 | $4,925 +2.9% | $204,960 |
| 2013 | $4,786 +2.5% | $204,960 |
| 2012 | $4,669 +3.4% | $204,960 -11.6% |
| 2011 | $4,515 -0.4% | $231,910 |
| 2010 | $4,534 +1.9% | $231,910 |
| 2009 | $4,450 | $231,910 |
| 2008 | $4,450 +3.4% | $231,910 |
| 2007 | $4,302 -15.6% | $231,910 +29.2% |
| 2006 | $5,095 +5.8% | $179,480 |
| 2005 | $4,817 +3.4% | $179,480 |
| 2004 | $4,658 +6.6% | $179,480 |
| 2003 | $4,370 +9.9% | $179,480 +36.8% |
| 2001 | $3,975 +12.2% | $131,180 |
| 1995 | $3,542 | $131,180 |
Find assessor info on the county website
Monthly payment
Est. payment
Payment breakdown
Explore the cost of this home by adjusting the details. Changes won't be saved.Climate risks
Neighborhood: Niantic
Nearby schools
GreatSchools rating
- 9/10Lillie B. Haynes SchoolGrades: K-4Distance: 0.4 mi
- 8/10East Lyme Middle SchoolGrades: 5-8Distance: 0.4 mi
- 9/10East Lyme High SchoolGrades: 9-12Distance: 1.5 mi
Schools provided by the listing agent
- Elementary: Lillie B. Haynes
- High: East Lyme
Source: Smart MLS. This data may not be complete. We recommend contacting the local school district to confirm school assignments for this home.
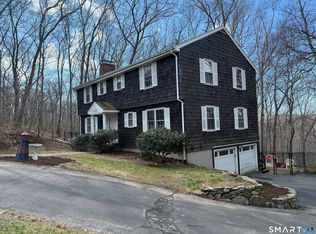
- $494,6003 bd2 ba1.4k sqft11 Laurel Hill Dr S, Niantic, CT 06357Off Market
- $568,0005 bd3 ba2.7k sqft7 Laurel Hill Dr S, Niantic, CT 06357Sold
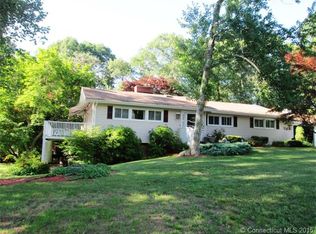
- $625,2003 bd2 ba3.2k sqft10 Laurel Hill Dr S, Niantic, CT 06357Off Market
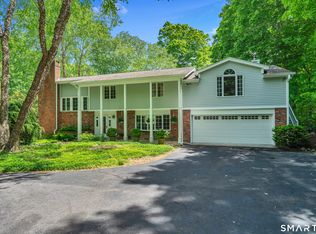
- $570,0004 bd2 ba2.3k sqft3 W Ridge Cir, Niantic, CT 06357Sold
- $570,0004 bd3 ba2.4k sqft3 W Ridge Cir E, Niantic, CT 06357Sold
- $632,5003 bd3 ba2.7k sqft1 W Ridge Cir, Niantic, CT 06357Off Market
- $427,300-- bd-- ba-- sqft5 W Ridge Cir, Niantic, CT 06357Off Market
- $477,4003 bd2 ba1.6k sqft17 Laurel Hill Dr, Niantic, CT 06357Off Market
A local agent can set up tours, give advice and negotiate with sellers.
Similar homes
- $595,0004 bd3 ba2.7k sqft55 Greencliff Drive, East Lyme, CT 06357For Sale

 MLS ID #24190518, Molly M. Bruno, The Utopia Real Estate Company. Smart MLS
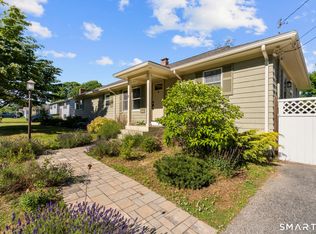
 - $699,9005 bd3 ba3.3k sqft3 Naomi Lane, East Lyme, CT 06333For Sale
 MLS ID #24184340, Mary Poola, William Raveis Real Estate. Smart MLS
 - $694,0003 bd2 ba2.2k sqft15 Mitchell Drive, East Lyme, CT 06357For Sale
 MLS ID #24188744, Lewis E. Jump III, RE/MAX One. Smart MLS
 - $669,9903 bd3 ba1.6k sqft48 Prospect Avenue, East Lyme, CT 06357For Sale
 MLS ID #24178515, Joseph Caslin, Sailpoint Property Group. Smart MLS
 - $649,9004 bd3 ba3.4k sqft19 Legendary Road, East Lyme, CT 06333For SaleMLS ID #24180584, Lisa Bernard, Coldwell Banker Realty. Smart MLS
- $505,0005 bd4 ba2k sqft205 Flanders Road, East Lyme, CT 06357For SaleMLS ID #24185104, Stephano Stravoravdis, Real Broker CT, LLC. Smart MLS
- $629,9004 bd3 ba2.4k sqft17 Dean Road, East Lyme, CT 06333For SaleMLS ID #24186307, Eliesha Johnson, William Raveis Real Estate. Smart MLS
- $739,9004 bd3 ba2.2k sqft25 Spring Rock Road, East Lyme, CT 06333For SaleMLS ID #24184622, Jana D. Fritz, Compass Connecticut, LLC. Smart MLS
- $735,0004 bd3 ba2.4k sqft12 Wychwood Road, Old Lyme, CT 06371For SaleMLS ID #24190274, Deb A. Fountain, William Pitt Sotheby's Int'l. Smart MLS
- $535,9004 bd3 ba1.7k sqft9 Monticello Drive, East Lyme, CT 06333For SaleMLS ID #24187741, Ann Carpenter, RE/MAX on the Bay. Smart MLS
- $675,0004 bd3 ba2.3k sqft10 Ricky Lane, Preston, CT 06365For SaleMLS ID #24192590, James J. Carroll, Seaboard Properties. Smart MLS
- $675,0003 bd3 ba1.7k sqft170 Dennison Road, Westbrook, CT 06498For SaleMLS ID #24190134, Erin Connelly, Coldwell Banker Realty. Smart MLS
- $759,9004 bd3 ba2.4k sqft44 Overlook Avenue, Groton, CT 06355For SaleMLS ID #24185836, Amy Swan, Berkshire Hathaway NE Prop.. Smart MLS
- $499,0003 bd2 ba2.3k sqft46 First Avenue, Waterford, CT 06385For SaleMLS ID #24192767, Emily P. Myers, RE/MAX Legends. Smart MLS
- $465,0004 bd2 ba2.1k sqft101 Hamburg Road, Lyme, CT 06371For SaleMLS ID #24191201, Rachel Welch, William Raveis Real Estate. Smart MLS
- $429,9003 bd2 ba1.7k sqft6 Cheryl Court, East Lyme, CT 06357For SaleMLS ID #24166751, Ann Carpenter, RE/MAX on the Bay. Smart MLS
- $799,9004 bd3 ba2.3k sqft66 Clipper Court, Groton, CT 06355For SaleMLS ID #24184400, Renee Sandoval, Ann McBride Real Estate. Smart MLS
- $620,0005 bd3 ba2.8k sqft745 Montauk Avenue, New London, CT 06320For SaleMLS ID #24172386, Tracee Adams, William Raveis Real Estate. Smart MLS
- $899,9005 bd5 ba3.8k sqft2 Larchwood Lane, East Lyme, CT 06333For SaleMLS ID #24184259, Eliesha Johnson, William Raveis Real Estate. Smart MLS
- $725,0004 bd2 ba2.3k sqft1092 Ocean Avenue, New London, CT 06320For SaleMLS ID #24177475, Sean Richardson, RE/MAX One. Smart MLS
