Skip main navigation
Closed
  • $672,000

    9 Laurel Valley Ct, Lake In The Hills, IL 60156

    5beds
    5,310sqft
    Single Family Residence
    Built in 2003
    0.33 Acres Lot
    $655,400 Zestimate®
    $127/sqft
    $4,589 Estimated rent

    Home value

    $655,400

    $623,000 - $688,000

    $4,589/mo

    Zestimate® history
    Loading
    Loading...

    Owner options

    List your home for rent

    $4,589/mo

    Rent Zestimate®

    Find your next renter with Zillow Rental Manager. Plus, with online applications, you can quickly screen prospective tenants – for free.

    Learn more

    $4,589/mo

    Rent Zestimate®

    Refinance and save

    $4,904/mo

    Est. payment

    Refinancing to a lower rate could help reduce your monthly payments and save thousands over the life of the loan.

    See today's rates

    $4,904/mo

    Est. payment

    Explore your selling options

    Work with a Zillow partner agent

    Leverage their expertise and Zillow's premium Showcase listings to get your home seen by more buyers.

    Get started

    List with your own agent

    Get your home in front of millions of buyers by listing it on Zillow.

    Learn how to do it

    Sell it yourself

    Take full control of how buyers see your home on Zillow by listing For Sale by Owner (FSBO).

    List your home

    What's special

    Substantial center islandFilled with natural lightExpansive windowsDesigner paint selectionsExpansive outdoor spaceGrand two story foyerOversized homesite
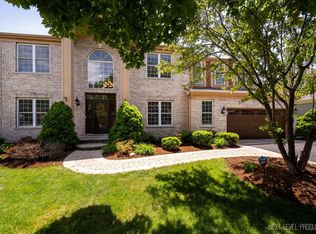
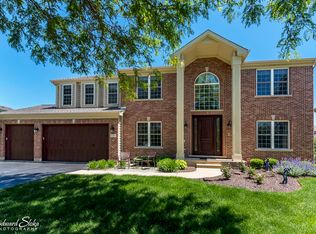
    Experience refined living at 9 Laurel Valley Court, ideally positioned within the prestigious Greens of Boulder Ridge Country Club. Set on a rarely available oversized homesite, this residence offers an exceptional level of privacy and expansive outdoor space an uncommon luxury within this sought-after gated golf community. Offering more than 5,000 square feet of beautifully finished living space, this home blends architectural elegance with everyday comfort. The grand two story foyer makes an unforgettable first impression, filled with natural light and flanked by formal living and dining rooms designed for sophisticated entertaining. Designer paint selections and curated window treatments from Ethan Allen enhance the home's elevated aesthetic. A private office with French doors and custom built ins creates an ideal executive workspace. The kitchen is thoughtfully appointed with extensive cabinetry, a substantial center island, Corian countertops, stainless steel appliances, and an expertly organized pantry. A built in Bluetooth audio system extends throughout the home, creating a seamless ambiance for gatherings. The dramatic two story family room features soaring 18 foot ceilings and expansive windows, while dual staircases add both architectural interest and functional flow. Upstairs, the luxurious primary suite serves as a true retreat, showcasing vaulted ceilings, a professionally designed walk-in closet by Closets by Design, and a spa-inspired bath complete with a newly installed soaking tub, dual vanities, and a separate walk in shower. Secondary bedrooms are generously sized, offering custom closet systems and a well appointed Jack and Jill bath. The finished English basement expands the home's versatility with a fifth bedroom and full bath ideal for guests or multi generational living along with abundant storage and flexible recreation space. Outdoors, the expansive deck and patio are enveloped by mature landscaping, creating a serene and private setting rarely found in this neighborhood. The oversized 2.5 car garage further enhances functionality. Residents of Boulder Ridge enjoy a secure, gated environment and the opportunity for private country club membership, including 27 holes of championship golf, clubhouse amenities, resort style pool with cabanas and bar, pickleball courts, firepits, and on site dining. A short golf cart ride connects you to the full lifestyle experience. For buyers who value privacy, scale, craftsmanship, and the prestige of golf course community living, this exceptional property delivers on every level.

    Zillow last checked:

    Listing updated:

    Listing courtesy of:

    Lisa Savage 847-421-0741,

    Brokerocity Inc,

    Robert Shanley 847-529-5526,

    Brokerocity Inc

    Bought with:

    Robert Shanley

    Brokerocity Inc

    Source: MRED as distributed by MLS GRID,MLS#: 12574600MLS Logo

    Facts & features

    Interior

    Bedrooms & bathrooms
    • Bedrooms: 5
    • Bathrooms: 4
    • Full bathrooms: 3
    • 1/2 bathrooms: 1
    Primary bedroom
    • Features: Flooring (Wood Laminate), Window Treatments (Window Treatments), Bathroom (Full, Double Sink, Tub & Separate Shwr)
    • Level: Second
    • Area: 390 Square Feet
    • Dimensions: 26X15
    Bedroom 2
    • Features: Flooring (Wood Laminate), Window Treatments (Window Treatments)
    • Level: Second
    • Area: 240 Square Feet
    • Dimensions: 16X15
    Bedroom 3
    • Features: Flooring (Wood Laminate), Window Treatments (Blinds, Curtains/Drapes)
    • Level: Second
    • Area: 176 Square Feet
    • Dimensions: 11X16
    Bedroom 4
    • Features: Window Treatments (Window Treatments)
    • Level: Second
    • Area: 168 Square Feet
    • Dimensions: 12X14
    Bedroom 5
    • Features: Flooring (Carpet)
    • Level: Lower
    • Area: 168 Square Feet
    • Dimensions: 12X14
    Den
    • Level: Main
    • Area: 204 Square Feet
    • Dimensions: 12X17
    Dining room
    • Features: Flooring (Ceramic Tile), Window Treatments (Window Treatments)
    • Level: Main
    • Area: 224 Square Feet
    • Dimensions: 16X14
    Family room
    • Features: Flooring (Ceramic Tile), Window Treatments (Blinds, Window Treatments)
    • Level: Main
    • Area: 168 Square Feet
    • Dimensions: 12X14
    Other
    • Level: Lower
    • Area: 1008 Square Feet
    • Dimensions: 42X24
    Kitchen
    • Features: Kitchen (Eating Area-Table Space, Island, Pantry-Butler, Pantry-Walk-in), Flooring (Hardwood), Window Treatments (Window Treatments)
    • Level: Main
    • Area: 400 Square Feet
    • Dimensions: 16X25
    Laundry
    • Features: Flooring (Ceramic Tile)
    • Level: Main
    • Area: 40 Square Feet
    • Dimensions: 8X5
    Living room
    • Features: Flooring (Ceramic Tile), Window Treatments (Window Treatments)
    • Level: Main
    • Area: 165 Square Feet
    • Dimensions: 11X15
    Pantry
    • Level: Main
    • Area: 30 Square Feet
    • Dimensions: 6X5
    Heating
    • Natural Gas
    Cooling
    • Central Air
    Appliances
    • Included: Range, Microwave, Dishwasher, Refrigerator, Washer, Dryer, Disposal, Stainless Steel Appliance(s), Wine Refrigerator, Water Softener Rented
    • Laundry: Main Level, In Unit, Laundry Chute, Sink
    Features
    • Cathedral Ceiling(s), Wet Bar, Built-in Features, Walk-In Closet(s), Open Floorplan, Separate Dining Room, Pantry
    • Flooring: Hardwood, Laminate
    • Doors: French Doors, Sliding Doors, 6 Panel Door(s)
    • Windows: Screens, Drapes, Window Treatments
    • Basement: Finished,Partial Exposure,Rec/Family Area,Sleeping Area,Storage Space,Full,Daylight
    • Number of fireplaces: 1
    • Fireplace features: Gas Log, Gas Starter, Family Room
    Interior area
    • Total structure area: 5,310
    • Total interior livable area: 5,310 sqft
    • Finished area below ground: 1,500

    Property

    Parking
    • Total spaces: 2.5
    • Parking features: Asphalt, Yes, Garage Owned, Attached, Garage
    • Attached garage spaces: 2.5
    Accessibility
    • Accessibility features: No Disability Access
    Features
    • Stories: 2
    • Patio & porch: Patio
    • Exterior features: Fire Pit
    Lot
    • Size: 0.33 Acres
    • Features: Cul-De-Sac
    Details
    • Additional structures: Club House
    • Parcel number: 1919303027
    • Special conditions: None

    Construction

    Type & style
    • Home type: SingleFamily
    • Property subtype: Single Family Residence
    Materials
    • Wood Siding
    Condition
    • New construction: No
    • Year built: 2003

    Utilities & green energy

    • Sewer: Public Sewer
    • Water: Public

    Community & neighborhood

    Community
    • Community features: Clubhouse, Pool, Gated, Street Lights, Street Paved
    Location
    • Region: Lake In The Hills
    • Subdivision: Boulder Ridge Greens

    HOA & financial

    HOA
    • Has HOA: Yes
    • HOA fee: $55 monthly
    • Services included: Insurance, Security, Clubhouse

    Other

    Other facts
    • Listing terms: Conventional
    • Ownership: Fee Simple w/ HO Assn.

    Price history

    DateEventPrice
    6/30/2026Sold$672,000+0.5%$127/sqft
    Source: MRED as distributed by MLS GRID #12574600 Report a problem
    5/20/2026Listing removed$668,900$126/sqft
    Source: MRED as distributed by MLS GRID #12574600 Report a problem
    4/11/2026Contingent$668,900$126/sqft
    Source: MRED as distributed by MLS GRID #12574600 Report a problem
    4/8/2026Price change$668,900-1.6%$126/sqft
    Source: MRED as distributed by MLS GRID #12574600 Report a problem
    3/5/2026Listed for sale$679,900$128/sqft
    Source: MRED as distributed by MLS GRID #12574600 Report a problem
    9/29/2025Listing removed$679,900$128/sqft
    Source: MRED as distributed by MLS GRID #12364538 Report a problem
    6/12/2025Listed for sale$679,900+64.1%$128/sqft
    Source: MRED as distributed by MLS GRID #12364538 Report a problem
    5/28/2003Sold$414,446$78/sqft
    Source: Public Record Report a problem

    Public tax history

    YearProperty taxesTax assessment
    2024$14,889 +4%$175,560 +11.8%
    2023$14,321 +17.5%$157,017 +21.8%
    2022$12,183 +5.6%$128,940 +7.3%
    2021$11,540 +2.1%$120,123 +3.7%
    2020$11,300 $115,870
    2019-- $115,870 +2.2%
    2018$11,536 +0%$113,428 +6.2%
    2017$11,534 -12.1%$106,856 -6.9%
    2016$13,118 $114,807 +15.3%
    2013$13,118 $99,542 -14.7%
    2011-- $116,681 -12.2%
    2010-- $132,916
    2009-- $132,916
    2008-- $132,916 -13.5%
    2006-- $153,677 +4.9%
    2005$11,316 +4%$146,526 +7%
    2004$10,878 +92.2%$136,992 +98.4%
    2003$5,659 +2071.2%$69,040 +2181.6%
    2002$261 +2.7%$3,026 +5.7%
    2001$254 +4.9%$2,862 +3.7%
    2000$242 $2,760

    Find assessor info on the county website

    Neighborhood: 60156

    Nearby schools

    GreatSchools rating
    Schools provided by the listing agent
    • Elementary: Glacier Ridge Elementary School
    • Middle: Lundahl Middle School
    • High: Crystal Lake South High School
    • District: 47

    Source: MRED as distributed by MLS GRID. This data may not be complete. We recommend contacting the local school district to confirm school assignments for this home.

    Get a cash offer in 3 minutes
    Find out how much your home could sell for in as little as 3 minutes with a no-obligation cash offer.
    Estimated market value
    $655,400
    Get a cash offer in 3 minutes
    Find out how much your home could sell for in as little as 3 minutes with a no-obligation cash offer.
    Estimated market value
    $655,400