The sellers requests that all Highest & Best offers be submitted by 12 Noon Wednesday, June 18th. Completely Renovated 5 Bedroom Home in Sought-After Le Parc I: Welcome to 9 Le Parc Drive—a stunningly renovated 5-bedroom, 3.5-bath Cannes Model home set on a picture-perfect lot in one of West Windsor’s most coveted communities. With its stately brick façade, wide front porch, and elegant columns, this home makes a striking first impression. But it’s what’s inside—and behind—that truly impresses. Step into a bright, open floor plan featuring a grand two-story foyer with new hardwood floors and custom iron balusters. Entertain in the formal living and dining rooms with refined trim work and expansive windows, or relax in the expanded family room with box-beam coffered ceilings, a stacked stone gas fireplace, and custom-built-in bench seating. The upgraded chef’s kitchen boasts 42” Wood-Mode maple cabinetry, granite counters, a custom backsplash, and newer stainless steel appliances, flowing into a sunny breakfast area with views of the private backyard. Upstairs, the grand primary suite offers vaulted ceilings, a sitting room, a walk-in closet with custom organizers, and a spa-inspired bath with radiant slate floors, a frameless glass shower, and a double vanity. An in-law/guest suite with a full bath is conveniently located on the main level, while three additional spacious bedrooms and a redone laundry room complete the second floor. The fully finished basement provides flexible living space for recreation, fitness, or media use. The oversized two-car garage has been renovated with insulated walls, slat wall storage, and overhead racks. Outside, enjoy your own private retreat—a large deck overlooks an expansive, professionally maintained lawn bordered by mature trees and a wooded buffer, offering unmatched privacy and space for play, gatherings, or simply relaxing in nature. Hardwood floors throughout with new hardwood floors in the foyer, kitchen, and stairs, and refinished hardwood floors in the living room, dining room, and family room. Recent upgrades include a new roof (2024), whole-house freshly painted (2025), a two-zone HVAC system, a recently finished basement (2024), and the addition of a main floor bedroom with an attached full bathroom (2024). Residents of Le Parc enjoy a resort-style lifestyle with access to a clubhouse, fitness center, saltwater pool, tennis courts, playground, and scenic walking and biking trails—all just minutes from the Princeton Junction train station, downtown Princeton, major highways, and award-winning West Windsor-Plainsboro schools.
Sold for $1,450,000
Street View
$1,450,000
9 Le Parc Dr, West Windsor, NJ 08550
5beds
3,352sqft
Single Family Residence
Built in 1988
0.52 Acres Lot
$1,457,100 Zestimate®
$433/sqft
$6,300 Estimated rent
Home value
$1,457,100
$1.30M - $1.63M
$6,300/mo
Zestimate® history
Owner options
List your home for rent
$6,300/mo
Rent Zestimate®
Find your next renter with Zillow Rental Manager. Plus, with online applications, you can quickly screen prospective tenants – for free.
$6,300/mo
Rent Zestimate®
Refinance and save
$9,695/mo
Est. payment
Refinancing to a lower rate could help reduce your monthly payments and save thousands over the life of the loan.
$9,695/mo
Est. payment
Explore your selling options
Work with a Zillow partner agent
Leverage their expertise and Zillow's premium Showcase listings to get your home seen by more buyers.
Get startedList with your own agent
Get your home in front of millions of buyers by listing it on Zillow.
Learn how to do itSell it yourself
Take full control of how buyers see your home on Zillow by listing For Sale by Owner (FSBO).
List your homeWhat's special
Vaulted ceilingsFully finished basementWooded bufferSitting roomOversized two-car garageRefined trim workDouble vanity
Zillow last checked:
Listing updated:
Listed by:
Harveen Bhatla 609-273-4408,
Keller Williams Premier
Bought with:
Lisa Candella-Hulbert, 571038
BHHS Fox & Roach - Princeton
Source: Bright MLS,MLS#: NJME2060496
Facts & features
Interior
Bedrooms & bathrooms
- Bedrooms: 5
- Bathrooms: 4
- Full bathrooms: 3
- 1/2 bathrooms: 1
- Main level bathrooms: 2
- Main level bedrooms: 1
Rooms
- Room types: Living Room, Dining Room, Primary Bedroom, Sitting Room, Bedroom 2, Bedroom 3, Bedroom 4, Bedroom 5, Kitchen, Family Room, Basement, Foyer, Laundry, Storage Room, Primary Bathroom, Full Bath, Half Bath
Primary bedroom
- Level: Upper
- Area: 210 Square Feet
- Dimensions: 14 X 15
Bedroom 2
- Level: Upper
- Area: 195 Square Feet
- Dimensions: 13 X 15
Bedroom 3
- Level: Upper
- Area: 169 Square Feet
- Dimensions: 13 X 13
Bedroom 4
- Level: Upper
- Area: 156 Square Feet
- Dimensions: 12 X 13
Bedroom 5
- Level: Main
- Area: 121 Square Feet
- Dimensions: 11 X 11
Primary bathroom
- Level: Upper
- Area: 154 Square Feet
- Dimensions: 11 X 14
Basement
- Level: Lower
- Area: 1363 Square Feet
- Dimensions: 29 X 47
Dining room
- Level: Main
- Area: 208 Square Feet
- Dimensions: 13 X 16
Family room
- Level: Main
- Area: 320 Square Feet
- Dimensions: 16 X 20
Foyer
- Level: Main
Other
- Level: Upper
- Area: 55 Square Feet
- Dimensions: 5 X 11
Other
- Level: Main
- Area: 55 Square Feet
- Dimensions: 5 X 11
Half bath
- Level: Main
Kitchen
- Level: Main
- Area: 299 Square Feet
- Dimensions: 13 X 23
Laundry
- Level: Upper
- Area: 30 Square Feet
- Dimensions: 5 X 6
Living room
- Level: Main
- Area: 340 Square Feet
- Dimensions: 17 X 20
Sitting room
- Level: Upper
- Area: 120 Square Feet
- Dimensions: 8 X 15
Storage room
- Level: Lower
- Area: 238 Square Feet
- Dimensions: 14 X 17
Storage room
- Level: Lower
- Area: 154 Square Feet
- Dimensions: 11 X 14
Heating
- Forced Air, Natural Gas
Cooling
- Central Air, Electric
Appliances
- Included: Built-In Range, Dishwasher, Refrigerator, Washer, Dryer, Range Hood, Stainless Steel Appliance(s), Gas Water Heater
- Laundry: Upper Level, Laundry Room
Features
- Dining Area, Primary Bath(s), Bathroom - Stall Shower, Bathroom - Tub Shower, Breakfast Area, Crown Molding, Double/Dual Staircase, Entry Level Bedroom, Family Room Off Kitchen, Floor Plan - Traditional, Formal/Separate Dining Room, Kitchen - Table Space, Recessed Lighting, Upgraded Countertops, Walk-In Closet(s)
- Flooring: Wood, Tile/Brick
- Doors: Double Entry, Sliding Glass
- Basement: Full,Finished
- Number of fireplaces: 1
- Fireplace features: Brick, Mantel(s), Stone
Interior area
- Total structure area: 3,352
- Total interior livable area: 3,352 sqft
- Finished area above ground: 3,352
- Finished area below ground: 0
Property
Parking
- Total spaces: 6
- Parking features: Garage Door Opener, Asphalt, Attached, Driveway
- Attached garage spaces: 2
- Uncovered spaces: 4
Accessibility
- Accessibility features: None
Features
- Levels: Two
- Stories: 2
- Patio & porch: Porch, Deck
- Exterior features: Sidewalks, Street Lights
- Pool features: Community
Lot
- Size: 0.52 Acres
Details
- Additional structures: Above Grade, Below Grade
- Parcel number: 1300016 1100102
- Zoning: R20
- Special conditions: Standard
Construction
Type & style
- Home type: SingleFamily
- Architectural style: Colonial
- Property subtype: Single Family Residence
Materials
- Brick, Vinyl Siding
- Foundation: Concrete Perimeter
- Roof: Pitched,Shingle
Condition
- Excellent
- New construction: No
- Year built: 1988
Details
- Builder model: LE CANNES
Utilities & green energy
- Sewer: Public Sewer
- Water: Public
- Utilities for property: Cable Connected, Underground Utilities
Community & HOA
Community
- Features: Pool
- Subdivision: Le Parc I
HOA
- Has HOA: Yes
- Amenities included: Common Grounds, Pool, Tennis Court(s), Tot Lots/Playground
- HOA fee: $1,100 annually
- HOA name: LE PARC HOA
Location
- Region: West Windsor
- Municipality: WEST WINDSOR TWP
Financial & listing details
- Price per square foot: $433/sqft
- Tax assessed value: $728,200
- Annual tax amount: $22,319
- Date on market: 6/12/2025
- Listing agreement: Exclusive Right To Sell
- Ownership: Fee Simple
Price history
| Date | Event | Price |
|---|---|---|
| 7/8/2025 | Sold | $1,450,000+1.8%$433/sqft |
Source:  Bright MLS #NJME2060496 Report a problem Bright MLS #NJME2060496 Report a problem | ||
| 6/25/2025 | Pending sale | $1,425,000$425/sqft |
Source: Bright MLS #NJME2060496 Report a problem | ||
| 6/19/2025 | Contingent | $1,425,000$425/sqft |
Source: Bright MLS #NJME2060496 Report a problem | ||
| 6/12/2025 | Listed for sale | $1,425,000+52.3%$425/sqft |
Source: Bright MLS #NJME2060496 Report a problem | ||
| 6/29/2021 | Sold | $935,888+10.1%$279/sqft |
Source: Public Record Report a problem | ||
| 4/21/2021 | Pending sale | $850,000$254/sqft |
Source: Bright MLS #NJME310768 Report a problem | ||
| 4/16/2021 | Listed for sale | $850,000+9.7%$254/sqft |
Source: Bright MLS #NJME310768 Report a problem | ||
| 3/16/2016 | Sold | $775,000-3.1%$231/sqft |
Source:  Long & Foster Broker Feed #1002688698_100 Report a problem Long & Foster Broker Feed #1002688698_100 Report a problem | ||
| 1/15/2016 | Pending sale | $799,900$239/sqft |
Source: Long & Foster-Princeton Junction #6635134 Report a problem | ||
| 10/23/2015 | Listed for sale | $799,900$239/sqft |
Source: Long and Foster #6635134 Report a problem | ||
| 10/14/2015 | Pending sale | $799,900$239/sqft |
Source: Long and Foster #6635134 Report a problem | ||
| 10/2/2015 | Price change | $799,900-3%$239/sqft |
Source: Long & Foster-Princeton Junction #6635134 Report a problem | ||
| 9/11/2015 | Listed for sale | $825,000+148.1%$246/sqft |
Source: LONG & FOSTER REAL ESTATE, INC #6635134 Report a problem | ||
| 8/19/1992 | Sold | $332,500$99/sqft |
Source: Agent Provided Report a problem | ||
Public tax history
| Year | Property taxes | Tax assessment |
|---|---|---|
| 2025 | $22,319 +3.6% | $728,200 +3.6% |
| 2024 | $21,547 +6.4% | $703,000 |
| 2023 | $20,246 +0.8% | $703,000 |
| 2022 | $20,078 +1.9% | $703,000 |
| 2021 | $19,712 +1.2% | $703,000 |
| 2020 | $19,487 +0.9% | $703,000 |
| 2019 | $19,304 +2.1% | $703,000 |
| 2018 | $18,904 +2.2% | $703,000 |
| 2017 | $18,496 +2.4% | $703,000 |
| 2016 | $18,067 +1.2% | $703,000 |
| 2015 | $17,856 +2.1% | $703,000 |
| 2014 | $17,484 +1.1% | $703,000 |
| 2013 | $17,301 | $703,000 |
Find assessor info on the county website
Neighborhood: Princeton Junction
Nearby homes
- $1,313,000-- bd-- ba3.5k sqft7 Le Parc Dr, West Windsor, NJ 08550Off Market
- $1,258,900-- bd-- ba3.2k sqft11 Le Parc Dr, West Windsor, NJ 08550Off Market
- $1,313,3004 bd2 ba3k sqft15 Le Parc Dr, West Windsor, NJ 08550Off Market
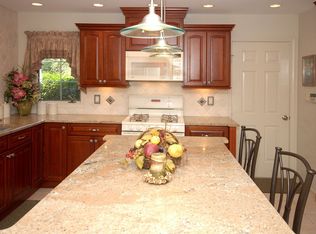
- $1,308,200-- bd-- ba3.2k sqft10 Le Parc Dr, West Windsor, NJ 08550Off Market
- $1,243,800-- bd-- ba2.7k sqft12 Le Parc Dr, West Windsor, NJ 08550Off Market
- $1,401,4005 bd2 ba3.4k sqft8 Le Parc Dr, Princeton Jct, NJ 08550Off Market
- $1,170,400-- bd-- ba2.8k sqft14 Le Parc Dr, West Windsor, NJ 08550Off Market
- $1,382,2005 bd4 ba3.3k sqft6 Le Parc Dr, Princeton Junction, NJ 08550Off Market
Nearby schools
GreatSchools rating
- 8/10Dutch Neck Elementary SchoolGrades: K-3Distance: 1.3 mi
- 8/10Thomas R Grover Middle SchoolGrades: 6-8Distance: 2.2 mi
- 8/10West Windsor-Plains High School SouthGrades: 9-12Distance: 1.4 mi
Schools provided by the listing agent
- Elementary: Dutch Neck
- Middle: Thomas R. Grover M.s.
- High: High School South
- District: West Windsor-plainsboro Regional
Source: Bright MLS. This data may not be complete. We recommend contacting the local school district to confirm school assignments for this home.
Get a cash offer in 3 minutes
Find out how much your home could sell for in as little as 3 minutes with a no-obligation cash offer.
Estimated market value
$1,457,100
Get a cash offer in 3 minutes
Find out how much your home could sell for in as little as 3 minutes with a no-obligation cash offer.
Estimated market value
$1,457,100
Nearby cities
Nearby neighborhoods
Nearby zip codes
Other West Windsor Township Topics
- Apartments for Rent in 08550
- Houses for Sale in 08550
- Houses for Rent in 08550
- 08550 Real Estate
- West Windsor Township Condos
- Houses for Sale in West Windsor Township
- Newest Listings in West Windsor Township
- West Windsor Township Home Values
- West Windsor Township Real Estate Agents
- West Windsor Township Refinance
- West Windsor Township Mortgage Rates
