This wonderful, pristine house on a quiet cul-de-sac is ready for you to move right in! With a three-season Sunroom and HUGE basement area to make your own NOT included in the square footage, this house truly lives like a much larger home than many in the desired neighborhood. The updated Kitchen with stainless steel, GE Profile appliances COULD be converted to be Eat-In - OR use the current large counter areas and cabinets to cook and entertain to your hearts' content! The main level is light and bright with a nice flow throughout, and has access from that Sunroom down to an expansive patio and wonderful yard. The Family Room downstairs is large - over 250 square feet - and has a door out to the side yard for your convenience, or if you want the flexibility of an office or even guest room. Finally, the separate Laundry Room and Full Bath downstairs make for SO many possibilities! STAR would bring taxes down to $18,369.
Sold for $795,000
$795,000
9 Leawood Drive, Briarcliff Manor, NY 10510
3beds
1,701sqft
Single Family Residence, Residential
Built in 1955
0.27 Acres Lot
$853,600 Zestimate®
$467/sqft
$5,882 Estimated rent
Home value
$853,600
$760,000 - $956,000
$5,882/mo
Zestimate® history
Owner options
List your home for rent
$5,882/mo
Rent Zestimate®
Find your next renter with Zillow Rental Manager. Plus, with online applications, you can quickly screen prospective tenants – for free.
$5,882/mo
Rent Zestimate®
Refinance and save
$5,338/mo
Est. payment
Refinancing to a lower rate could help reduce your monthly payments and save thousands over the life of the loan.
$5,338/mo
Est. payment
Explore your selling options
Work with a Zillow partner agent
Leverage their expertise and Zillow's premium Showcase listings to get your home seen by more buyers.
Get startedList with your own agent
Get your home in front of millions of buyers by listing it on Zillow.
Learn how to do itSell it yourself
Take full control of how buyers see your home on Zillow by listing For Sale by Owner (FSBO).
List your homeWhat's special
Wonderful yardExpansive patioHuge basement areaSeparate laundry roomQuiet cul-de-sacFamily room downstairsUpdated kitchen
Zillow last checked:
Listing updated:
Listed by:
Eric T. Lebenson 914-924-3596,
eXp Realty 888-276-0630
Bought with:
Jody Toth, 30TO0498882
Corcoran Legends Realty
Source: OneKey® MLS as distributed by MLS GRID,MLS#: 840410
Facts & features
Interior
Bedrooms & bathrooms
- Bedrooms: 3
- Bathrooms: 3
- Full bathrooms: 3
Primary bedroom
- Description: With en suite, fully updated bathroom.
- Level: Second
Bedroom 2
- Description: Closet has access to a second attic space for storage.
- Level: Second
Bedroom 3
- Level: Second
Bathroom 1
- Description: Updated Primary Bathroom.
- Level: Second
Bathroom 2
- Description: All three Full Bathrooms Updated with Toto toilets.
- Level: Second
Bathroom 3
- Description: Full bathroom with easy walk-in shower.
- Level: Lower
Bonus room
- Description: About 250 square foot, three-season Sunroom with door down to Patio.
- Level: First
Bonus room
- Description: Laundry area in large Full Bathroom.
- Level: Lower
Bonus room
- Description: About 400 square feet - Recreation/Family Room/Office/Tons of Storage and Utilities.
- Level: Basement
Dining room
- Description: Beautifully finished hardwood floors with door out to Sunroom.
- Level: First
Family room
- Description: Included in the square footage - Door out to side yard.
- Level: Lower
Kitchen
- Description: Completely updated with eat in area.
- Level: First
Living room
- Description: Light and bright with beautifully finished hardwood floors.
- Level: First
Heating
- Forced Air
Cooling
- Central Air
Appliances
- Included: Dishwasher, Dryer, Gas Range, Microwave, Refrigerator, Washer, Gas Water Heater
Features
- Ceiling Fan(s), Chandelier, Granite Counters, Primary Bathroom, Speakers
- Flooring: Carpet, Hardwood
- Windows: Blinds
- Basement: Finished,Full,See Remarks
- Attic: Full,See Remarks
Interior area
- Total structure area: 2,101
- Total interior livable area: 1,701 sqft
Property
Parking
- Total spaces: 1
- Parking features: Attached, Driveway, Garage Door Opener, Other
- Garage spaces: 1
- Has uncovered spaces: Yes
Features
- Levels: Multi/Split,Three Or More
- Patio & porch: Patio
Lot
- Size: 0.27 Acres
- Features: Cul-De-Sac, Level, Near Public Transit, Near School, Near Shops
- Residential vegetation: Partially Wooded
Details
- Additional structures: Workshop
- Parcel number: 428909001400000000009600001
- Special conditions: None
- Other equipment: Dehumidifier
Construction
Type & style
- Home type: SingleFamily
- Property subtype: Single Family Residence, Residential
Materials
- Brick, Vinyl Siding
Condition
- Actual
- Year built: 1955
Utilities & green energy
- Sewer: Public Sewer
- Water: Public
- Utilities for property: Trash Collection Public
Community & HOA
Community
- Security: Security System
HOA
- Has HOA: No
Location
- Region: Briarcliff Manor
Financial & listing details
- Price per square foot: $467/sqft
- Tax assessed value: $669,200
- Annual tax amount: $20,028
- Date on market: 3/28/2025
- Cumulative days on market: 14 days
- Listing agreement: Exclusive Right To Sell
- Inclusions: Ceiling Fan, Curtains/Drapes, Dehumidifier, Dishwasher, Dryer, Flat Screen TV Brackets, Garage Door Opener, Garage Door Remote, Greenhouse, Light Fixtures, Microwave, Oven/Range, Refrigerator, Shades/Blinds, Shed, Washer
- Exclusions: None
Price history
| Date | Event | Price |
|---|---|---|
| 6/5/2025 | Sold | $795,000+15.4%$467/sqft |
Source:  OneKey® MLS as distributed by MLS GRID #840410 Report a problem OneKey® MLS as distributed by MLS GRID #840410 Report a problem | ||
| 4/11/2025 | Pending sale | $689,000$405/sqft |
Source: OneKey® MLS as distributed by MLS GRID #840410 Report a problem | ||
| 3/28/2025 | Listed for sale | $689,000+23%$405/sqft |
Source: OneKey® MLS as distributed by MLS GRID #840410 Report a problem | ||
| 6/24/2020 | Sold | $560,000+0.2%$329/sqft |
Source: OneKey® MLS as distributed by MLS GRID #H6022428 Report a problem | ||
| 3/28/2020 | Listed for sale | $559,000+24.2%$329/sqft |
Source: J. Philip Real Estate, LLC. #H6022428 Report a problem | ||
| 3/2/2012 | Sold | $450,000-4.1%$265/sqft |
Source: OneKey® MLS as distributed by MLS GRID #H3200126 Report a problem | ||
| 1/4/2012 | Listed for sale | $469,000-2.3%$276/sqft |
Source: Keller Williams NY Realty #3200126 Report a problem | ||
| 11/20/2009 | Sold | $480,000$282/sqft |
Source: Public Record Report a problem | ||
Public tax history
| Year | Property taxes | Tax assessment |
|---|---|---|
| 2025 | -- | $691,300 +3.3% |
| 2024 | -- | $669,200 +6.9% |
| 2023 | -- | $626,000 +11.8% |
| 2022 | -- | $559,800 +10% |
| 2021 | -- | $508,900 +4.3% |
| 2020 | -- | $488,000 +21.8% |
| 2019 | -- | $400,600 |
| 2018 | -- | $400,600 +1% |
| 2017 | -- | $396,800 +3% |
| 2016 | -- | $385,200 +1511.7% |
| 2015 | $12,216 | $23,900 |
| 2014 | $12,216 | $23,900 |
| 2013 | $12,216 | $23,900 |
| 2012 | -- | $23,900 |
| 2011 | -- | $23,900 |
| 2010 | -- | $23,900 +3% |
| 2009 | -- | $23,200 |
| 2008 | -- | $23,200 |
| 2007 | -- | $23,200 |
| 2004 | -- | $23,200 |
| 2003 | -- | $23,200 |
| 2002 | -- | $23,200 |
| 2001 | -- | $23,200 |
| 2000 | -- | $23,200 |
| 1999 | -- | $23,200 |
Find assessor info on the county website
Neighborhood: 10510
Nearby homes
- $943,5003 bd3 ba2.4k sqft7 Leawood Dr, Ossining, NY 10562Off Market
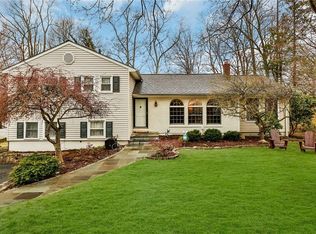
- $---- bd-- ba-- sqft7 Leawood Dr, Briarcliff Manor, NY 10510Off Market
- $842,4003 bd3 ba1.6k sqft11 Leawood Dr, Briarcliff Manor, NY 10510Off Market
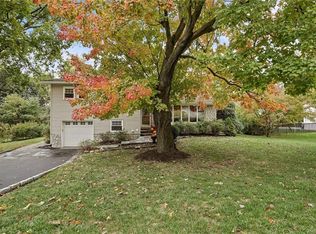
- $604,6003 bd1 ba1.3k sqft23 Donald Ln, Ossining, NY 10562Off Market
- $625,0003 bd2 ba1.5k sqft6 Leawood Dr, Briarcliff Manor, NY 10510Sold
- $673,4003 bd2 ba1.5k sqft21 Donald Ln, Ossining, NY 10562Off Market
- $752,4003 bd2 ba1.6k sqft8 Leawood Dr, Briarcliff Manor, NY 10510Off Market
- $726,3004 bd2 ba1.3k sqft25 Donald Ln, Ossining, NY 10562Off Market
Nearby schools
GreatSchools rating
- 5/10Roosevelt SchoolGrades: 5Distance: 0.5 mi
- 6/10Anne M Dorner Middle SchoolGrades: 6-8Distance: 1.4 mi
- 4/10Ossining High SchoolGrades: 9-12Distance: 1.3 mi
Schools provided by the listing agent
- Elementary: Contact Agent
- Middle: Anne M Dorner Middle School
- High: Ossining High School
Source: OneKey® MLS as distributed by MLS GRID. This data may not be complete. We recommend contacting the local school district to confirm school assignments for this home.
Get a cash offer in 3 minutes
Find out how much your home could sell for in as little as 3 minutes with a no-obligation cash offer.
Estimated market value
$853,600
Get a cash offer in 3 minutes
Find out how much your home could sell for in as little as 3 minutes with a no-obligation cash offer.
Estimated market value
$853,600
- New York
- Westchester County
- Briarcliff Manor
- 10510
- 9 Leawood Drive
Nearby cities
Nearby zip codes
Other Briarcliff Manor Topics
- Apartments for Rent in 10510
- Houses for Sale in 10510
- Houses for Rent in 10510
- 10510 Real Estate
- Briarcliff Manor Condos
- Houses for Sale in Briarcliff Manor
- Newest Listings in Briarcliff Manor
- Briarcliff Manor Home Values
- Briarcliff Manor Real Estate Agents
- Briarcliff Manor Refinance
- Briarcliff Manor Mortgage Rates
