Legacy Oaks at Northampton is an intimate 55+ community located in historic Bucks County. Active adults are drawn to this community because of the low-maintenance homes, and the pleasant and tranquil setting. Beautiful exteriors include stone accents and covered entrances. This large model offers three full bedrooms, three full bathrooms, and an oversized two-car garage. Many upgrades include beautiful wood floors, palladium windows, and much closet space. Living room / dining room combo with extra lofty ceilings and elegantly appointed gas fireplace. Kitchen with wood cabinets, composite countertops, stainless steel appliances, and cozy breakfast room. The family room /Den is well situated and can be used as a home office, study, library, TV room, or guest space. A sunroom with vaulted ceilings and an abundance of windows, transom window, and sliding glass door to the patio with privacy picket fence. Great for enjoying your morning coffee or evening barbeque. Both the Family Room and Sunroom are equipped with custom plantation shutters. The primary-Bedroom designed with trayed ceiling, two walk-in closets, and full bathroom with walk-in shower, double vanity, and toilet closet. Bedroom #2 has an eloquent window and is adjacent to bathroom #2. First floor laundry room with wash sink comes equipped with overhead cabinetry. The guest suite is positioned over the two-car garage for privacy offering a spacious bedroom and full bathroom. New Roof Summer of 2024! Nearby town you will find shopping and restaurants.
Sold for $590,000
$590,000
9 Legacy Oaks Dr, Richboro, PA 18954
3beds
2,042sqft
Townhouse
Built in 2001
-- sqft lot
$595,800 Zestimate®
$289/sqft
$3,101 Estimated rent
Home value
$595,800
$554,000 - $638,000
$3,101/mo
Zestimate® history
Owner options
List your home for rent
$3,101/mo
Rent Zestimate®
Find your next renter with Zillow Rental Manager. Plus, with online applications, you can quickly screen prospective tenants – for free.
$3,101/mo
Rent Zestimate®
Refinance and save
$4,227/mo
Est. payment
Refinancing to a lower rate could help reduce your monthly payments and save thousands over the life of the loan.
$4,227/mo
Est. payment
Explore your selling options
Work with a Zillow partner agent
Leverage their expertise and Zillow's premium Showcase listings to get your home seen by more buyers.
Get startedList with your own agent
Get your home in front of millions of buyers by listing it on Zillow.
Learn how to do itSell it yourself
Take full control of how buyers see your home on Zillow by listing For Sale by Owner (FSBO).
List your homeWhat's special
Stone accentsThree full bedroomsPalladium windowsCovered entrancesOversized two-car garageTransom windowBeautiful wood floors
Zillow last checked:
Listing updated:
Listed by:
Larry Minsky 610-618-0880,
Keller Williams Real Estate - Newtown
Bought with:
Matt Scannapieco, AB069440
Franklin Investment Realty
Source: Bright MLS,MLS#: PABU2113070
Facts & features
Interior
Bedrooms & bathrooms
- Bedrooms: 3
- Bathrooms: 3
- Full bathrooms: 3
- Main level bathrooms: 2
- Main level bedrooms: 2
Basement
- Area: 0
Heating
- Forced Air, Natural Gas
Cooling
- Central Air, Electric
Appliances
- Included: Gas Water Heater
Features
- Has basement: No
- Number of fireplaces: 1
Interior area
- Total structure area: 2,042
- Total interior livable area: 2,042 sqft
- Finished area above ground: 2,042
- Finished area below ground: 0
Property
Parking
- Total spaces: 2
- Parking features: Garage Faces Front, Attached
- Attached garage spaces: 2
Accessibility
- Accessibility features: None
Features
- Levels: One and One Half
- Stories: 1.5
- Pool features: None
Details
- Additional structures: Above Grade, Below Grade
- Parcel number: 31077194002004
- Zoning: R2
- Special conditions: Standard
Construction
Type & style
- Home type: Townhouse
- Architectural style: Traditional
- Property subtype: Townhouse
Materials
- Frame
- Foundation: Slab
Condition
- New construction: No
- Year built: 2001
Utilities & green energy
- Sewer: Public Sewer
- Water: Public
Community & HOA
Community
- Senior community: Yes
- Subdivision: Legacy Oaks
HOA
- Has HOA: Yes
- HOA fee: $460 monthly
- HOA name: LEGACY OAKS
Location
- Region: Richboro
- Municipality: NORTHAMPTON TWP
Financial & listing details
- Price per square foot: $289/sqft
- Tax assessed value: $34,190
- Annual tax amount: $6,862
- Date on market: 1/27/2026
- Listing agreement: Exclusive Right To Sell
- Ownership: Fee Simple
Price history
| Date | Event | Price |
|---|---|---|
| 4/2/2026 | Sold | $590,000-4.1%$289/sqft |
Source:  Bright MLS #PABU2113070 Report a problem Bright MLS #PABU2113070 Report a problem | ||
| 3/2/2026 | Pending sale | $615,000$301/sqft |
Source: Bright MLS #PABU2113070 Report a problem | ||
| 2/7/2026 | Contingent | $615,000$301/sqft |
Source: Bright MLS #PABU2113070 Report a problem | ||
| 1/27/2026 | Listed for sale | $615,000+61.9%$301/sqft |
Source: Bright MLS #PABU2113070 Report a problem | ||
| 5/4/2016 | Sold | $379,850-0.7%$186/sqft |
Source: Public Record Report a problem | ||
| 1/31/2011 | Sold | $382,500+52.9%$187/sqft |
Source: Public Record Report a problem | ||
| 12/28/2000 | Sold | $250,089$122/sqft |
Source: Public Record Report a problem | ||
Public tax history
| Year | Property taxes | Tax assessment |
|---|---|---|
| 2025 | $6,863 +2.3% | $34,190 |
| 2024 | $6,709 +8.1% | $34,190 |
| 2023 | $6,206 +0.9% | $34,190 |
| 2022 | $6,150 +3.3% | $34,190 |
| 2021 | $5,955 +2.3% | $34,190 |
| 2020 | $5,821 +6.4% | $34,190 |
| 2018 | $5,473 +4% | $34,190 |
| 2017 | $5,262 +30.7% | $34,190 |
| 2016 | $4,027 | $34,190 |
| 2015 | -- | $34,190 |
| 2014 | -- | $34,190 |
| 2013 | -- | $34,190 |
| 2012 | -- | $34,190 |
| 2011 | -- | $34,190 |
| 2010 | -- | $34,190 -22.6% |
| 2009 | -- | $44,200 |
| 2008 | -- | $44,200 |
| 2007 | -- | $44,200 |
| 2006 | -- | $44,200 |
| 2005 | -- | $44,200 +300% |
| 2004 | -- | $11,050 |
| 2003 | -- | $11,050 |
| 2002 | -- | $11,050 |
| 2000 | -- | -- |
Find assessor info on the county website
Neighborhood: 18954
Nearby homes
- $530,8002 bd2 ba1.9k sqft15 Legacy Oaks Dr, Richboro, PA 18954Off Market
- $622,6003 bd3 ba1.9k sqft11 Legacy Oaks Dr, Richboro, PA 18954Off Market
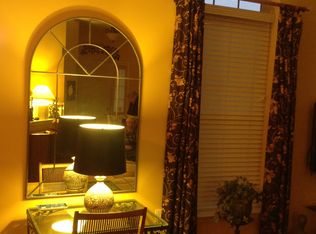
- $540,0002 bd3 ba2k sqft17 Legacy Oaks Dr, Richboro, PA 18954Sold
- $692,5053 bd2 ba1.9k sqft5 Legacy Oaks Dr, Richboro, PA 18954Sold
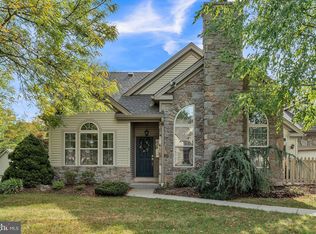
- $656,8002 bd3 ba2k sqft7 Legacy Oaks Dr, Richboro, PA 18954Off Market
- $596,1003 bd3 ba1.7k sqft10 Legacy Oaks Dr, Richboro, PA 18954Off Market
- $671,3003 bd3 ba2k sqft1 Legacy Oaks Dr, Richboro, PA 18954Off Market
- $535,0003 bd3 ba1.8k sqft14 Legacy Oaks Dr, Richboro, PA 18954Sold
Nearby schools
GreatSchools rating
- 6/10Churchville El SchoolGrades: K-6Distance: 1.7 mi
- 7/10Holland Middle SchoolGrades: 7-8Distance: 3.1 mi
- 10/10Council Rock High School SouthGrades: 9-12Distance: 2.3 mi
Schools provided by the listing agent
- District: Council Rock
Source: Bright MLS. This data may not be complete. We recommend contacting the local school district to confirm school assignments for this home.
Get a cash offer in 3 minutes
Find out how much your home could sell for in as little as 3 minutes with a no-obligation cash offer.
Estimated market value
$595,800
Get a cash offer in 3 minutes
Find out how much your home could sell for in as little as 3 minutes with a no-obligation cash offer.
Estimated market value
$595,800
- Pennsylvania
- Bucks County
- Richboro
- 18954
- 9 Legacy Oaks Dr
Nearby cities
Nearby zip codes
Other Richboro Topics
