Discover your perfect Pocono retreat! This 4-bedroom home with 3 full baths and a spacious loft offers over 2,400 sq. ft. of finished living space designed for relaxation and fun. Gather around the soaring stone fireplace, challenge friends to a game of pool in the lower-level family room, or cozy up by the wood-burning stove on cool mountain nights. Step outside to a massive wrap-around deck—ideal for morning coffee or evening cookouts under the stars. Furnishings are negotiable for an easy move-in or rental setup.
Nestled in a 5-star rated community with top-tier amenities: indoor & outdoor pools, 3 lakes with marinas, 2 beaches, clubhouse, recreation center, gym, tennis, pickleball, basketball, and beach volleyball. Minutes from major Pocono attractions—skiing, hiking, hunting, outlet shopping, casinos, and state & national parks.
Airbnb permitted per HOA and local regulations. Bonus: buyers receive a 1-year home warranty! Original owners, never rented—just awaiting your personal touch. Offering an amazing opportunity to customize this mountain gem your way.
Sold for $340,000
$340,000
9 Lehigh River Dr N, Gouldsboro, PA 18424
4beds
2,415sqft
Single Family Residence
Built in 1985
0.5 Acres Lot
$-- Zestimate®
$141/sqft
$2,609 Estimated rent
Home value
Not available
Estimated sales range
Not available
$2,609/mo
Zestimate® history
Owner options
List your home for rent
$2,609/mo
Rent Zestimate®
Find your next renter with Zillow Rental Manager. Plus, with online applications, you can quickly screen prospective tenants – for free.
$2,609/mo
Rent Zestimate®
Refinance and save
$4,502/mo
Est. payment
Refinancing to a lower rate could help reduce your monthly payments and save thousands over the life of the loan.
$4,502/mo
Est. payment
Explore your selling options
Work with a Zillow partner agent
Leverage their expertise and Zillow's premium Showcase listings to get your home seen by more buyers.
Get startedList with your own agent
Get your home in front of millions of buyers by listing it on Zillow.
Learn how to do itSell it yourself
Take full control of how buyers see your home on Zillow by listing For Sale by Owner (FSBO).
List your homeWhat's special
Lower-level family roomMassive wrap-around deckSoaring stone fireplaceWood-burning stove
Zillow last checked:
Listing updated:
Listed by:
Kathy Skillman, Associate Broker 570-862-3868,
Better Homes and Gardens Real Estate Wilkins & Associates - Stroudsburg
Bought with:
Carol Serrano, RS350832
Coldwell Banker Real Estate Services, LLC
Source: PMAR,MLS#: PM-136322
Facts & features
Interior
Bedrooms & bathrooms
- Bedrooms: 4
- Bathrooms: 3
- Full bathrooms: 3
Bedroom 2
- Level: Upper
- Area: 165
- Dimensions: 15 x 11
Bedroom 3
- Level: Upper
- Area: 112
- Dimensions: 14 x 8
Bedroom 4
- Level: Lower
- Area: 156
- Dimensions: 13 x 12
Primary bathroom
- Level: Main
- Area: 156
- Dimensions: 13 x 12
Primary bathroom
- Level: Main
- Area: 54
- Dimensions: 9 x 6
Bathroom 2
- Level: Upper
- Area: 54
- Dimensions: 9 x 6
Bathroom 3
- Level: Lower
- Area: 54
- Dimensions: 9 x 6
Dining room
- Description: slider doors to deck
- Level: Main
- Area: 149.5
- Dimensions: 13 x 11.5
Family room
- Description: pool table, wood stove & laundry
- Level: Lower
- Area: 459
- Dimensions: 27 x 17
Other
- Level: Lower
- Area: 98
- Dimensions: 14 x 7
Kitchen
- Level: Main
- Area: 149.5
- Dimensions: 13 x 11.5
Living room
- Description: vaulted w/wood burning fireplace
- Level: Main
- Area: 310.5
- Dimensions: 27 x 11.5
Loft
- Description: tree tops
- Level: Upper
- Area: 140
- Dimensions: 14 x 10
Other
- Description: mud room
- Level: Lower
- Area: 88
- Dimensions: 11 x 8
Utility room
- Level: Lower
- Area: 60
- Dimensions: 10 x 6
Heating
- Baseboard, Electric, Wood
Cooling
- Ceiling Fan(s)
Appliances
- Included: Electric Range, Refrigerator, Dishwasher, Washer, Dryer
- Laundry: Lower Level
Features
- Breakfast Bar, Kitchen Island, Vaulted Ceiling(s), Central Vacuum
- Flooring: Carpet, Vinyl
- Doors: Sliding Doors
- Basement: Full,Daylight,Exterior Entry,Walk-Out Access,Finished,Heated
- Number of fireplaces: 2
- Fireplace features: Living Room, Recreation Room, Free Standing, Wood Burning, Raised Hearth
Interior area
- Total structure area: 2,415
- Total interior livable area: 2,415 sqft
- Finished area above ground: 1,500
- Finished area below ground: 915
Property
Parking
- Total spaces: 8
- Parking features: Open
- Uncovered spaces: 8
Features
- Stories: 2
- Patio & porch: Wrap Around, Deck
- Exterior features: Fire Pit, Multiple Entry Flat or Ramped
Lot
- Size: 0.5 Acres
- Features: Close to Clubhouse, Many Trees, Native Plants
Details
- Parcel number: 23304080015
- Zoning description: Residential
Construction
Type & style
- Home type: SingleFamily
- Architectural style: Chalet
- Property subtype: Single Family Residence
Materials
- T1-11
- Roof: Shingle
Condition
- Year built: 1985
Details
- Warranty included: Yes
Utilities & green energy
- Electric: 200+ Amp Service
- Sewer: On Site Septic
- Water: Well
- Utilities for property: Phone Available, Cable Available
Community & HOA
Community
- Security: 24 Hour Security, Security Gate
- Subdivision: Big Bass Lake
HOA
- Has HOA: Yes
- Amenities included: Security, Gated, Barbecue, Clubhouse, Meeting Room, Party Room, Picnic Area, Restaurant, Roof Deck, Sauna, Playground, Billiard Room, Game Room, Outdoor Ice Skating, Outdoor Pool, Indoor Pool, Fitness Center, Tennis Court(s), Pickleball, Shuffleboard Court
- Services included: Trash, Security, Maintenance Grounds, Maintenance Road
- HOA fee: $2,265 annually
Location
- Region: Gouldsboro
Financial & listing details
- Price per square foot: $141/sqft
- Tax assessed value: $23,550
- Annual tax amount: $6,257
- Date on market: 10/7/2025
- Listing terms: Cash,Conventional,FHA,1031 Exchange
- Exclusions: dog wall hanging over the pool table
- Road surface type: Paved
Price history
| Date | Event | Price |
|---|---|---|
| 12/26/2025 | Sold | $340,000$141/sqft |
Source: PMAR #PM-136322 Report a problem | ||
| 12/10/2025 | Pending sale | $340,000$141/sqft |
Source: PMAR #PM-136322 Report a problem | ||
| 10/7/2025 | Listed for sale | $340,000$141/sqft |
Source: PMAR #PM-136322 Report a problem | ||
Public tax history
| Year | Property taxes | Tax assessment |
|---|---|---|
| 2025 | $6,258 +14.3% | $23,550 |
| 2024 | $5,475 +4.3% | $23,550 |
| 2023 | $5,247 +3.4% | $23,550 |
| 2022 | $5,074 +1.6% | $23,550 |
| 2021 | $4,996 +6.6% | $23,550 |
| 2020 | $4,684 +1.7% | $23,550 |
| 2018 | $4,607 +50.9% | $23,550 |
| 2017 | $3,052 | $23,550 |
| 2016 | -- | $23,550 |
| 2015 | -- | $23,550 -32.7% |
| 2014 | -- | $35,000 |
| 2013 | -- | $35,000 |
| 2012 | -- | $35,000 |
| 2011 | -- | $35,000 |
| 2010 | -- | $35,000 -22.7% |
| 2009 | -- | $45,300 |
| 2008 | -- | $45,300 |
| 2007 | -- | $45,300 |
| 2006 | -- | $45,300 |
| 2005 | -- | $45,300 |
| 2004 | -- | $45,300 |
| 2003 | -- | $45,300 |
| 2002 | -- | $45,300 |
| 2000 | -- | $45,300 |
Find assessor info on the county website
Neighborhood: 18424
Nearby homes
- $343,500-- bd-- ba-- sqft1152 Lehigh River Dr N, Gouldsboro, PA 18424Off Market
- $400,3005 bd3 ba2.4k sqft7 Lehigh River Dr N, Gouldsboro, PA 18424Off Market
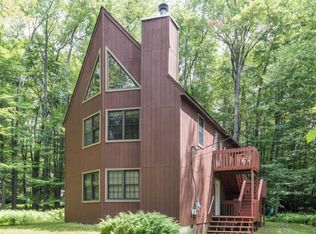
- $3,600-- bd-- ba-- sqftE Creek View Dr H-1149, Clifton, PA 18424Off Market
- $349,0003 bd2 ba2.4k sqft21 Lehigh River Dr N, Gouldsboro, PA 18424Sold
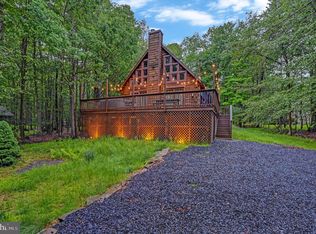
- $349,000-- bd-- ba-- sqft21 N Lehigh River Dr, Gouldsboro, PA 18424Sold
- $383,600-- bd-- ba-- sqft14 N Lehigh River Dr, Gouldsboro, PA 18424Off Market
- $338,300-- bd-- ba-- sqft16 N Lehigh River Dr, Gouldsboro, PA 18424Off Market
- $403,400-- bd-- ba-- sqft18 Acres Of Diamonds Ct, Clifton Township, PA 18424Off Market
Nearby schools
GreatSchools rating
- 5/10North Pocono Intmd SchoolGrades: 4-5Distance: 6.5 mi
- 7/10North Pocono Middle SchoolGrades: 6-8Distance: 6.5 mi
- 7/10North Pocono High SchoolGrades: 9-12Distance: 6.5 mi


Get pre-qualified for a loan
At Zillow Home Loans, we can pre-qualify you in as little as 5 minutes with no impact to your credit score.An equal housing lender. NMLS #10287.
- Pennsylvania
- Lackawanna County
- Gouldsboro
- 18424
- 9 Lehigh River Dr N
