PLEASE NOTE: As a certified interior designer, several photos in this listing—including the attic, kitchen, living room, and family room/den—have been virtually reimagined to showcase the incredible potential of these spaces. These images do not reflect the home's current, as-is condition and are for illustrative purposes only. Please continue scrolling to view the property in its true, present-day condition.
Lovingly cherished by the same family for two generations, this storybook Tudor is being offered for sale for the first time in decades. Nestled on a beautifully landscaped lot, it blends timeless character with warm, welcoming living spaces. A stone walkway and classic Tudor facade — with steeply pitched rooflines, stone-and-timber detailing, and undeniable curb appeal — set the tone before you even step inside.
The elegant dining room, just off the entry hall, features a crystal chandelier and built-in corner cabinets. The spacious living room is anchored by a stunning stone wood-burning fireplace and flows through a graceful archway into the adjoining family room/den, complete with built-in shelving and French doors that open to the patio and private backyard.
The eat-in kitchen offers a sunny breakfast nook, a butler's pantry, and direct access to a flexible home office/bedroom, as well as convenient access to the backyard. Upstairs, the spacious primary suite features hardwood floors, two cedar closets, and an updated en-suite bath, while the additional bedrooms are served by a charming hall bathroom.
Outside, the lush, private yard provides the perfect backdrop for entertaining, relaxing, or gardening. The property also includes a detached two-car garage and a generator, offering added convenience and peace of mind.
Ideally located just minutes from vibrant downtown White Plains, Metro-North, shopping, restaurants, parks, schools, and trails, this exceptional Tudor is more than just a house—it's a home filled with history, warmth, and memories, ready for its next chapter. A rare opportunity that truly must be experienced in person to be fully appreciated.
For sale
$899,999
9 Leith Place, White Plains, NY 10605
4beds
2,142sqft
Single Family Residence, Residential
Built in 1929
9,597 Square Feet Lot
$-- Zestimate®
$420/sqft
$-- HOA
What's special
Classic tudor facadeLush private yardBeautifully landscaped lotSteeply pitched rooflinesDetached two-car garageCharming hall bathroomTwo cedar closets
- 13 days |
- 5,535 |
- 385 |
Likely to sell faster than
Zillow last checked:
Listing updated:
Listed by:
Houlihan Lawrence Inc. 914-328-8400,
Laura Lulgjuraj 914-215-4876,
Lukas Michenka 203-496-6887,
Houlihan Lawrence Inc.
Source: OneKey® MLS as distributed by MLS GRID,MLS#: 1022201
Facts & features
Interior
Bedrooms & bathrooms
- Bedrooms: 4
- Bathrooms: 3
- Full bathrooms: 2
- 1/2 bathrooms: 1
Primary bedroom
- Description: Spacious primary bedroom with rich hardwood floors, multiple windows for great natural light, two cedar closets, and a private en-suite bath.
- Level: Second
Bedroom 1
- Description: Versatile first-floor room off the kitchen, currently used as a home office but can be bedroom, with hardwood floors, built-in shelving, and great natural light.
- Level: First
Bedroom 2
- Description: Sunlit bedroom with hardwood floors.
- Level: Second
Bedroom 3
- Description: Charming and bright bedroom with hardwood floors overlooking the beautiful yard.
- Level: Second
Primary bathroom
- Description: Updated primary en-suite bath with a granite-topped vanity, subway tile surround, and a full tub/shower combo.
- Level: Second
Bathroom 2
- Description: Hallway bath featuring classic tile and a full tub/shower combo.
- Level: Second
Dining room
- Description: Elegant dining room just off the entry hall, featuring a crystal chandelier and charming built-in corner cabinets on either side.
- Level: First
Family room
- Description: Sun-drenched family room with built-in shelving, a window seat, and French doors leading out to the patio and backyard.
- Level: First
Kitchen
- Description: Eat-in kitchen with a charming breakfast nook, butler's pantry, and direct access to both the home office and backyard.
- Level: First
Living room
- Description: Spacious living room with stone wood-burning fireplace, oversized windows, and an arched doorway to the adjoining family room.
- Level: First
Heating
- Hot Water, Natural Gas, Steam
Cooling
- Wall/Window Unit(s)
Appliances
- Included: Dishwasher, Dryer, Gas Range, Microwave, Refrigerator, Washer
- Laundry: Washer/Dryer Hookup, In Basement
Features
- Built-in Features, Ceiling Fan(s), Chandelier, Eat-in Kitchen, Entrance Foyer, Formal Dining, Granite Counters, Pantry, Primary Bathroom, Storage
- Flooring: Carpet, Hardwood, Wood
- Basement: Full,Unfinished
- Attic: See Remarks,Unfinished,Walkup
- Number of fireplaces: 1
- Fireplace features: Living Room, Wood Burning
Interior area
- Total structure area: 2,142
- Total interior livable area: 2,142 sqft
Property
Parking
- Total spaces: 5
- Parking features: Detached, Driveway
- Garage spaces: 2
- Has uncovered spaces: Yes
Features
- Levels: Two
- Patio & porch: Patio
- Exterior features: Awning(s)
- Fencing: Partial
- Has view: Yes
- View description: Neighborhood
Lot
- Size: 9,597 Square Feet
- Features: Back Yard, Front Yard, Garden, Landscaped, Level, Near Public Transit, Near School, Near Shops, Sprinklers In Front, Sprinklers In Rear
Details
- Parcel number: 1700130020000100000023
- Special conditions: None
- Other equipment: Generator
Construction
Type & style
- Home type: SingleFamily
- Architectural style: Tudor
- Property subtype: Single Family Residence, Residential
Materials
- Stone, Stucco
Condition
- Actual
- Year built: 1929
- Major remodel year: 1931
Utilities & green energy
- Sewer: Public Sewer
- Water: Public
- Utilities for property: Electricity Connected, Natural Gas Connected, Sewer Connected, Trash Collection Public, Water Connected
Community & HOA
Community
- Subdivision: Idle Forest
HOA
- Has HOA: No
Location
- Region: White Plains
Financial & listing details
- Price per square foot: $420/sqft
- Tax assessed value: $1,079,931
- Annual tax amount: $17,681
- Date on market: 7/8/2026
- Cumulative days on market: 14 days
- Listing agreement: Exclusive Right To Sell
- Listing terms: Cash,Contract,Conventional,FHA,VA
- Inclusions: Refrigerator, Stove, Dishwasher, Safe in Basement, Washer, Dryer
- Electric utility on property: Yes
Estimated market value
Not available
Estimated sales range
Not available
$6,717/mo
Price history
| Date | Event | Price |
|---|---|---|
| 7/8/2026 | Listed for sale | $899,999$420/sqft |
Source:  OneKey® MLS as distributed by MLS GRID #1022201 Report a problem OneKey® MLS as distributed by MLS GRID #1022201 Report a problem | ||
Public tax history
| Year | Property taxes | Tax assessment |
|---|---|---|
| 2025 | -- | $15,875 |
| 2024 | -- | $15,875 |
| 2023 | -- | $15,875 |
| 2022 | -- | $15,875 |
| 2021 | -- | $15,875 |
| 2020 | -- | $15,875 |
| 2019 | -- | $15,875 |
| 2018 | -- | $15,875 |
| 2017 | -- | $15,875 |
| 2016 | -- | $15,875 |
| 2015 | -- | $15,875 |
| 2014 | -- | $15,875 |
| 2013 | -- | $15,875 |
| 2012 | -- | $15,875 |
| 2011 | -- | $15,875 |
| 2010 | -- | $15,875 |
| 2009 | -- | $15,875 |
| 2008 | -- | $15,875 |
| 2007 | -- | $15,875 |
| 2004 | -- | $15,875 |
| 2003 | -- | $15,875 |
| 2002 | -- | $15,875 |
| 2001 | -- | $15,875 |
| 2000 | -- | $15,875 |
| 1999 | -- | $15,875 |
Find assessor info on the county website
Monthly payment
Climate risks
Neighborhood: Idle Forest
Nearby schools
GreatSchools rating
- 8/10Ridgeway SchoolGrades: K-5Distance: 0.7 mi
- 6/10White Plains Middle SchoolGrades: 6-8Distance: 0.3 mi
- 7/10White Plains Senior High SchoolGrades: 9-12Distance: 1.7 mi
Schools provided by the listing agent
- Elementary: White Plains (Controlled Parents’ Choice)
- Middle: White Plains Middle School
- High: White Plains Senior High School
Source: OneKey® MLS as distributed by MLS GRID. This data may not be complete. We recommend contacting the local school district to confirm school assignments for this home.
- $1,480,0004 bd4 ba2.7k sqft11 Leith Pl, White Plains, NY 10605Off Market
- $1,418,6004 bd2 ba2.7k sqft7 Leith Pl, White Plains, NY 10605Off Market
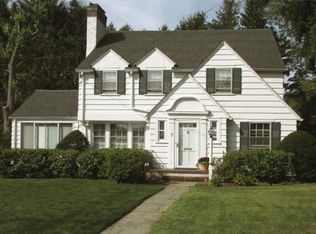
- $1,049,6353 bd3 ba2.1k sqft165 Ralph Ave, White Plains, NY 10606Sold
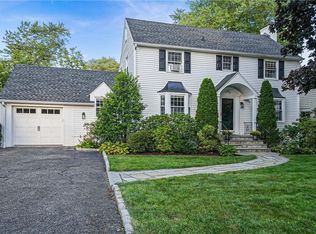
- $1,329,8003 bd3 ba2.1k sqft161 Ralph Ave, White Plains, NY 10606Off Market
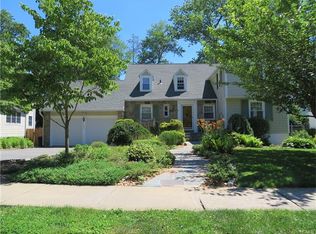
- $1,371,5004 bd3 ba2.5k sqft5 Leith Pl, White Plains, NY 10605Off Market
- $1,081,5005 bd2 ba2.2k sqft12 Leith Pl, White Plains, NY 10605Off Market
- $950,0004 bd2 ba1.7k sqft167 Ralph Ave, White Plains, NY 10606Sold
- $1,118,1004 bd2 ba2.2k sqft27 Idlewood Rd, White Plains, NY 10605Off Market
A local agent can set up tours, give advice and negotiate with sellers.
Similar homes
- $949,0003 bd3 ba2.4k sqft29 Coralyn Avenue, White Plains, NY 10605For Sale

 MLS ID #1007815, Sally Ann Possidente, Listing by: Coldwell Banker Realty. OneKey® MLS as distributed by MLS GRID
 - $850,0003 bd2 ba1.4k sqft16 Ria Drive, White Plains, NY 10605For Sale
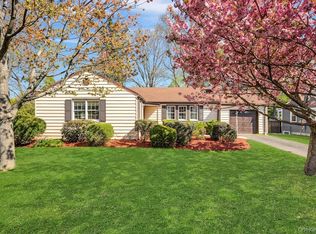 MLS ID #988911, Christopher Cawley, Listing by: Corcoran Legends Realty. OneKey® MLS as distributed by MLS GRID
 - $890,0003 bd2 ba1.3k sqft17 Gedney Way, White Plains, NY 10605For Sale
 BHHS broker feed
 - $885,0004 bd4 ba2.2k sqft61 Kathwood Road, White Plains, NY 10607For Sale
 MLS ID #980577, Katheryn E. DeClerck, Listing by: Howard Hanna Rand Realty. OneKey® MLS as distributed by MLS GRID
 - $879,0004 bd3 ba2.4k sqft22 Alden Avenue, Yonkers, NY 10710For SaleMLS ID #1017399, Hector Cabrera, Listing by: Berkshire Hathaway HS NY Prop. OneKey® MLS as distributed by MLS GRID
- $925,0003 bd3 ba1.8k sqft103 Manhattan Avenue, Tuckahoe, NY 10707For SaleMLS ID #1004352, Michele K. Lasich-Pagnotta, Listing by: Houlihan & O'Malley R. E. Serv. OneKey® MLS as distributed by MLS GRID
- $899,0003 bd2 ba1.4k sqft1185 Weaver Street, New Rochelle, NY 10804For SaleMLS ID #1021246, Andrea Braunstein, Listing by: Compass Greater NY, LLC. OneKey® MLS as distributed by MLS GRID
- $899,0003 bd1 ba1.4k sqft181 Roundhill Drive, Yonkers, NY 10710For SaleMLS ID #1015165, Eva Casoria, Listing by: eXp Realty. OneKey® MLS as distributed by MLS GRID
- $995,0003 bd3 ba1.8k sqft51 Stratford Road, Scarsdale, NY 10583For SaleMLS ID #1003999, George Kiaffas, Listing by: Houlihan Lawrence Inc.. OneKey® MLS as distributed by MLS GRID
- $849,9993 bd3 ba2.1k sqft2 Burkewood Road, Hartsdale, NY 10530For SaleMLS ID #1000689, Luba Sydor, Listing by: Houlihan Lawrence Inc.. OneKey® MLS as distributed by MLS GRID
- $1,049,9993 bd5 ba2.5k sqft9 Primrose Avenue W, White Plains, NY 10607For SaleMLS ID #971959, Lei Wang, Listing by: Keller Williams Realty Group. OneKey® MLS as distributed by MLS GRID
- $829,0004 bd2 ba1.4k sqft39 Hillcrest, Hartsdale, NY 10530For SaleMLS ID #1002756, Madramoothu Chinapen, Listing by: Voro LLC. OneKey® MLS as distributed by MLS GRID
- $900,0003 bd3 ba2k sqft65 Eiler Lane, Irvington, NY 10533For SaleMLS ID #1018836, Rosaura Bollengier, Listing by: Coldwell Banker Realty. OneKey® MLS as distributed by MLS GRID
- $1,199,0004 bd3 ba2.6k sqft26 Midvale Road, Hartsdale, NY 10530For SaleMLS ID #1022322, Cindy Schwall, Listing by: Houlihan Lawrence Inc.. OneKey® MLS as distributed by MLS GRID
- $825,0003 bd3 ba2.1k sqft462 Rich Avenue, Mount Vernon, NY 10552For SaleMLS ID #993785, Agnes Aliberto, Listing by: William Raveis Real Estate. OneKey® MLS as distributed by MLS GRID
- $948,0003 bd3 ba1.6k sqft34 Dogwood Drive, Scarsdale, NY 10583For SaleMLS ID #1023014, Iris Kalt, Listing by: Berkshire Hathaway HS NY Prop. OneKey® MLS as distributed by MLS GRID
- $699,0003 bd3 ba1.8k sqft21 Pomander Drive, White Plains, NY 10607For SaleMLS ID #1022006, Viola Taliaferrow, Listing by: Keller Williams Realty Group. OneKey® MLS as distributed by MLS GRID
- $1,199,9954 bd3 ba2.1k sqft8 McKenna Place, Mamaroneck, NY 10543For SaleMLS ID #1019566, Angela C. Lanni, Listing by: Houlihan Lawrence Inc.. OneKey® MLS as distributed by MLS GRID
- $850,0004 bd3 ba2.7k sqft197 Coligni Avenue, New Rochelle, NY 10801For SaleMLS ID #999492, Mimi Magarelli, Listing by: Julia B Fee Sothebys Int. Rlty. OneKey® MLS as distributed by MLS GRID
- $850,0005 bd4 ba2.9k sqft46 Meadow Lane, New Rochelle, NY 10805For SaleMLS ID #1024552, Deanna Huaman, Listing by: Policy Placed Realty, LLC. OneKey® MLS as distributed by MLS GRID
