Skip main navigation
Sold for $5,200,000
  • $5,200,000

    9 Lemuria Lane, Quogue, NY 11959

    6beds
    5,874sqft
    Single Family Residence, Residential
    Built in 2014
    1 Acres Lot
    $5,606,500 Zestimate®
    $885/sqft
    $6,971 Estimated rent

    Home value

    $5,606,500

    $5.16M - $6.17M

    $6,971/mo

    Zestimate® history
    Loading
    Loading...

    Owner options

    List your home for rent

    $6,971/mo

    Rent Zestimate®

    Find your next renter with Zillow Rental Manager. Plus, with online applications, you can quickly screen prospective tenants – for free.

    Learn more

    $6,971/mo

    Rent Zestimate®

    Refinance and save

    $36,336/mo

    Est. payment

    Refinancing to a lower rate could help reduce your monthly payments and save thousands over the life of the loan.

    See today's rates

    $36,336/mo

    Est. payment

    Explore your selling options

    Work with a Zillow partner agent

    Leverage their expertise and Zillow's premium Showcase listings to get your home seen by more buyers.

    Get started

    List with your own agent

    Get your home in front of millions of buyers by listing it on Zillow.

    Learn how to do it

    Sell it yourself

    Take full control of how buyers see your home on Zillow by listing For Sale by Owner (FSBO).

    List your home

    What's special

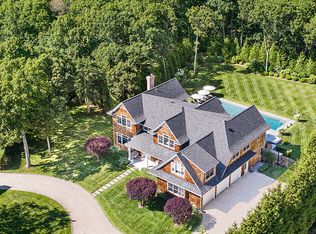
    Set within the iconic Village of Quogue is a distinguished Post Modern Residence sited within a professionally landscaped acre on a safe cul de sac Lane. This stylish 5874sq ft home is in double mint condition boasting; Six Bedrooms, Eight full baths and one half bath. Enormous high ceiling first floor includes; a Large two story entry foyer, a Large sun filled Living Room, Family Room, Formal Dining Room , Breakfast Room and Butler's Pantry. A new open layout Chef's Kitchen comes with Marble Countertops & Backsplashes, Wolf Stove & Wall Oven , Sub-Zero Refrigerator, Three dishwashers, Two refrigerator Drawers, Ice-maker , two sub-zero under counter wine refrigerators and a Huge center Island. An Ensuite Guest Bedroom, Laundry Room, Mud Room and Full Bathroom complete the main floor. In addition there is a finished three car garage with Epoxy floor, built in cabinets and two "overflow" refrigerators. Two in-ground (1,000 gallon each) propone tanks provide gas for; gas cooking, gas grills , pool heater and a 50 KV Koehler generator to power 100% of the Home in an emergency. All House water is filtered with a Charcoal filtering system for safety and convenience. Located on the second floor are the Principal Bedroom and Bathroom with a private outdoor terrace, four additional ensuite Bedrooms, Laundry Room and Bonus Room. Radiant Floor heating in Primary Bathroom, Bonus Room, Bonus Room Bathroom. The Finished Lower Level consists of 2260sf and has 9.5" coffered ceilings in the main playroom space and 9'0" finished ceilings in the Gym, Media Room, Bathroom & Half Bath. Two 150 Bottle Sub Zero Wine Storage refrigerators are built in and the entire basement has been waterproofed and epoxied prior to finishing. 12 HVAC Zones control the Geothermal Heating and Cooling throughout the Home providing personal comfort to all occupants. Private well water serves the Geo-Thermal system and the in-ground irrigation System. A fifty foot in-ground salt water pool completes the amenities for this trophy residence. Security Cameras, Audio/wi-fi complete the safety security and audio enjoyment and an outdoor shower., Additional information: Appearance:EXCELLENT,Cooling:SEER Rating 12+,Interior Features:Guest Quarters,Marble Bath,Separate Hotwater Heater:Y

    Zillow last checked:

    Listing updated:

    Listed by:

    Mark Roter 516-445-1547,

    Douglas Elliman Real Estate 631-288-6244

    Bought with:

    Vance Schindler, 10401315805

    Corcoran

    Source: OneKey® MLS as distributed by MLS GRID,MLS#: L3497619MLS Logo

    Facts & features

    Interior

    Bedrooms & bathrooms
    • Bedrooms: 6
    • Bathrooms: 9
    • Full bathrooms: 8
    • 1/2 bathrooms: 1
    Other
    • Description: Gym, Media Room, Playroom,Wine storage Full Bath
    • Level: Lower
    Other
    • Description: Living, Kitchen, Dining, Breakfast, Family, Laundry, Bedroom, Bathroom, Half Bath, Butler's pantry Mud Room
    • Level: First
    Other
    • Description: Primary BR/BA, 4 Guest Bedrooms, Bonus Room, Laundry Room 4 Baths
    • Level: Second
    Heating
    • ENERGY STAR Qualified Equipment, Forced Air, Geothermal, Propane, Radiant
    Cooling
    • Attic Fan, Central Air, Ductwork, ENERGY STAR Qualified Equipment
    Appliances
    • Included: Convection Oven, Dishwasher, Disposal, Dryer, ENERGY STAR Qualified Appliances, Freezer, Microwave, Oven, Tankless Water Heater, Washer, Gas Water Heater, Geothermal Water Heater
    Features
    • Cathedral Ceiling(s), Central Vacuum, Eat-in Kitchen, Entrance Foyer, Formal Dining, First Floor Bedroom, Marble Counters, Primary Bathroom, Pantry, Smart Thermostat, Speakers, Whole House Entertainment System
    • Flooring: Carpet, Hardwood
    • Doors: ENERGY STAR Qualified Doors
    • Windows: Blinds, Double Pane Windows, Drapes, ENERGY STAR Qualified Windows, Insulated Windows, Screens
    • Basement: Finished,Full
    • Attic: Full,Unfinished
    • Number of fireplaces: 2
    Interior area
    • Total structure area: 5,874
    • Total interior livable area: 5,874 sqft

    Property

    Parking
    • Parking features: Attached, Driveway, Garage Door Opener, Garage, Private
    • Has uncovered spaces: Yes
    Features
    • Levels: Three Or More
    • Patio & porch: Deck, Patio
    • Exterior features: Gas Grill, Private Entrance
    • Has private pool: Yes
    • Pool features: In Ground
    • Has spa: Yes
    • Fencing: Fenced
    • Has view: Yes
    • View description: Open
    • Waterfront features: Beach Access
    Lot
    • Size: 1 Acres
    • Dimensions: 1 acre
    • Features: Cul-De-Sac, Level, Near Public Transit, Sprinklers In Front, Sprinklers In Rear
    • Residential vegetation: Partially Wooded
    Details
    • Parcel number: 0902004000300003018

    Construction

    Type & style
    • Home type: SingleFamily
    • Architectural style: Post Modern
    • Property subtype: Single Family Residence, Residential
    Materials
    • Batts Insulation, Cedar, Energy Star, Shake Siding
    Condition
    • Year built: 2014
    • Major remodel year: 2020

    Utilities & green energy

    • Electric: Generator
    • Sewer: Septic Tank
    • Water: Public
    • Utilities for property: Cable Available, Trash Collection Private

    Community & HOA

    Community
    • Features: Fitness Center
    • Security: Security System
    HOA
    • Has HOA: No
    • Amenities included: Fitness Center
    Location
    • Region: Quogue

    Financial & listing details

    • Price per square foot: $885/sqft
    • Tax assessed value: $3,232,300
    • Annual tax amount: $15,967
    • Date on market: 11/21/2024
    • Listing agreement: Exclusive Right To Lease

    Price history

    DateEventPrice
    6/25/2024Sold$5,200,000-3.6%$885/sqft
    Source: OneKey® MLS as distributed by MLS GRID #L3497619 Report a problem
    11/7/2023Pending sale$5,395,000$918/sqft
    Source: OneKey® MLS as distributed by MLS GRID #3497619 Report a problem
    8/31/2023Listed for sale$5,395,000+91.2%$918/sqft
    Source: OneKey® MLS as distributed by MLS GRID #3497619 Report a problem
    1/10/2017Sold$2,821,000$480/sqft
    Source: OneKey® MLS as distributed by MLS GRID #L2886078 Report a problem

    Public tax history

    YearProperty taxesTax assessment
    2025-- $3,232,300
    2024-- $3,232,300
    2023-- $3,232,300
    2022-- $3,232,300 +17.2%
    2021-- $2,757,200
    2020-- $2,757,200
    2019-- $2,757,200
    2018-- $2,757,200 +45.8%
    2017$5,557 $1,890,900
    2016-- $1,890,900
    2015-- $1,890,900 +0.5%
    2014-- $1,881,800 +201.8%
    2013-- $623,600 +24.7%
    2012-- $499,900
    2011-- $499,900 -9.8%
    2007$1,404 $554,300
    Find assessor info on the county website

    Neighborhood: 11959

    Nearby schools

    GreatSchools rating
    Schools provided by the listing agent
    • Elementary: Quogue Elementary School
    • Middle: Westhampton Middle School
    • High: Westhampton Beach Senior High Sch

    Source: OneKey® MLS as distributed by MLS GRID. This data may not be complete. We recommend contacting the local school district to confirm school assignments for this home.

    Get a cash offer in 3 minutes
    Find out how much your home could sell for in as little as 3 minutes with a no-obligation cash offer.
    Estimated market value
    $5,606,500
    Get a cash offer in 3 minutes
    Find out how much your home could sell for in as little as 3 minutes with a no-obligation cash offer.
    Estimated market value
    $5,606,500