Exquisite Colonial nestled on a beautifully landscaped 1/2 acre. This timeless elegant home is located in a serene neighborhood. As you approach the property, you are greeted by a charming front porch. You will be impressed by the spacious inviting foyer, which sets the tone for the rest of the home. The family rm boasts a gas fireplace, creating a warm & welcoming ambiance. The formal dining rm w/ pocket doors & crown molding is ideal for hosting gatherings. The kitchen is a chef's dream w/granite countertops & center island, Living room/den & lavatory completes this level. The master ensuite offers a peaceful retreat after a long day. 3 bdrms & full bath provides ample space for family/guests. Walk up attic can be fin for 5th bdrm. Fin bsmnt w/ add rms and 1/2 bath provides liv space that can be customized. The yard features a pergola, deck & heated inground gunite pool, creating a private oasis of tranquility. Schedule a showing today & experience the beauty and charm of this home! Additional Information: Amenities:Dressing Area,Pedestal Sink,Soaking Tub,Storage,ParkingFeatures:2 Car Attached,
Sold for $850,000
$850,000
9 Lenni Lenape Court, Stony Point, NY 10980
4beds
3,469sqft
Single Family Residence, Residential
Built in 1988
0.57 Acres Lot
$1,045,500 Zestimate®
$245/sqft
$6,849 Estimated rent
Home value
$1,045,500
$983,000 - $1.12M
$6,849/mo
Zestimate® history
Owner options
List your home for rent
$6,849/mo
Rent Zestimate®
Find your next renter with Zillow Rental Manager. Plus, with online applications, you can quickly screen prospective tenants – for free.
$6,849/mo
Rent Zestimate®
Refinance and save
$5,855/mo
Est. payment
Refinancing to a lower rate could help reduce your monthly payments and save thousands over the life of the loan.
$5,855/mo
Est. payment
Explore your selling options
Work with a Zillow partner agent
Leverage their expertise and Zillow's premium Showcase listings to get your home seen by more buyers.
Get startedList with your own agent
Get your home in front of millions of buyers by listing it on Zillow.
Learn how to do itSell it yourself
Take full control of how buyers see your home on Zillow by listing For Sale by Owner (FSBO).
List your homeWhat's special
Zillow last checked:
Listing updated:
Listed by:
Brian Wasielewski 845-596-4713,
Keller Williams Hudson Valley 845-639-0300,
Meralda Moehrle 845-300-8870,
Keller Williams Hudson Valley
Bought with:
Antonella DiSilvio, 10401372056
Keller Williams Hudson Valley
Source: OneKey® MLS as distributed by MLS GRID,MLS#: H6281633
Facts & features
Interior
Bedrooms & bathrooms
- Bedrooms: 4
- Bathrooms: 4
- Full bathrooms: 2
- 1/2 bathrooms: 2
Bedroom 1
- Description: walk in closet
- Level: Second
Bedroom 2
- Description: walk in closet
- Level: Second
Bedroom 3
- Level: Second
Bathroom 1
- Level: Second
Bathroom 2
- Description: full bathroom
- Level: Second
Other
- Level: First
Other
- Description: en suite with walk in closet
- Level: Second
Other
- Level: Basement
Bonus room
- Description: walk up attic
- Level: Other
Bonus room
- Description: family space
- Level: Basement
Bonus room
- Description: storage
- Level: Basement
Bonus room
- Description: with water hookup
- Level: Basement
Dining room
- Description: formal
- Level: First
Family room
- Description: with gas fireplace
- Level: First
Kitchen
- Description: Breakfast nook
- Level: First
Laundry
- Level: First
Office
- Description: or Living room
- Level: First
Heating
- Baseboard, Hot Water, Steam
Cooling
- Central Air
Appliances
- Included: Cooktop, Dishwasher, Disposal, Dryer, ENERGY STAR Qualified Appliances, Microwave, Refrigerator, Washer, Gas Water Heater
- Laundry: Inside
Features
- Cathedral Ceiling(s), Central Vacuum, Chefs Kitchen, Double Vanity, Eat-in Kitchen, Entrance Foyer, Formal Dining, Granite Counters, Kitchen Island, Primary Bathroom
- Flooring: Hardwood
- Windows: Blinds
- Basement: Partially Finished
- Attic: Full,Walkup
- Number of fireplaces: 1
Interior area
- Total structure area: 3,469
- Total interior livable area: 3,469 sqft
Property
Parking
- Total spaces: 2
- Parking features: Attached, Garage Door Opener, Garage
- Garage spaces: 2
Features
- Levels: Two
- Stories: 2
- Patio & porch: Deck, Patio, Porch
- Exterior features: Mailbox
- Pool features: In Ground
- Fencing: Fenced
Lot
- Size: 0.57 Acres
- Features: Corner Lot, Near School, Sprinklers In Front, Sprinklers In Rear
Details
- Parcel number: 39280001900200040500000000
- Other equipment: Pool Equip/Cover
Construction
Type & style
- Home type: SingleFamily
- Architectural style: Colonial
- Property subtype: Single Family Residence, Residential
Materials
- Vinyl Siding
Condition
- Actual
- Year built: 1988
Utilities & green energy
- Sewer: Public Sewer
- Water: Public
- Utilities for property: Trash Collection Public
Community & HOA
Community
- Security: Security System
HOA
- Has HOA: No
Location
- Region: Stony Pt
Financial & listing details
- Price per square foot: $245/sqft
- Tax assessed value: $783,120
- Annual tax amount: $19,375
- Date on market: 1/2/2024
- Listing agreement: Exclusive Right To Sell
- Listing terms: Cash
- Inclusions: Oven/Range
- Exclusions: Chandelier(s), Curtains/Drapes
Price history
| Date | Event | Price |
|---|---|---|
| 5/2/2024 | Sold | $850,000-2.3%$245/sqft |
Source:  OneKey® MLS as distributed by MLS GRID #H6281633 Report a problem OneKey® MLS as distributed by MLS GRID #H6281633 Report a problem | ||
| 3/7/2024 | Pending sale | $870,000$251/sqft |
Source: OneKey® MLS as distributed by MLS GRID #H6281633 Report a problem | ||
| 3/6/2024 | Listing removed | -- |
Source: OneKey® MLS as distributed by MLS GRID #H6281633 Report a problem | ||
| 2/16/2024 | Price change | $870,000-3.3%$251/sqft |
Source: OneKey® MLS as distributed by MLS GRID #H6281633 Report a problem | ||
| 1/2/2024 | Listed for sale | $899,999+36.4%$259/sqft |
Source: OneKey® MLS as distributed by MLS GRID #H6281633 Report a problem | ||
| 12/17/2003 | Sold | $659,900$190/sqft |
Source: Public Record Report a problem | ||
Public tax history
| Year | Property taxes | Tax assessment |
|---|---|---|
| 2025 | -- | $73,300 |
| 2024 | -- | $73,300 |
| 2023 | -- | $73,300 |
| 2022 | -- | $73,300 |
| 2021 | -- | $73,300 |
| 2020 | -- | $73,300 |
| 2019 | -- | $73,300 |
| 2018 | -- | $73,300 |
| 2017 | $16,584 | $73,300 |
| 2016 | -- | $73,300 |
| 2015 | -- | $73,300 |
| 2014 | -- | $73,300 |
| 2013 | -- | $73,300 -6.4% |
| 2012 | -- | $78,300 |
| 2011 | -- | $78,300 |
| 2010 | -- | $78,300 |
| 2009 | -- | $78,300 |
| 2007 | -- | $78,300 |
| 2006 | -- | $78,300 |
| 2005 | -- | $78,300 |
| 2004 | -- | $78,300 |
| 2003 | -- | $78,300 |
| 2002 | -- | $78,300 |
| 2001 | -- | $78,300 |
| 2000 | -- | $78,300 |
Find assessor info on the county website
Neighborhood: 10980
Nearby homes
- $1,155,5005 bd4 ba4.3k sqft8 Lenni Lenape Ct, Stony Pt, NY 10980Off Market
- $1,058,3004 bd3 ba3.3k sqft18 Algonquin Dr, Stony Pt, NY 10980Off Market
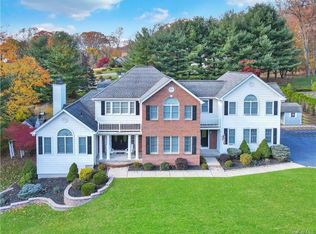
- $1,128,7005 bd4 ba4k sqft1 Lenni Lenape Ct, Stony Pt, NY 10980Off Market
- $999,0005 bd4 ba3.5k sqft15 Algonquin Dr, Stony Pt, NY 10980Sold

- $1,055,6004 bd2 ba3k sqft5 Mohawk Ct, Stony Pt, NY 10980Off Market
- $859,0003 bd2 ba1.9k sqft2 Lenni Lenape Ct, Stony Pt, NY 10980Off Market
- $966,6004 bd2 ba2.9k sqft17 Algonquin Dr, Stony Pt, NY 10980Off Market
- $983,7005 bd3 ba2.9k sqft7 Lenni Lenape Ct, Stony Pt, NY 10980Off Market
Nearby schools
GreatSchools rating
- 7/10Willow Grove Middle SchoolGrades: 4-6Distance: 0.9 mi
- 3/10Fieldstone Secondary SchoolGrades: 7-8Distance: 1 mi
- 6/10North Rockland High SchoolGrades: 9-12Distance: 0.7 mi
Schools provided by the listing agent
- Elementary: Thiells Elementary School
- Middle: Fieldstone Middle School
- High: North Rockland High School
Source: OneKey® MLS as distributed by MLS GRID. This data may not be complete. We recommend contacting the local school district to confirm school assignments for this home.
Get a cash offer in 3 minutes
Find out how much your home could sell for in as little as 3 minutes with a no-obligation cash offer.
Estimated market value
$1,045,500
Get a cash offer in 3 minutes
Find out how much your home could sell for in as little as 3 minutes with a no-obligation cash offer.
Estimated market value
$1,045,500
- New York
- Rockland County
- Stony Point
- 10980
- 9 Lenni Lenape Court
Nearby cities
Nearby zip codes
Other Stony Point Topics
