Skip main navigation
Under contract
  • $739,000

    9 Lenox St, Edison, NJ 08817

    5beds
    2,348sqft
    : 
    $5,095/mo
    Get pre-qualified
    Single Family Residence
    Built in 1927
    7,000 Square Feet Lot
    $755,500 Zestimate®
    $315/sqft
    $-- HOA

    What's special

    Charming wood-burning fireplaceDual sinksWell-appointed kitchenFormal dining roomPeaceful dead-end streetRich maple cabinetsTwo-and-a-half-bathroom home
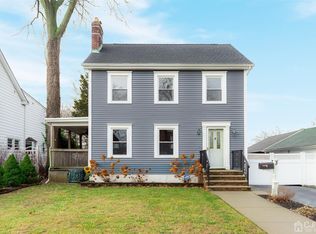
    Welcome to this distinguished center hall colonial that perfectly balances classic elegance with modern convenience. Situated on a peaceful dead-end street, this impressive five-bedroom, (5th bedroom currently being used as a laundry room but could be turned back into a BR) two-and-a-half-bathroom home offers the tranquility you crave while keeping you wonderfully connected to everything that matters. Step inside to discover beautiful hardwood floors that flow throughout the main level, creating an inviting atmosphere that whispers home from the moment you enter. The heart of this residence features a well-appointed kitchen showcasing rich maple cabinets and the practical luxury of dual sinks. The thoughtful layout includes a convenient powder room on the main floor, perfect for guests and your busy lifestyle. The living spaces are enhanced by a charming wood-burning fireplace, ready to create those cozy evening moments that make a house truly feel like home. Whether you're entertaining friends or enjoying quiet family time, these spaces adapt beautifully to your lifestyle. There is also formal dining room, living room and family room all on the first floor. Venture upstairs to find five bedrooms, with the primary bedroom featuring a convenient jack-and-jill bathroom arrangement. The fifth bedroom currently serves as a second laundry facility, though it could easily transform into a home office, back to a bedroom, or whatever your imagination desires. Hidden beneath the existing carpet upstairs, you'll discover more beautiful hardwood flooring, waiting to be unveiled and add even more character to these spaces if desired. The outdoor amenities truly set this property apart. A fenced-in yard provides privacy and security, creating your own personal retreat where everyone can play safely and pets can roam freely. The deck offers an ideal spot for morning coffee or evening barbecues, though it comes as-is and ready for your personal touch. Practical considerations haven't been overlooked either. A detached two-car garage provides ample parking and storage space, while walk-up fixed steps lead to an attic that offers additional storage solutions for all those items that need a proper home. The neighborhood itself adds tremendous value to this offering. You'll find yourself just moments away from the Edison train station, making commuting a breeze for those who work in the city. This location strikes that perfect balance between suburban serenity and urban accessibility. The dead-end street location means minimal traffic and maximum peace, while the nearby train access keeps you connected to broader opportunities and adventures.This colonial presents an exceptional opportunity to own a home that combines timeless architectural charm with practical modern living. The generous lot size provides space to grow and create, while the established neighborhood offers the stability and community feel that makes Edison such a desirable place to call home
    15 days
    |
    4,470
    |
    324
    |

    Likely to sell faster than

    Zillow last checked:

    Listing updated:

    Listed by:

    JULIET KRUMHOLTZ,

    LEGENDARY REALTY LLC 732-659-9688

    Source: All Jersey MLS,MLS#: 2701581RMLS Logo

      Facts & features

      Interior

      Bedrooms & bathrooms
      • Bedrooms: 5
      • Bathrooms: 3
      • Full bathrooms: 2
      • 1/2 bathrooms: 1
      Dining room
      • Features: Formal Dining Room
      Kitchen
      • Features: Granite/Corian Countertops, Breakfast Bar, Eat-in Kitchen
      Basement
      • Area: 0
      Heating
      • Baseboard, Radiators-Hot Water
      Cooling
      • Ceiling Fan(s), Wall Unit(s), Window Unit(s)
      Appliances
      • Included: Dishwasher, Dryer, Gas Range/Oven, Microwave, Refrigerator, Range, Washer, Gas Water Heater
      Features
      • Entrance Foyer, Bath Half, Living Room, Dining Room, Family Room, 4 Bedrooms, Laundry Room, Bath Full, Bath Main, Attic
      • Flooring: Carpet, Ceramic Tile, Wood
      • Basement: Full, Exterior Entry, Storage Space, Interior Entry, Utility Room, Laundry Facilities
      • Number of fireplaces: 1
      • Fireplace features: Wood Burning
      Interior area
      • Total structure area: 2,348
      • Total interior livable area: 2,348 sqft
      Video & virtual tour

      Property

      Parking
      • Total spaces: 2
      • Parking features: 2 Car Width, Garage, Detached
      • Garage spaces: 2
      • Has uncovered spaces: Yes
      Features
      • Levels: Two
      • Stories: 2
      • Patio & porch: Deck
      • Exterior features: Deck, Fencing/Wall, Yard
      • Fencing: Fencing/Wall
      Lot
      • Size: 7,000 Square Feet
      • Dimensions: 100.00 x 70.00
      • Features: Near Shopping, Near Train, Dead - End Street
      Details
      • Parcel number: 05000980300013
      • Zoning: RB

      Construction

      Type & style
      • Home type: SingleFamily
      • Architectural style: Colonial
      • Property subtype: Single Family Residence
      Materials
      • Roof: Asphalt
      Condition
      • Year built: 1927

      Utilities & green energy

      • Gas: Natural Gas
      • Sewer: Public Sewer
      • Water: Public
      • Utilities for property: Electricity Connected, Natural Gas Connected

      Community & HOA

      Location
      • Region: Edison

      Financial & listing details

      • Price per square foot: $315/sqft
      • Tax assessed value: $176,800
      • Annual tax amount: $10,524
      • Date on market: 7/27/2026
      • Ownership: Fee Simple
      • Electric utility on property: Yes

        Estimated market value

        $755,500

        $718,000 - $793,000

        $4,609/mo

        Price history

        DateEventPrice
        8/13/2026Contingent$739,000$315/sqft
        Source: All Jersey MLS #2701581R Report a problem
        7/27/2026Listed for sale$739,000-9.8%$315/sqft
        Source: All Jersey MLS #2701581R Report a problem
        12/13/2025Listing removed$819,000$349/sqft
        Source: All Jersey MLS #2600837R Report a problem
        10/27/2025Price change$819,000-6.8%$349/sqft
        Source: All Jersey MLS #2600837R Report a problem
        9/14/2025Listed for sale$879,000+90.3%$374/sqft
        Source: All Jersey MLS #2600837R Report a problem
        10/2/2017Sold$462,000-9.4%$197/sqft
        Source: Public Record Report a problem
        6/15/2017Price change$509,888-6.4%$217/sqft
        Source: RE/MAX Competitive Edge Metuchen #1719130 Report a problem
        5/24/2017Listed for sale$545,000$232/sqft
        Source: RE/MAX COMPETITIVE EDGE #1719130 Report a problem

        Public tax history

        YearProperty taxesTax assessment
        2025$10,134 $176,800
        2024$10,134 +0.5%$176,800
        2023$10,083 0%$176,800
        2022$10,086 +0.4%$176,800
        2021$10,048 $176,800
        2020-- $176,800
        2019$9,710 $176,800
        2018$9,710 +11.3%$176,800 +7%
        2017$8,721 +4%$165,300
        2016$8,387 +3%$165,300
        2015$8,143 +3.1%$165,300
        2014$7,895 +1%$165,300
        2013$7,817 +1%$165,300
        2012$7,736 +5.4%$165,300
        2011$7,341 +2.6%$165,300
        2010$7,157 +4.5%$165,300
        2009$6,847 $165,300
        2008-- $165,300
        2007$22,748 +1.2%$165,300
        2006$22,471 +2.6%$165,300
        2005$21,901 $165,300
        2004-- $165,300
        2003-- $165,300
        2002-- $165,300
        2001-- $165,300
        Find assessor info on the county website

        Monthly payment

        Est. payment

        Payment breakdown

        Explore the cost of this home by adjusting the details. Changes won't be saved.
        All calculations are estimates and provided by Zillow, Inc. for informational purposes only. Actual amounts may vary.
        HOA fees may include property taxes on listings classified as Co-Ops. Contact the listing agent and/or owner for fee details.
        See how much you could borrow to make a competitive offer.

        Climate risks

        Neighborhood: Lahiere

        Getting around

        56 / 100
        Somewhat Walkable
        46 / 100
        Somewhat Bikeable

        Nearby schools

        GreatSchools rating

        A local agent can set up tours, give advice and negotiate with sellers.

        A local lender can help you make sure your offer is ready when you are.

        Browse local experts

        Similar homes