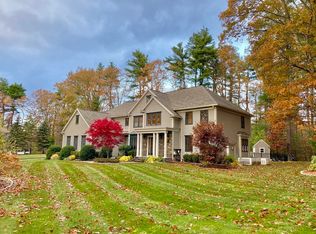
Stately sited 2006 built Colonial home overlooking cul de sac in N. Wayland. This very elegant 4 Bedroom, 3.5 BA home has great living / entertaining spaces. Espresso HW floors, beautiful timeless white kitchen and superb ceiling height throughout. First floor features office/study room with french doors, a beautiful living flows into formal dining room with impressive millwork and built ins, columns and gas fireplace. Chefs kitchen with center island, peninsula and lg breakfast area room open to family rm with soaring ceiling and from there into a large recreation/ multi purpose great room. Powder room bath completes the first level. Four bedrooms and 3 full designer baths (jack & Jill and ensuite) and laundry rm on the second floor. Exercise room in basement. Walk up attic, 3-car garage and large basement for storage. Large level rear yard with stone walls and lovely hardscape patio. Convenient to commuter rail station. An exceptional property!
Sold for $1,850,000
$1,850,000
9 Lewis Path, Wayland, MA 01778
4beds
5,076sqft
Single Family Residence
Built in 2006
0.93 Acres Lot
$2,053,400 Zestimate®
$364/sqft
$7,406 Estimated rent
Home value
$2,053,400
$1.95M - $2.18M
$7,406/mo
Zestimate® history
Loading...
Owner options
List your home for rent
$7,406/mo
Rent Zestimate®
Find your next renter with Zillow Rental Manager. Plus, with online applications, you can quickly screen prospective tenants – for free.
Learn more$7,406/mo
Rent Zestimate®
Refinance and save
$11,532/mo
Est. payment
Refinancing to a lower rate could help reduce your monthly payments and save thousands over the life of the loan.
See today's rates$11,532/mo
Est. payment
Explore your selling options
Work with a Zillow partner agent
Leverage their expertise and Zillow's premium Showcase listings to get your home seen by more buyers.
Get startedList with your own agent
Get your home in front of millions of buyers by listing it on Zillow.
Learn how to do itSell it yourself
Take full control of how buyers see your home on Zillow by listing For Sale by Owner (FSBO).
List your homeWhat's special
Center islandFormal dining roomPowder room bathGas fireplaceLg breakfast area roomExercise roomBeautiful timeless white kitchen
Zillow last checked:
Listing updated:
Listed by:
Tanimoto Owens Team 508-259-9119,
Advisors Living - Weston 781-893-0050
Bought with:
The Jeff Groper Group
Coldwell Banker Realty - Newton
Source: MLS PIN,MLS#: 73202583
Facts & features
Interior
Bedrooms & bathrooms
- Bedrooms: 4
- Bathrooms: 4
- Full bathrooms: 3
- 1/2 bathrooms: 1
Primary bedroom
- Features: Bathroom - Full, Bathroom - Double Vanity/Sink, Cathedral Ceiling(s), Walk-In Closet(s), Flooring - Wall to Wall Carpet
- Level: Second
- Area: 320
- Dimensions: 20 x 16
Bedroom 2
- Features: Closet, Flooring - Wall to Wall Carpet
- Level: Second
- Area: 154
- Dimensions: 14 x 11
Bedroom 3
- Features: Bathroom - Full, Closet, Flooring - Wall to Wall Carpet
- Level: Second
- Area: 210
- Dimensions: 15 x 14
Bedroom 4
- Features: Walk-In Closet(s), Flooring - Wall to Wall Carpet
- Level: Second
- Area: 306
- Dimensions: 18 x 17
Primary bathroom
- Features: Yes
Bathroom 1
- Features: Bathroom - Half
- Level: First
Bathroom 2
- Features: Bathroom - Full, Bathroom - Double Vanity/Sink, Bathroom - Tiled With Tub & Shower, Flooring - Marble
- Level: Second
Bathroom 3
- Features: Bathroom - Full, Bathroom - Tiled With Shower Stall
- Level: Second
Dining room
- Features: Closet/Cabinets - Custom Built, Flooring - Hardwood
- Level: First
- Area: 187
- Dimensions: 17 x 11
Family room
- Features: Closet/Cabinets - Custom Built, Flooring - Wall to Wall Carpet, Exterior Access
- Level: First
- Area: 462
- Dimensions: 22 x 21
Kitchen
- Features: Flooring - Hardwood, Dining Area, Countertops - Stone/Granite/Solid, Kitchen Island, Exterior Access, Open Floorplan, Recessed Lighting
- Level: First
- Area: 324
- Dimensions: 18 x 18
Living room
- Features: Flooring - Hardwood
- Level: First
- Area: 255
- Dimensions: 17 x 15
Heating
- Forced Air, Natural Gas
Cooling
- Central Air
Appliances
- Included: Water Heater, Oven, Range, Refrigerator, Washer, Dryer
- Laundry: Electric Dryer Hookup, Washer Hookup, Second Floor
Features
- Game Room, Entry Hall, Study, Exercise Room, Walk-up Attic
- Flooring: Carpet, Hardwood, Flooring - Wall to Wall Carpet, Flooring - Hardwood
- Doors: French Doors
- Windows: Insulated Windows
- Basement: Full,Partially Finished,Interior Entry,Garage Access,Radon Remediation System
- Number of fireplaces: 2
- Fireplace features: Living Room
Interior area
- Total structure area: 5,076
- Total interior livable area: 5,076 sqft
Property
Parking
- Total spaces: 7
- Parking features: Attached, Under, Garage Door Opener, Paved Drive, Off Street, Paved
- Attached garage spaces: 3
- Uncovered spaces: 4
Features
- Patio & porch: Patio
- Exterior features: Patio, Rain Gutters, Professional Landscaping, Decorative Lighting, Garden, Stone Wall
Lot
- Size: 0.93 Acres
- Features: Level, Sloped
Details
- Parcel number: M:11 L:016,859868
- Zoning: R40
Construction
Type & style
- Home type: SingleFamily
- Architectural style: Colonial
- Property subtype: Single Family Residence
Materials
- Frame
- Foundation: Concrete Perimeter
- Roof: Shingle
Condition
- Year built: 2006
Utilities & green energy
- Electric: Circuit Breakers
- Sewer: Private Sewer
- Water: Public
- Utilities for property: for Electric Range, for Electric Dryer, Washer Hookup
Community & neighborhood
Community
- Community features: Public Transportation, Shopping, Walk/Jog Trails, Golf, Medical Facility, Bike Path, Conservation Area, Public School
Location
- Region: Wayland
Price history
| Date | Event | Price |
|---|---|---|
| 3/18/2024 | Sold | $1,850,000-2.6%$364/sqft |
Source: MLS PIN #73202583 Report a problem | ||
| 2/23/2024 | Contingent | $1,900,000$374/sqft |
Source: MLS PIN #73202583 Report a problem | ||
| 2/15/2024 | Listed for sale | $1,900,000+41.5%$374/sqft |
Source: MLS PIN #73202583 Report a problem | ||
| 12/16/2015 | Sold | $1,342,500-4%$264/sqft |
Source: Public Record Report a problem | ||
| 10/26/2015 | Pending sale | $1,398,000$275/sqft |
Source: Benoit Mizner Simon & Co. - Weston - Boston Post Rd. #71871073 Report a problem | ||
| 9/9/2015 | Price change | $1,398,000-2.2%$275/sqft |
Source: Benoit Mizner Simon & Co. - Weston - Boston Post Rd. #71871073 Report a problem | ||
| 7/10/2015 | Listed for sale | $1,429,000-25.8%$282/sqft |
Source: Benoit Mizner Simon & Co. - Weston - Boston Post Rd. #71871073 Report a problem | ||
| 8/2/2006 | Sold | $1,925,167+53%$379/sqft |
Source: Public Record Report a problem | ||
| 5/10/2006 | Sold | $1,258,543+25.9%$248/sqft |
Source: Public Record Report a problem | ||
| 7/28/2004 | Sold | $1,000,000$197/sqft |
Source: Public Record Report a problem | ||
Public tax history
| Year | Property taxes | Tax assessment |
|---|---|---|
| 2025 | $29,161 +5.6% | $1,865,700 +4.8% |
| 2024 | $27,619 +8.2% | $1,779,600 +16.1% |
| 2023 | $25,519 +1.5% | $1,532,700 +11.9% |
| 2022 | $25,145 +2.2% | $1,370,300 +3.1% |
| 2021 | $24,615 +3.5% | $1,329,100 -0.8% |
| 2020 | $23,791 +2.4% | $1,339,600 +5.4% |
| 2019 | $23,238 +1.6% | $1,271,200 +0.3% |
| 2018 | $22,862 +1.8% | $1,268,000 +2.5% |
| 2017 | $22,448 +14.8% | $1,237,500 +9.8% |
| 2016 | $19,549 | $1,127,400 |
Find assessor info on the county website
Neighborhood: 01778
Nearby schools
GreatSchools rating
- 8/10Claypit Hill SchoolGrades: K-5Distance: 1.1 mi
- 9/10Wayland Middle SchoolGrades: 6-8Distance: 4.4 mi
- 10/10Wayland High SchoolGrades: 9-12Distance: 3.3 mi
Schools provided by the listing agent
- Elementary: Claypit Hill
- Middle: Wms
- High: Whs
Source: MLS PIN. This data may not be complete. We recommend contacting the local school district to confirm school assignments for this home.
Get a cash offer in 3 minutes
Find out how much your home could sell for in as little as 3 minutes with a no-obligation cash offer.
Estimated market value
$2,053,400
Get a cash offer in 3 minutes
Find out how much your home could sell for in as little as 3 minutes with a no-obligation cash offer.
Estimated market value
$2,053,400
- Massachusetts
- Middlesex County
- Wayland
- 01778
- 9 Lewis Path
Nearby cities
Nearby zip codes
Other Wayland Topics
