This charming 4-bedroom home combines charming character with convenience in a highly sought-after location. Just a short stroll from downtown’s bustling shops, restaurants, and the historic Plymouth waterfront, this property offers the perfect opportunity to enjoy everything the area has to offer. Inside, gleaming hardwood floors flow throughout most of the home, and the thoughtful layout includes two first-floor bedrooms, providing flexibility for a variety of living arrangements. A spacious detached two-car garage offers plenty of room for storage or parking, while Siever Field, located directly across the street, adds to the home’s desirable setting. Whether you’re dining downtown, enjoying a day at the nearby waterfront, or relaxing in the comfort of your own home, this property provides the perfect combination of charm, practicality, and accessibility in the heart of Plymouth.
Sold for $567,500
$567,500
9 Liberty St, Plymouth, MA 02360
4beds
2,608sqft
Single Family Residence
Built in 1948
10,018 Square Feet Lot
$635,000 Zestimate®
$218/sqft
$3,850 Estimated rent
Home value
$635,000
$578,000 - $699,000
$3,850/mo
Zestimate® history
Owner options
List your home for rent
$3,850/mo
Rent Zestimate®
Find your next renter with Zillow Rental Manager. Plus, with online applications, you can quickly screen prospective tenants – for free.
$3,850/mo
Rent Zestimate®
Refinance and save
$3,788/mo
Est. payment
Refinancing to a lower rate could help reduce your monthly payments and save thousands over the life of the loan.
$3,788/mo
Est. payment
Explore your selling options
Work with a Zillow partner agent
Leverage their expertise and Zillow's premium Showcase listings to get your home seen by more buyers.
Get startedList with your own agent
Get your home in front of millions of buyers by listing it on Zillow.
Learn how to do itSell it yourself
Take full control of how buyers see your home on Zillow by listing For Sale by Owner (FSBO).
List your homeWhat's special
Thoughtful layoutSpacious detached two-car garageGleaming hardwood floorsTwo first-floor bedrooms
Zillow last checked:
Listing updated:
Listed by:
Julie Gallant & Jack Murphy Team 508-746-4540,
Plymouth Village, Inc. 508-746-4540
Bought with:
Philip Haley
Coldwell Banker Realty - Plymouth
Source: MLS PIN,MLS#: 73314381
Facts & features
Interior
Bedrooms & bathrooms
- Bedrooms: 4
- Bathrooms: 2
- Full bathrooms: 1
- 1/2 bathrooms: 1
- Main level bathrooms: 1
- Main level bedrooms: 2
Primary bedroom
- Features: Closet, Flooring - Hardwood
- Level: Main,First
Bedroom 2
- Features: Closet, Flooring - Hardwood
- Level: Main,First
Bedroom 3
- Features: Closet, Flooring - Hardwood
- Level: Second
Bedroom 4
- Features: Closet, Flooring - Hardwood
- Level: Second
Primary bathroom
- Features: No
Bathroom 1
- Features: Bathroom - Full, Bathroom - With Shower Stall, Bathroom - With Tub, Flooring - Stone/Ceramic Tile, Countertops - Paper Based
- Level: Main,First
Bathroom 2
- Features: Bathroom - Full, Bathroom - With Shower Stall, Flooring - Laminate, Countertops - Paper Based
- Level: Second
Dining room
- Features: Flooring - Hardwood
- Level: Main,First
Kitchen
- Features: Flooring - Hardwood, Dining Area, Countertops - Paper Based, Exterior Access
- Level: First
Living room
- Features: Flooring - Hardwood
- Level: Main,First
Heating
- Baseboard, Oil
Cooling
- Other
Appliances
- Included: Water Heater, Range, Refrigerator
Features
- Flooring: Wood
- Doors: Insulated Doors
- Windows: Insulated Windows, Screens
- Basement: Full,Finished,Partially Finished,Interior Entry,Concrete
- Has fireplace: No
Interior area
- Total structure area: 2,608
- Total interior livable area: 2,608 sqft
- Finished area above ground: 1,855
- Finished area below ground: 753
Property
Parking
- Total spaces: 6
- Parking features: Detached, Workshop in Garage, Paved Drive, Off Street, Paved
- Garage spaces: 2
- Uncovered spaces: 4
Features
- Patio & porch: Deck
- Exterior features: Deck, Decorative Lighting, Screens
- Has view: Yes
- View description: Scenic View(s)
- Waterfront features: Ocean, Walk to, 1/2 to 1 Mile To Beach, Beach Ownership(Public)
Lot
- Size: 10,018 Square Feet
- Features: Corner Lot, Cleared, Level
Details
- Parcel number: 1119768
- Zoning: RES
Construction
Type & style
- Home type: SingleFamily
- Architectural style: Cape
- Property subtype: Single Family Residence
Materials
- Frame, Stone
- Foundation: Concrete Perimeter
- Roof: Shingle
Condition
- Year built: 1948
Utilities & green energy
- Electric: Circuit Breakers, 200+ Amp Service
- Sewer: Public Sewer
- Water: Public
Community & HOA
Community
- Features: Public Transportation, Shopping, Tennis Court(s), Park, Medical Facility, Laundromat, Highway Access, House of Worship, Marina, Public School
- Subdivision: North Plymouth
HOA
- Has HOA: No
Location
- Region: Plymouth
Financial & listing details
- Price per square foot: $218/sqft
- Tax assessed value: $452,800
- Annual tax amount: $5,827
- Date on market: 6/10/2026
- Listing terms: Contract
Price history
| Date | Event | Price |
|---|---|---|
| 3/21/2025 | Sold | $567,500-5.3%$218/sqft |
Source: MLS PIN #73314381 Report a problem | ||
| 2/28/2025 | Contingent | $599,000$230/sqft |
Source: MLS PIN #73314381 Report a problem | ||
| 1/10/2025 | Price change | $599,000-3.4%$230/sqft |
Source: MLS PIN #73314381 Report a problem | ||
| 11/20/2024 | Listed for sale | $619,900$238/sqft |
Source: MLS PIN #73314381 Report a problem | ||
Public tax history
| Year | Property taxes | Tax assessment |
|---|---|---|
| 2025 | $5,978 +2.6% | $471,100 +4% |
| 2024 | $5,828 +4% | $452,800 +10.8% |
| 2023 | $5,605 -2.1% | $408,800 +10.1% |
| 2022 | $5,728 +3.9% | $371,200 +8.8% |
| 2021 | $5,515 +1.1% | $341,300 +2.3% |
| 2020 | $5,454 +10.8% | $333,600 +12.1% |
| 2019 | $4,921 +2.6% | $297,500 +2.1% |
| 2018 | $4,798 +5.5% | $291,500 +6.2% |
| 2017 | $4,550 +3.6% | $274,400 +1.7% |
| 2016 | $4,391 +6.8% | $269,900 +2% |
| 2015 | $4,110 +4.8% | $264,500 +2% |
| 2014 | $3,923 +8.2% | $259,300 +3.2% |
| 2013 | $3,625 +4.3% | $251,200 |
| 2012 | $3,477 +2.5% | $251,200 -3.5% |
| 2011 | $3,393 -0.7% | $260,200 -5.5% |
| 2010 | $3,418 +2.6% | $275,200 -8.5% |
| 2009 | $3,330 +2.3% | $300,800 -4.5% |
| 2008 | $3,255 +4.3% | $315,100 -2% |
| 2007 | $3,122 -2.9% | $321,500 -1.2% |
| 2006 | $3,214 +12.3% | $325,300 +18.6% |
| 2005 | $2,861 +3.7% | $274,300 +17.5% |
| 2004 | $2,758 +9.7% | $233,500 +14.2% |
| 2003 | $2,514 +7.5% | $204,400 +42.4% |
| 2001 | $2,339 -7.5% | $143,500 +5% |
| 1999 | $2,528 | $136,700 |
Find assessor info on the county website
Neighborhood: North Plymouth
Nearby homes
- $516,3003 bd1 ba1.6k sqft11 Liberty St, Plymouth, MA 02360Off Market
- $546,6003 bd1 ba1.1k sqft19 Ocean View Ave, Plymouth, MA 02360Off Market
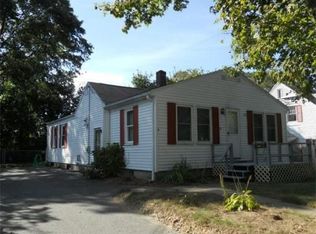
- $487,8002 bd1 ba1.7k sqft17 Ocean View Ave, Plymouth, MA 02360Off Market
- $536,6002 bd1 ba1.2k sqft13 Liberty St, Plymouth, MA 02360Off Market
- $529,8003 bd1 ba1.4k sqft5 Liberty St, Plymouth, MA 02360Off Market
- $652,2003 bd3 ba1.8k sqft12 Nicks Rock Rd, Plymouth, MA 02360Off Market
- $490,500-- bd-- ba-- sqftLiberty St, Plymouth, MA 02360Off Market
- $461,7002 bd1 ba832 sqft15 Ocean View Ave, Plymouth, MA 02360Off Market
Nearby schools
GreatSchools rating
- 5/10HedgeGrades: K-5Distance: 0.5 mi
- 5/10Plymouth Community Intermediate SchoolGrades: 6-8Distance: 3.3 mi
- 5/10Plymouth North High SchoolGrades: 9-12Distance: 2.3 mi
Schools provided by the listing agent
- Elementary: Cold Spring
- Middle: Pcis
- High: North
Source: MLS PIN. This data may not be complete. We recommend contacting the local school district to confirm school assignments for this home.
Get a cash offer in 3 minutes
Find out how much your home could sell for in as little as 3 minutes with a no-obligation cash offer.
Estimated market value
$635,000
Get a cash offer in 3 minutes
Find out how much your home could sell for in as little as 3 minutes with a no-obligation cash offer.
Estimated market value
$635,000
