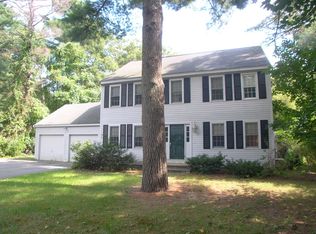
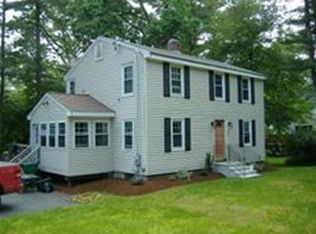
A stylish open floor plan describes the renovation & expansion of a Contemporary Colonial in a favorite Sudbury neighborhood - walk to Soccer Fields, Playground, Community Ctr & Senior Ctr.The front entrance of the home, w/its stacked stone exterior & farmer's porch, links the new renovation to the new expansion incl: foyer; mudroom w/lockers; separate half bath w/tile floors; oversized garage & master suite.The builder knows that a functional kitchen is the center of family life.He created a stylish high-end kitchen w/a floor plan that opens to a dining area & livingroom accented w/dark hw floors.It is appointed w/off white cabinets, ss appl, quartz counters, backsplash & huge island. Access the wraparound deck from the kitchen! Wrought Iron balusters accentuate the stairway to the 2nd floor where there is a full bath,laundry & 2 bedrms... then, retreat to the spacious master suite w/ his & hers walk in closets, soaking tub, marble shower. Lower level=finished bonus room w/ new carpet
This property is not currently displayed as for sale or rent on Zillow. This may be different from what's on other websites or public sources.