Skip main navigation
Sold for $485,000
  • $485,000

    9 Lily Ln, West Warwick, RI 02893

    3beds
    2,691sqft
    Townhouse
    Built in 2020
    11.03 Acres Lot
    $525,300 Zestimate®
    $180/sqft
    $4,270 Estimated rent

    Home value

    $525,300

    $473,000 - $588,000

    $4,270/mo

    Zestimate® history
    Loading
    Loading...

    Owner options

    List your home for rent

    $4,270/mo

    Rent Zestimate®

    Find your next renter with Zillow Rental Manager. Plus, with online applications, you can quickly screen prospective tenants – for free.

    Learn more

    $4,270/mo

    Rent Zestimate®

    Refinance and save

    $2,825/mo

    Est. payment

    Refinancing to a lower rate could help reduce your monthly payments and save thousands over the life of the loan.

    See today's rates

    $2,825/mo

    Est. payment

    Explore your selling options

    Work with a Zillow partner agent

    Leverage their expertise and Zillow's premium Showcase listings to get your home seen by more buyers.

    Get started

    List with your own agent

    Get your home in front of millions of buyers by listing it on Zillow.

    Learn how to do it

    Sell it yourself

    Take full control of how buyers see your home on Zillow by listing For Sale by Owner (FSBO).

    List your home

    What's special

    Cozy gas fireplaceLarge islandFinished lower levelGranite countertopsShaker-style cabinetsDining areaPrivate deck
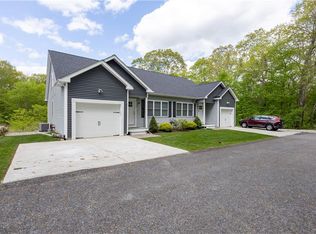
    Welcome to 9 Lily Ln in West Warwick—a beautifully designed 3-bedroom, 3.5-bath home offering spacious, open-concept living with beautiful hardwood floors! The modern kitchen features granite countertops, shaker-style cabinets, a large island, and a dining area perfect for entertaining. The living room boasts a cozy gas fireplace and sliders that open to a private deck—ideal for relaxing or outdoor dining. The main level also includes a convenient half bath and a spacious primary suite complete with an ensuite bath with double vanities and walk-in closet. Upstairs, you’ll find two generously sized bedrooms and a shared full bath. The finished lower level offers even more living space with a full bath and walk-out access to a patio, providing great flexibility for a guest suite, home office, or playroom. A 1-car attached garage adds extra convenience. Located close to shopping, highways, and schools—this home combines comfort, style, and a great location. Don’t miss out! *Some photos have been virtually staged.

    Zillow last checked:

    Listing updated:

    Listed by:

    Colleen Mercurio 401-626-7495,

    Redfin Corporation

    Bought with:

    David Splaine, RES.0028076

    RE/MAX Professionals

    Source: StateWide MLS RI,MLS#: 1382036MLS Logo

    Facts & features

    Interior

    Bedrooms & bathrooms
    • Bedrooms: 3
    • Bathrooms: 4
    • Full bathrooms: 3
    • 1/2 bathrooms: 1
    Bathroom
    • Level: First
    Bathroom
    • Level: Lower
    Bathroom
    • Level: Second
    Bathroom
    • Level: First
    Other
    • Level: Second
    Other
    • Level: First
    Other
    • Level: Second
    Dining area
    • Level: First
    Family room
    • Level: Lower
    Kitchen
    • Level: First
    Living room
    • Level: First
    Heating
    • Natural Gas, Forced Air
    Cooling
    • Central Air
    Appliances
    • Included: Gas Water Heater, Dishwasher, Dryer, Disposal, Microwave, Oven/Range, Refrigerator, Washer
    • Laundry: In Unit
    Features
    • Wall (Dry Wall), Stairs, Plumbing (Galvanized), Insulation (Floors), Insulation (Walls)
    • Flooring: Ceramic Tile, Hardwood, Vinyl
    • Basement: Full,Interior and Exterior,Finished,Family Room
    • Number of fireplaces: 1
    • Fireplace features: Gas
    Interior area
    • Total structure area: 1,638
    • Total interior livable area: 2,691 sqft
    • Finished area above ground: 1,638
    • Finished area below ground: 1,053

    Property

    Parking
    • Total spaces: 3
    • Parking features: Attached, Assigned, Driveway
    • Attached garage spaces: 1
    • Has uncovered spaces: Yes
    Features
    • Stories: 2
    • Entry location: First Floor Access
    Lot
    • Size: 11.03 Acres
    Details
    • Parcel number: WWAR03800340009
    • Zoning: R-10
    • Special conditions: Conventional/Market Value

    Construction

    Type & style
    • Home type: Townhouse
    • Property subtype: Townhouse
    Materials
    • Dry Wall, Vinyl Siding
    • Foundation: Concrete Perimeter
    Condition
    • New construction: No
    • Year built: 2020

    Utilities & green energy

    • Electric: Circuit Breakers
    • Utilities for property: Sewer Connected, Water Connected

    Community & neighborhood

    Community
    • Community features: Near Public Transport, Commuter Bus, Golf, Highway Access, Hospital, Interstate, Restaurants, Schools, Near Shopping
    Location
    • Region: West Warwick

    HOA & financial

    HOA
    • Has HOA: No
    • HOA fee: $253 monthly

    Price history

    DateEventPrice
    5/16/2025Sold$485,000+2.1%$180/sqft
    Source: StateWide MLS RI #1382036 Report a problem
    4/16/2025Pending sale$474,900$176/sqft
    Source: StateWide MLS RI #1382036 Report a problem
    4/10/2025Listed for sale$474,900+30.1%$176/sqft
    Source: StateWide MLS RI #1382036 Report a problem
    6/1/2021Sold$365,000$136/sqft
    Source: Public Record Report a problem

    Public tax history

    YearProperty taxesTax assessment
    2025$5,910 -4.3%$413,600 +25.2%
    2024$6,173 +2.2%$330,300 +0.2%
    2023$6,040 +1.5%$329,700
    2022$5,948 +906.4%$329,700 +1182.9%
    2021$591 $25,700

    Find assessor info on the county website

    Neighborhood: 02893

    Nearby schools

    GreatSchools rating
    Get a cash offer in 3 minutes
    Find out how much your home could sell for in as little as 3 minutes with a no-obligation cash offer.
    Estimated market value
    $525,300
    Get a cash offer in 3 minutes
    Find out how much your home could sell for in as little as 3 minutes with a no-obligation cash offer.
    Estimated market value
    $525,300