Nestled along the serene shores of Lily Pond, 9 Lily Pond Lane offers a rare opportunity to own a waterfront property that seamlessly blends natural beauty with modern comfort. This Colonial-style residence provides a harmonious living experience amidst the tranquil surroundings. Step out your front door to find yourself on the edge of a peaceful pond, where you can enjoy kayaking, canoeing, fishing, and ice skating in the winter months. The direct water access and breathtaking views from the property while offering unparalleled privacy. Inside, the home features spacious living areas designed to maximize comfort and take advantage of the stunning water views. The master bedroom, kitchen, living room, and additional some bedrooms offer picturesque vistas of Lily Pond, creating a serene backdrop for daily living. A bonus room above the garage serves as a versatile space, ideal for a home office, studio, or guest suite, further enhancing the home's adaptability to various lifestyles.
Sold for $1,450,000
$1,450,000
9 Lily Pond Ln, Cohasset, MA 02025
4beds
2,839sqft
Single Family Residence
Built in 1958
0.37 Acres Lot
$1,522,100 Zestimate®
$511/sqft
$6,250 Estimated rent
Home value
$1,522,100
$1.40M - $1.66M
$6,250/mo
Zestimate® history
Owner options
List your home for rent
$6,250/mo
Rent Zestimate®
Find your next renter with Zillow Rental Manager. Plus, with online applications, you can quickly screen prospective tenants – for free.
$6,250/mo
Rent Zestimate®
Refinance and save
$9,880/mo
Est. payment
Refinancing to a lower rate could help reduce your monthly payments and save thousands over the life of the loan.
$9,880/mo
Est. payment
Explore your selling options
Work with a Zillow partner agent
Leverage their expertise and Zillow's premium Showcase listings to get your home seen by more buyers.
Get startedList with your own agent
Get your home in front of millions of buyers by listing it on Zillow.
Learn how to do itSell it yourself
Take full control of how buyers see your home on Zillow by listing For Sale by Owner (FSBO).
List your homeWhat's special
Waterfront propertyPeaceful pondUnparalleled privacyDirect water accessVersatile spaceStunning water viewsBreathtaking views
Zillow last checked:
Listing updated:
Listed by:
Kevin Lewis 617-774-9051,
Coldwell Banker Realty - Hingham 781-749-4300
Bought with:
Molly Walker
Coldwell Banker Realty - Scituate
Source: MLS PIN,MLS#: 73367917
Facts & features
Interior
Bedrooms & bathrooms
- Bedrooms: 4
- Bathrooms: 3
- Full bathrooms: 3
Primary bedroom
- Features: Bathroom - Full, Walk-In Closet(s), Flooring - Hardwood, Window(s) - Picture, Recessed Lighting, Window Seat
- Level: Second
- Area: 342
- Dimensions: 19 x 18
Bedroom 2
- Features: Closet, Flooring - Hardwood, Window Seat
- Level: Second
- Area: 195
- Dimensions: 15 x 13
Bedroom 3
- Features: Closet, Flooring - Hardwood
- Level: Second
- Area: 156
- Dimensions: 13 x 12
Bedroom 4
- Features: Closet, Flooring - Hardwood
- Level: First
- Area: 110
- Dimensions: 10 x 11
Primary bathroom
- Features: Yes
Bathroom 1
- Features: Bathroom - Full, Bathroom - Double Vanity/Sink, Bathroom - Tiled With Tub & Shower, Lighting - Sconce
- Level: Second
Bathroom 2
- Features: Bathroom - Full, Bathroom - Double Vanity/Sink, Bathroom - Tiled With Tub & Shower, Countertops - Stone/Granite/Solid
- Level: Second
Dining room
- Features: Flooring - Hardwood, Window(s) - Picture, Recessed Lighting, Lighting - Pendant
- Level: Main,First
- Area: 168
- Dimensions: 14 x 12
Family room
- Features: Flooring - Hardwood, Balcony / Deck, French Doors
- Level: Main,First
- Area: 168
- Dimensions: 14 x 12
Kitchen
- Features: Window(s) - Picture, Balcony - Exterior, Countertops - Stone/Granite/Solid, Kitchen Island, Open Floorplan, Recessed Lighting, Lighting - Pendant
- Level: Main,First
- Area: 252
- Dimensions: 18 x 14
Living room
- Features: Flooring - Hardwood, Window(s) - Picture, Exterior Access, Open Floorplan, Recessed Lighting
- Level: Main,First
- Area: 247
- Dimensions: 19 x 13
Heating
- Baseboard
Cooling
- Central Air
Appliances
- Included: Water Heater, Range, Dishwasher, Microwave, Refrigerator, Washer, Dryer
Features
- Vaulted Ceiling(s), Lighting - Pendant, Entrance Foyer, Bonus Room
- Flooring: Tile, Hardwood, Flooring - Hardwood
- Windows: Picture
- Basement: Full,Interior Entry,Sump Pump
- Number of fireplaces: 1
- Fireplace features: Living Room
Interior area
- Total structure area: 2,839
- Total interior livable area: 2,839 sqft
- Finished area above ground: 2,839
Property
Parking
- Total spaces: 8
- Parking features: Detached, Heated Garage, Storage, Workshop in Garage, Garage Faces Side, Insulated, Paved Drive, Off Street, Paved
- Garage spaces: 2
- Uncovered spaces: 6
Features
- Patio & porch: Deck
- Exterior features: Deck, Professional Landscaping, Sprinkler System
- Has view: Yes
- View description: Scenic View(s), Water, Pond
- Has water view: Yes
- Water view: Pond,Water
- Waterfront features: Waterfront, Pond, Frontage, Walk to, Harbor, Ocean, 1 to 2 Mile To Beach, Beach Ownership(Public, Association)
Lot
- Size: 0.37 Acres
- Features: Wooded, Level
Details
- Foundation area: 9999
- Parcel number: D859009
- Zoning: RB
Construction
Type & style
- Home type: SingleFamily
- Architectural style: Colonial
- Property subtype: Single Family Residence
Materials
- Frame
- Foundation: Concrete Perimeter
- Roof: Shingle
Condition
- Year built: 1958
Utilities & green energy
- Electric: Generator
- Sewer: Public Sewer
- Water: Private
Community & HOA
Community
- Features: Public Transportation, Shopping, Pool, Tennis Court(s), Park, Walk/Jog Trails, Conservation Area, Private School, Public School
HOA
- Has HOA: No
Location
- Region: Cohasset
Financial & listing details
- Price per square foot: $511/sqft
- Tax assessed value: $906,600
- Annual tax amount: $10,500
- Date on market: 7/12/2026
- Road surface type: Paved
Price history
| Date | Event | Price |
|---|---|---|
| 7/30/2025 | Sold | $1,450,000-3.3%$511/sqft |
Source: MLS PIN #73367917 Report a problem | ||
| 7/5/2025 | Contingent | $1,499,000$528/sqft |
Source: MLS PIN #73367917 Report a problem | ||
| 5/1/2025 | Listed for sale | $1,499,000+130.6%$528/sqft |
Source: MLS PIN #73367917 Report a problem | ||
| 9/30/2016 | Sold | $650,000-7.1%$229/sqft |
Source: Public Record Report a problem | ||
| 9/23/2016 | Pending sale | $699,900$247/sqft |
Source: William Raveis R.E. & Home Services #71926582 Report a problem | ||
| 9/23/2016 | Listed for sale | $699,900$247/sqft |
Source: William Raveis R.E. & Home Services #71926582 Report a problem | ||
| 8/23/2016 | Listing removed | $699,900$247/sqft |
Source: William Raveis Real Estate #71926582 Report a problem | ||
| 7/5/2016 | Price change | $699,900-6.6%$247/sqft |
Source: William Raveis Real Estate #71926582 Report a problem | ||
| 5/25/2016 | Price change | $749,000-6.3%$264/sqft |
Source: William Raveis Real Estate #71926582 Report a problem | ||
| 4/28/2016 | Listed for sale | $799,000+768.5%$281/sqft |
Source: William Raveis Real Estate #71926582 Report a problem | ||
| 10/8/1997 | Sold | $92,000-67.1%$32/sqft |
Source: Public Record Report a problem | ||
| 11/30/1994 | Sold | $280,000$99/sqft |
Source: Public Record Report a problem | ||
Public tax history
| Year | Property taxes | Tax assessment |
|---|---|---|
| 2025 | $10,498 +8.2% | $906,600 +13.7% |
| 2024 | $9,701 +3.1% | $797,100 +0% |
| 2023 | $9,405 -1.6% | $797,000 +4.7% |
| 2022 | $9,557 +0.8% | $760,900 +4.6% |
| 2021 | $9,481 +1.3% | $727,100 +0.8% |
| 2020 | $9,359 +5.8% | $721,600 +5.2% |
| 2019 | $8,848 +0.9% | $685,900 |
| 2018 | $8,773 +22.4% | $685,900 +25% |
| 2017 | $7,169 +1.4% | $548,900 |
| 2016 | $7,070 +1.3% | $548,900 |
| 2015 | $6,977 +1.4% | $548,900 |
| 2014 | $6,883 +2.8% | $548,900 |
| 2013 | $6,697 +1.8% | $548,900 |
| 2012 | $6,576 +2.4% | $548,900 -1% |
| 2011 | $6,425 +1.7% | $554,400 -1.5% |
| 2010 | $6,317 +1.5% | $563,000 -2.4% |
| 2009 | $6,221 +1.8% | $577,100 +0.1% |
| 2008 | $6,109 +1% | $576,300 |
| 2007 | $6,051 -0.7% | $576,300 +2.5% |
| 2006 | $6,093 | $562,100 |
| 2005 | -- | -- |
| 2004 | -- | -- |
Find assessor info on the county website
Neighborhood: 02025
Nearby homes
- $692,3002 bd1 ba540 sqft5 Lily Pond Ln, Cohasset, MA 02025Off Market
- $1,105,3004 bd3 ba3.4k sqft1 Lily Pond Ln, Cohasset, MA 02025Off Market
- $1,303,3003 bd4 ba2k sqft15 Lily Pond Ln, Cohasset, MA 02025Off Market
- $2,395,0005 bd4 ba4.5k sqft441 King St, Cohasset, MA 02025Sold
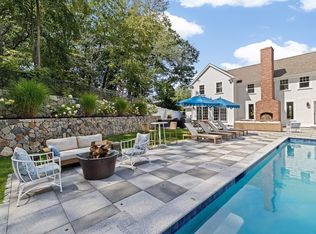
- $915,500-- bd-- ba-- sqft455 King St, Cohasset, MA 02025Off Market
- $1,265,0004 bd3 ba3k sqft439 King St, Cohasset, MA 02025Sold
- $1,290,0004 bd4 ba3.8k sqft445 King St, Cohasset, MA 02025Sold
- $1,866,6005 bd4 ba4.3k sqft433 King St, Cohasset, MA 02025Off Market
Nearby schools
GreatSchools rating
- NAOsgood SchoolGrades: PK-2Distance: 0.9 mi
- 9/10Cohasset Middle SchoolGrades: 6-8Distance: 0.6 mi
- 10/10Cohasset High SchoolGrades: 9-12Distance: 0.6 mi
Schools provided by the listing agent
- Elementary: Osgood/Deerhill
- Middle: Cohasset
- High: Cohasset
Source: MLS PIN. This data may not be complete. We recommend contacting the local school district to confirm school assignments for this home.
Get a cash offer in 3 minutes
Find out how much your home could sell for in as little as 3 minutes with a no-obligation cash offer.
Estimated market value
$1,522,100
Get a cash offer in 3 minutes
Find out how much your home could sell for in as little as 3 minutes with a no-obligation cash offer.
Estimated market value
$1,522,100
- Massachusetts
- Norfolk County
- Cohasset
- 02025
- 9 Lily Pond Ln
