Skip main navigation
Closed
  • $750,000

    9 Lily Pond Ln, Pittsford, NY 14534

    4beds
    3,120sqft
    Single Family Residence
    Built in 1996
    1.7 Acres Lot
    $755,100 Zestimate®
    $240/sqft
    $4,472 Estimated rent

    Home value

    $755,100

    $702,000 - $816,000

    $4,472/mo

    Zestimate® history
    Loading
    Loading...

    Owner options

    List your home for rent

    $4,472/mo

    Rent Zestimate®

    Find your next renter with Zillow Rental Manager. Plus, with online applications, you can quickly screen prospective tenants – for free.

    Learn more

    $4,472/mo

    Rent Zestimate®

    Refinance and save

    $6,222/mo

    Est. payment

    Refinancing to a lower rate could help reduce your monthly payments and save thousands over the life of the loan.

    See today's rates

    $6,222/mo

    Est. payment

    Explore your selling options

    Work with a Zillow partner agent

    Leverage their expertise and Zillow's premium Showcase listings to get your home seen by more buyers.

    Get started

    List with your own agent

    Get your home in front of millions of buyers by listing it on Zillow.

    Learn how to do it

    Sell it yourself

    Take full control of how buyers see your home on Zillow by listing For Sale by Owner (FSBO).

    List your home

    What's special

    Private drivePowder roomRecessed lightingPicturesque wooded lotWalk-in closetStainless steel appliancesOversized center island
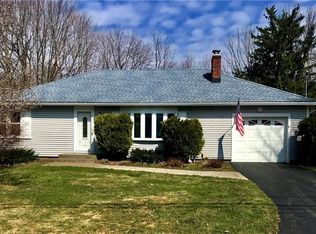
    Welcome to 9 Lily Pond, a rare offering nestled on a private drive in the heart of Pittsford. Custom built & meticulously maintained by its original owner, this exceptional residence is coming to market for the very first time! Set on a picturesque, wooded lot that feels worlds away while remaining just minutes from Bushnell's Basin, Powder Mills Park, and all the conveniences of Pittsford, this stately white Colonial with classic black shutters and a side-load two-car garage exudes timeless elegance and curb appeal! Inside, gleaming hardwood floors flow throughout thoughtfully designed living spaces. The gracious dining room is perfectly suited for memorable gatherings, while the private 1st-floor office w/French doors provides an ideal work-from-home retreat. At the heart of the home, the expansive eat-in kitchen showcases stainless steel appliances, granite countertops, a custom tile backsplash, oversized center island, recessed lighting, and a built-in desk area. Adjacent to the kitchen, the inviting hearth rm w/a brick-surround 2-sided WB fireplace creates a warm & welcoming atmosphere. The spacious family rm offers another view of the fireplace and walls of windows that frame tranquil views of the surrounding natural landscape, filling the home w/abundant light and year-round beauty. A 1st-floor laundry and powder room complete the main level. Upstairs, the luxurious primary suite serves as a private sanctuary, featuring a walk-in closet and spa-inspired bath w/dual vanities, a soaking tub, & walk-in shower! 3 add'l bedrooms are generously sized & filled w/natural light, & all have direct access to the other 2 full baths! The partially fin. LL provides exceptional flexibility w/a large recreation area, & storage. Outdoors, a paver patio overlooks the serene backyard setting, offering the perfect place to entertain, or simply enjoy the beauty of nature. A shed provides storage for garden tools too! A true 1-owner home built w/care & pride; 9 Lily Pond represents a rare opportunity to own a distinguished custom residence in one of Pittsford's most desirable locations. Don't miss your chance to make this exceptional property your own! No Delayed Negotiations!

    Zillow last checked:

    Listing updated:

    Listed by:

    Amy L. Petrone 585-218-6850,

    RE/MAX Realty Group

    Bought with:

    Jasmine Disch Watson, 10401330968

    Tru Agent Real Estate

    Source: NYSAMLSs,MLS#: R1682543MLS LogoOriginating MLS: Rochester

    Facts & features

    Interior

    Bedrooms & bathrooms
    • Bedrooms: 4
    • Bathrooms: 4
    • Full bathrooms: 3
    • 1/2 bathrooms: 1
    • Main level bathrooms: 1
    Heating
    • Gas, Forced Air
    Cooling
    • Central Air
    Appliances
    • Included: Built-In Range, Built-In Oven, Double Oven, Dryer, Dishwasher, Exhaust Fan, Gas Cooktop, Disposal, Gas Water Heater, Microwave, Refrigerator, Range Hood, Trash Compactor, Wine Cooler, Washer
    • Laundry: Main Level
    Features
    • Ceiling Fan(s), Den, Separate/Formal Dining Room, Entrance Foyer, Eat-in Kitchen, Separate/Formal Living Room, Granite Counters, Home Office, Kitchen Island, Storage, Bath in Primary Bedroom, Programmable Thermostat
    • Flooring: Carpet, Hardwood, Tile, Varies
    • Basement: Full,Partially Finished,Sump Pump
    • Number of fireplaces: 1
    Interior area
    • Total structure area: 3,120
    • Total interior livable area: 3,120 sqft

    Property

    Parking
    • Total spaces: 2
    • Parking features: Attached, Garage, Garage Door Opener
    • Attached garage spaces: 2
    Features
    • Levels: Two
    • Stories: 2
    • Patio & porch: Patio
    • Exterior features: Blacktop Driveway, Patio
    Lot
    • Size: 1.7 Acres
    • Features: Irregular Lot, Residential Lot, Wooded
    Details
    • Additional structures: Shed(s), Storage
    • Parcel number: 2644891791400001001140
    • Special conditions: Standard

    Construction

    Type & style
    • Home type: SingleFamily
    • Architectural style: Colonial
    • Property subtype: Single Family Residence
    Materials
    • Vinyl Siding, Copper Plumbing
    • Foundation: Block
    • Roof: Asphalt,Architectural,Shingle
    Condition
    • Resale
    • Year built: 1996

    Utilities & green energy

    • Electric: Circuit Breakers
    • Sewer: Septic Tank
    • Water: Connected, Public
    • Utilities for property: Cable Available, Electricity Connected, Water Connected

    Community & HOA

    Community
    • Security: Security System Owned
    • Subdivision: Lily Pond
    HOA
    • HOA fee: $480 annually
    Location
    • Region: Pittsford

    Financial & listing details

    • Price per square foot: $240/sqft
    • Tax assessed value: $486,000
    • Annual tax amount: $20,217
    • Date on market: 6/16/2026
    • Cumulative days on market: 8 days
    • Listing terms: Cash,Conventional

    Price history

    DateEventPrice
    8/24/2026Sold$750,000+1.4%$240/sqft
    Source: NYSAMLSs #R1682543 Report a problem
    6/26/2026Pending sale$739,900$237/sqft
    Source: NYSAMLSs #R1682543 Report a problem
    6/16/2026Listed for sale$739,900+94%$237/sqft
    Source: NYSAMLSs #R1682543 Report a problem
    6/10/1996Sold$381,336$122/sqft
    Source: Public Record Report a problem

    Public tax history

    YearProperty taxesTax assessment
    2025-- $486,000
    2024-- $486,000
    2023-- $486,000
    2022-- $486,000
    2021-- $486,000
    2020-- $486,000
    2018-- $486,000 +5%
    2017$11,492 $462,900
    2016-- $462,900
    2015-- $462,900
    2014-- $462,900
    2013-- $462,900
    2012-- $462,900
    2011-- $462,900
    2010-- $462,900
    2009-- $462,900 +2%
    2007-- $453,700
    2006-- $453,700 +11.7%
    2005-- $406,000
    2004-- $406,000 +5%
    2003-- $386,700
    2002-- $386,700 +845.5%
    2001-- $40,900
    2000-- $40,900
    Find assessor info on the county website

    Neighborhood: 14534

    Nearby schools

    GreatSchools rating
    Schools provided by the listing agent
    • Elementary: Park Road
    • Middle: Barker Road Middle
    • High: Pittsford Mendon High
    • District: Pittsford

    Source: NYSAMLSs. This data may not be complete. We recommend contacting the local school district to confirm school assignments for this home.

    Sell for more on Zillow
    Get a Zillow Showcase℠ listing at no additional cost and you could sell for .
    $755,100
    2% more
    +$15,102
    With Zillow Showcase(estimated)

    $770,202

    Sell for more on Zillow
    Get a Zillow Showcase℠ listing at no additional cost and you could sell for .
    $755,100
    2% more
    +$15,102
    With Zillow Showcase(estimated)

    $770,202